


26 Fairview Ave, Cranston, RI, 02905
About This Home
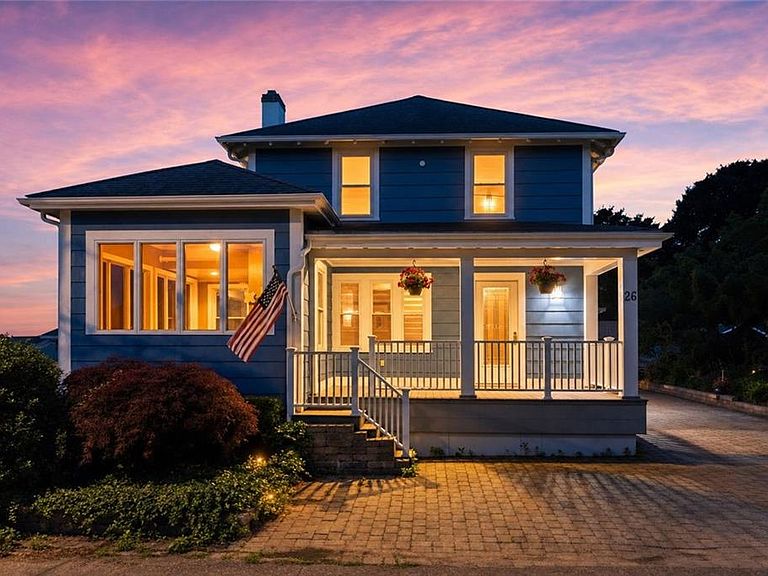
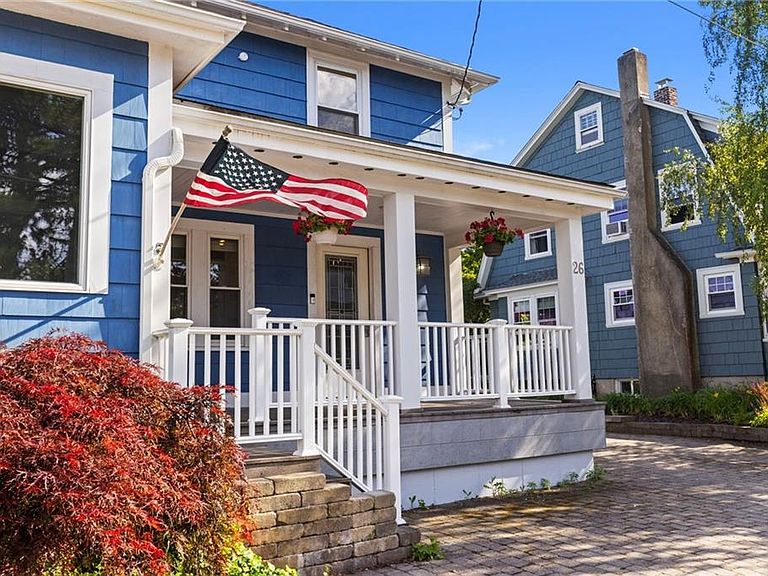
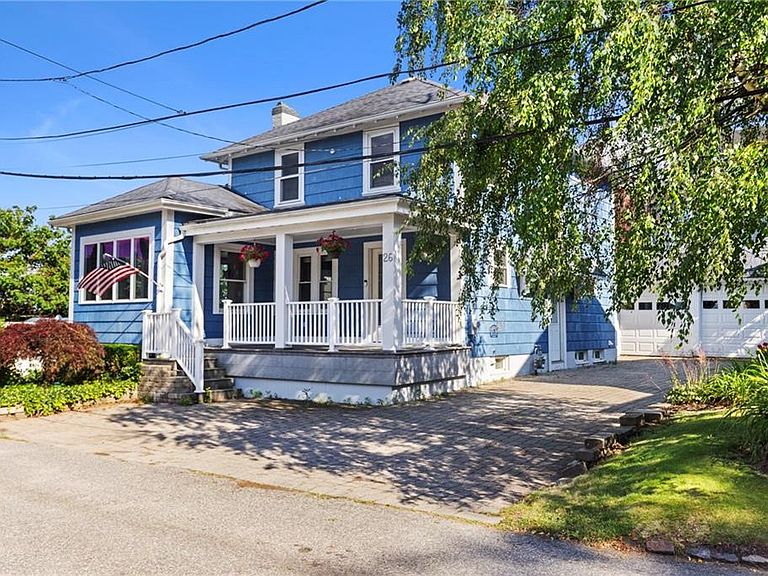
This colonial set high on a hill in Edgewood offers spectacular views of Narragansett Bay, the islands and the lights of the Mount Hope Bridge in the distance. Enjoy morning coffee, al fresco dining or quiet relaxation on the wrap around decks facing the water. The home, situated on a private cul-de-sac, is close by the yacht clubs, waterfront parks and Pawtuxet Village with its trendy shops and restaurants. This 1920s vintage colonial features some fine appointments such as dentil crown moldings, leaded glass French doors, stained glass, custom built ins, recessed lighting throughout and custom bath with whirlpool tub. It also has hardwood floors, high ceilings, ductless A/C system, 2 car garage, 3 zone gas baseboard heat (1st, 2nd and lower level) and an additional finished room and roughed in bath in the lower level. The home needs some cosmetics and painting, but well worth it for this special property. This is an estate sale and subject to probate approval.
Getting Around
 Somewhat Walkable
 Some Transit
 Somewhat Bikeable
Schools
Construction
Condition
- Year built: 1924
Materials
- Foundation: Concrete Perimeter
- Construction materials: Ceramic,Plaster,Shingles
Type & Style
- Home type: SingleFamily
- Architectural style: Colonial
- Property subType: Single Family Residence
Interior
Appliances
- Appliances included: Gas Water Heater,Dishwasher,Dryer,Disposal,Range Hood,Oven/Range,Washer,Whirlpool
Basement
- Has basement: Yes
- Basement: Full,Interior and Exterior,Partially Finished,Bath/Stubbed,Family Room,Laundry
Bathroom
- Features: Ceiling Height 7 to 9 ft
- Level: First
Bathroom
- Features: Ceiling Height 7 to 9 ft
- Level: Second
Bedroom1
- Features: Ceiling Height 7 to 9 ft
- Level: Second
Bedroom2
- Features: Ceiling Height 7 to 9 ft
- Level: Second
Bedrooms & Bathrooms
- Bedrooms: 2
- Bathrooms: 2
- Full bathrooms: 1
- 1/2 bathrooms: 1
Dining Room
- Features: Ceiling Height 7 to 9 ft
- Level: First
Features
- Wall (Cermaic),Wall (Plaster),Cathedral Ceiling(s),Internal Expansion,Rough Bath,Plumbing (Mixed),Insulation (Unknown),Ceiling Fan(s)
- Window features: Insulated Windows,Skylight(s)
- Flooring: Ceramic Tile,Hardwood,Wood,Carpet
- Number of fireplaces: 1
- Fireplace features: Marble
- Fireplace: Yes
- Attic: Attic Stairs, Attic Storage
- Finished area below ground: 300
- Finished area above ground: 1,749
Heating & Cooling
- Heating features: Natural Gas,Forced Water,Gas Connected,Zoned
- Cooling features: Ductless
Interior Area
- Total structure area: 1,749
- Total interior livable area: 2,049 sqft
Kitchen
- Features: Ceiling Height 7 to 9 ft
- Level: First
Living Room
- Features: Ceiling Height 7 to 9 ft
- Level: First
Porch
- Features: Ceiling Height 7 to 9 ft
- Level: First
Porch
- Level: Second
Sun Room
- Features: High Ceilings
- Level: First
Property
Details
- Parcel number: CRANM22L2944U
- Zoning: A12
- Other equipment: Cable TV
Features
- Patio & porch: Deck,Porch
- Has view: Yes
- View description: Water
- Has water view: Yes
- Water view: Water
- Waterfront features: Walk to Salt Water
Lot
- Lot size: 3,641 sqft
- Features: Cul-De-Sac
Parking
- Total spaces: 6
- Parking features: Detached,Garage Door Opener,Driveway
- Has garage: Yes
- Attached garage spaces: 2
- Covered spaces: 2
- Has uncovered spaces: Yes
Climate Risk is Financial Risk
Every home has a financial story beyond the listing price. Below, you’ll see the climate risks that could affect this property — and in Bills & Affordability, how those risks may influence repairs, insurance, utilities, and long-term value.
Biggest Threats for This Home
- Coastal Flooding

- Heat Wave

- Tsunami

How This Home’s Risks Compare
FEMA Declared Disasters Across Rhode Island Counties
Understanding the Costs
Financial advisors generally recommend spending no more than 30% of your gross household income on housing costs. In practice, many households stretch to 35% or beyond — especially in high-cost markets.
Estimated Costs Today
| Monthly | Annual | |
|---|---|---|
| Mortgage | $4,044 | $48,528 |
| Home Insurance * | $469 | $5,628 |
| Property Taxes | $905 | $10,860 |
| Electricity | $417 | $5,007 |
| Total | $5,835 | $70,020 |
Income You'd Need if You Spent...
Rhode Island FAIR Plan Programs



How Costs Could Change Over Time
Climate risk is quickly impacting all of the major home ownership costs. Adjust the growth rates and percentage of income spent on housing below to see how your housing costs could change over the next 10 years — and what income you'd need to keep up.
Comparing Against the Market
Price Per Sq Ft
vs Other Active Listings
Avg $/sqft
vs Homes Sold Last Month
Median $/sqft
Current Market Trends
Median Price Per Square Foot
The median price per square foot of homes sold in this area each month. Compare this to this listing's price per square foot to gauge whether the home is priced in line with recent sales.
Historicals for This Listing
Zestimate History ($/sqft)
Price History
| Date | Event | Price |
|---|---|---|
| 2026-08-03 | Price change | $799,900 |
| 2026-07-21 | Price change | $820,000 |
| 2026-06-27 | Listed for sale | $850,000 |
| 2001-12-28 | Sold | $144,000 |
 View on Zillow