

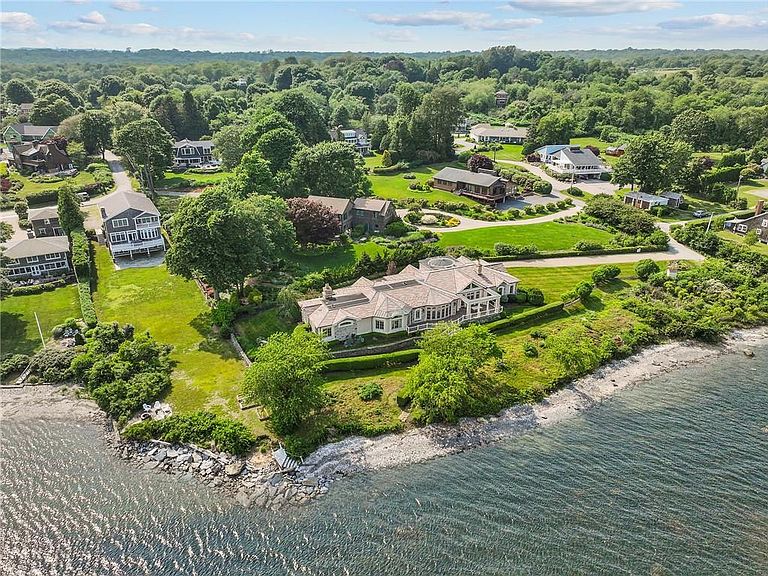


5 Decatur Ave, Jamestown, RI, 02835
About This Home
Gracefully perched along the shoreline in the East Passage of Jamestown, this architecturally distinct one-level residence captures sweeping views of Narragansett Bay and the iconic Newport Bridge. A rare blend of timeless beauty and coastal sophistication, the home is designed to maximize its spectacular setting. At the heart of the home is a custom chef’s kitchen, thoughtfully designed with high-end appliances, abundant storage, and generous counter space. The grand living room is a true showpiece, featuring vaulted ceilings with exposed wood beams, floor-to-ceiling windows, and French doors that open to a waterfront stone patio. Nearly every main room enjoys access to the waterside patio, offering coastal breezes and unobstructed water views in three directions. The elegant primary suite is a private retreat, complete with stunning panoramic views, a custom-designed walk-in closet, and a luxurious en-suite bath with spa-like finishes. Outdoors, the expansive stone patio is ideal for outdoor dining, relaxing, or simply taking a stroll along the 300 feet of private shoreline while taking in the serene sights and sounds of the bay. The heated 3-car garage provides ample space for the car enthusiast or collector. This one-of-a-kind residence is just minutes from Newport, marinas, and golf courses. Conveniently located, it also offers easy access to both Boston and New York. Schedule your private showing today!
Getting Around
 Car-Dependent
 Very Limited Transit
 Somewhat Bikeable
Schools
Construction
Condition
- Year built: 2006
Materials
- Foundation: Concrete Perimeter
- Construction materials: Plaster,Other Siding
Type & Style
- Home type: SingleFamily
- Architectural style: Ranch
- Property subType: Single Family Residence
Interior
Appliances
- Appliances included: Dishwasher,Dryer,Exhaust Fan,Disposal,Range Hood,Microwave,Oven/Range,Refrigerator,Washer
Basement
- Has basement: Yes
- Basement: Full,Interior Entry,Unfinished,Storage Space
Bedrooms & Bathrooms
- Bedrooms: 3
- Bathrooms: 3
- Full bathrooms: 2
- 1/2 bathrooms: 1
Dining Room
- Level: First
Family Room
- Level: First
Features
- Wall (Plaster),Cathedral Ceiling(s),Cedar Closet(s),Plumbing (Mixed),Insulation (Ceiling),Insulation (Floors),Insulation (Walls)
- Flooring: Ceramic Tile,Hardwood,Carpet
- Number of fireplaces: 1
- Fireplace features: Stone
- Fireplace: Yes
- Finished area below ground: 0
- Finished area above ground: 3,850
Heating & Cooling
- Heating features: Oil,Forced Air,Radiant
- Cooling features: Central Air
Interior Area
- Total structure area: 3,850
- Total interior livable area: 3,850 sqft
Kitchen
- Level: First
Master Bedroom
- Level: First
Other
- Level: First
Other
- Level: First
Property
Accessibility
- Accessibility features: Extra Wide Halls and Doors,One Level
Details
- Parcel number: JAMEM7L36
- Other equipment: Fuel Tank(s)
Features
- Patio & porch: Patio
- Fencing: Electric
- On waterfront: Yes
- Waterfront features: Waterfront,Access,Saltwater Front
Lot
- Lot size: 1.23 Acres
- Features: Sprinklers
Parking
- Total spaces: 7
- Parking features: Attached,Garage Door Opener
- Has garage: Yes
- Attached garage spaces: 3
- Covered spaces: 3
Climate Risk is Financial Risk
Every home has a financial story beyond the listing price. Below, you’ll see the climate risks that could affect this property — and in Bills & Affordability, how those risks may influence repairs, insurance, utilities, and long-term value.
Biggest Threats for This Home
- Coastal Flooding

- Tsunami

How This Home’s Risks Compare
FEMA Declared Disasters Across Rhode Island Counties
Understanding the Costs
Financial advisors generally recommend spending no more than 30% of your gross household income on housing costs. In practice, many households stretch to 35% or beyond — especially in high-cost markets.
Estimated Costs Today
| Monthly | Annual | |
|---|---|---|
| Mortgage | $24,018 | $288,216 |
| Home Insurance * | $1,975 | $23,700 |
| Property Taxes | $2,142 | $25,704 |
| Electricity | $784 | $9,409 |
| Total | $28,919 | $347,028 |
Income You'd Need if You Spent...
Rhode Island FAIR Plan Programs



How Costs Could Change Over Time
Climate risk is quickly impacting all of the major home ownership costs. Adjust the growth rates and percentage of income spent on housing below to see how your housing costs could change over the next 10 years — and what income you'd need to keep up.
Comparing Against the Market
Price Per Sq Ft
vs Other Active Listings
Avg $/sqft
vs Homes Sold Last Month
Median $/sqft
Current Market Trends
Median Price Per Square Foot
The median price per square foot of homes sold in this area each month. Compare this to this listing's price per square foot to gauge whether the home is priced in line with recent sales.
Historicals for This Listing
Zestimate History ($/sqft)
Price History
| Date | Event | Price |
|---|---|---|
| 2026-04-08 | Listed for sale | $4,990,000 |
| 2025-11-01 | Listing removed | $5,250,000 |
| 2025-07-18 | Price change | $5,250,000 |
| 2025-06-17 | Listed for sale | $5,750,000 |
| 2008-01-28 | Sold | $799,500 |
| 2004-08-23 | Sold | $949,500 |
 View on Zillow