

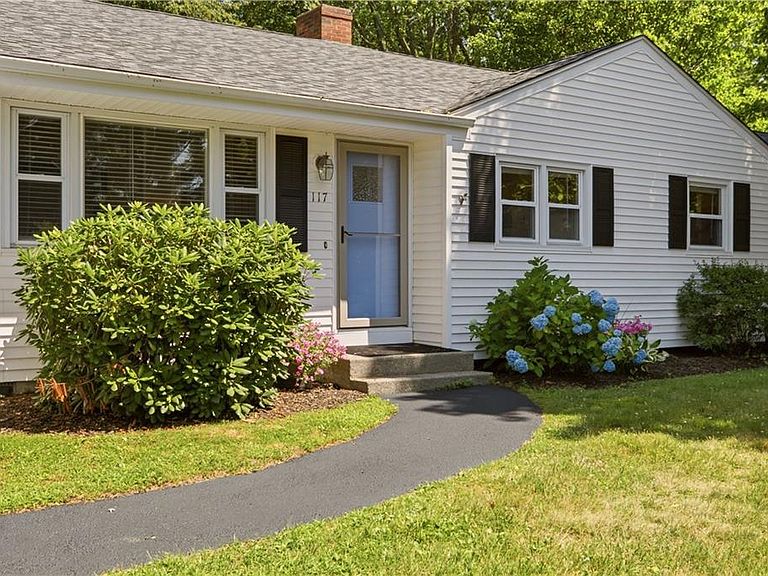
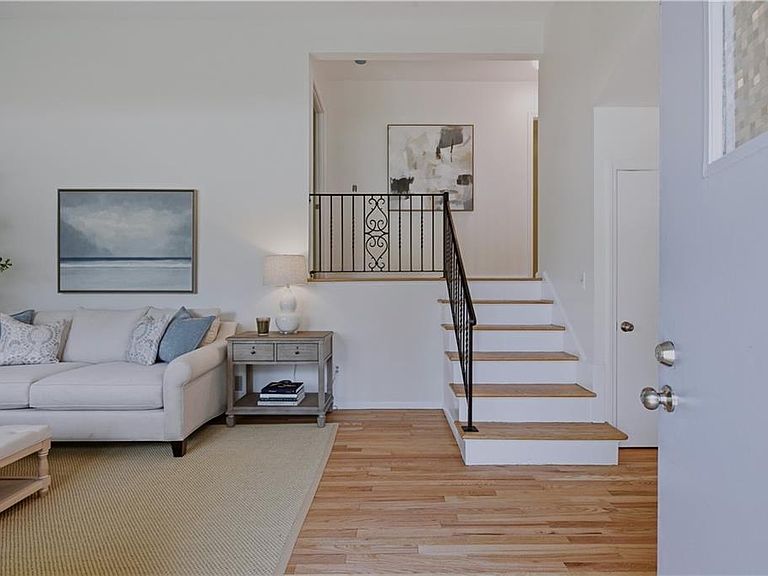
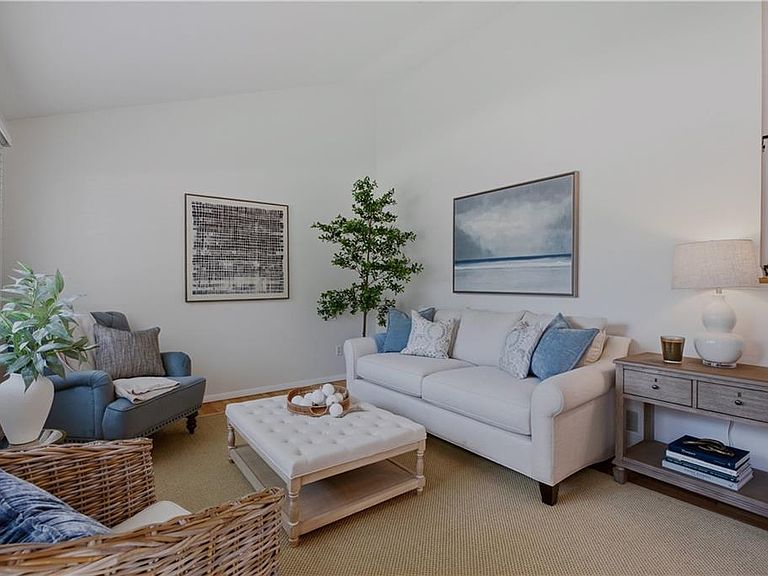
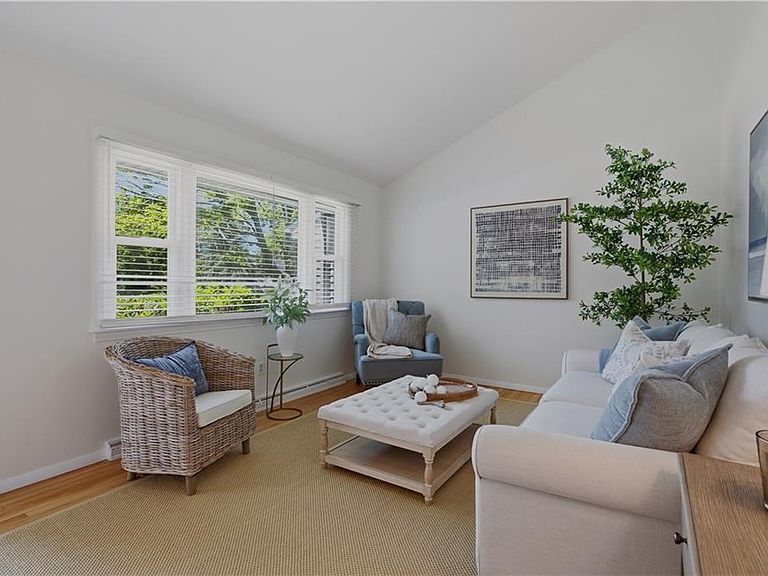
117 Canonchet Dr, Portsmouth, RI, 02871
About This Home
Tucked away in the heart of Portsmouth, 117 Canonchet Road offers the perfect blend of modern coastal living and everyday convenience. This three-bedroom, 2.5-bath home has been thoughtfully updated, featuring a brand-new roof, and a stunning, newly renovated kitchen. Whether you’re entertaining or creating a casual meal, the fresh finishes and bright atmosphere make this home feel instantly welcoming. The layout is designed for effortless flow, including a dedicated office space, and a coveted first-floor primary suite with sliding glass doors to step directly into the backyard. Perfect for morning coffee, evening relaxation, grilling and playing ball. Upstairs, the bedrooms provide plenty of space for family, guests or an office or gym. The location allows you to walk to dinner, coffee, shopping or to the high school. You are also just moments away from the beach, with the public access just down the street. Newport is 20 minutes away to dining, shopping and the historic "City by the Sea." Move into a refreshed home in one of Portsmouth's most accessible and sought-after spots. Spanning a total of 2,022 square feet, this home offers versatility thanks to its finished lower level. This 532-square-foot space serves as a dedicated recreation room, complete with a cozy fireplace and windows that overlook the backyard. Connected to the garage, this level also features a laundry room and a half bathroom, making it a functional and seamless extension of the home’s living space.
Getting Around
 Car-Dependent
 Very Limited Transit
 Somewhat Bikeable
Schools
Construction
Condition
- Year built: 1970
Materials
- Foundation: Concrete Perimeter
- Construction materials: Vinyl Siding
Type & Style
- Home type: SingleFamily
- Property subType: Single Family Residence
Interior
Appliances
- Appliances included: Dishwasher,Microwave,Oven/Range,Refrigerator
Basement
- Has basement: Yes
- Basement: Full,Interior and Exterior,Partially Finished,Bath/Stubbed,Family Room,Utility
Bathroom
- Features: Bath w Shower Stall, Bath w Tub & Shower
Bedrooms & Bathrooms
- Bedrooms: 3
- Bathrooms: 3
- Full bathrooms: 2
- 1/2 bathrooms: 1
Features
- Stairs,Plumbing (Mixed),Ceiling Fan(s)
- Flooring: Ceramic Tile,Hardwood,Laminate
- Number of fireplaces: 1
- Fireplace features: Brick
- Fireplace: Yes
- Finished area below ground: 532
- Finished area above ground: 1,490
Heating & Cooling
- Heating features: Oil,Forced Water
- Cooling features: None
Interior Area
- Total structure area: 1,490
- Total interior livable area: 2,022 sqft
Property
Details
- Parcel number: PORTM031B0090
- Zoning: R20
Features
- Fencing: Fenced
- Waterfront features: Beach,Walk to Salt Water,Walk To Water
Lot
- Lot size: 0.29 Acres
Parking
- Total spaces: 4
- Parking features: Attached,Driveway
- Has garage: Yes
- Attached garage spaces: 1
- Covered spaces: 1
- Has uncovered spaces: Yes
Climate Risk is Financial Risk
Every home has a financial story beyond the listing price. Below, you’ll see the climate risks that could affect this property — and in Bills & Affordability, how those risks may influence repairs, insurance, utilities, and long-term value.
Biggest Threats for This Home
- Tsunami

How This Home’s Risks Compare
FEMA Declared Disasters Across Rhode Island Counties
Understanding the Costs
Financial advisors generally recommend spending no more than 30% of your gross household income on housing costs. In practice, many households stretch to 35% or beyond — especially in high-cost markets.
Estimated Costs Today
| Monthly | Annual | |
|---|---|---|
| Mortgage | $4,298 | $51,576 |
| Home Insurance * | $317 | $3,804 |
| Property Taxes | $931 | $11,172 |
| Electricity | $411 | $4,941 |
| Total | $5,957 | $71,484 |
Income You'd Need if You Spent...
Rhode Island FAIR Plan Programs



How Costs Could Change Over Time
Climate risk is quickly impacting all of the major home ownership costs. Adjust the growth rates and percentage of income spent on housing below to see how your housing costs could change over the next 10 years — and what income you'd need to keep up.
Comparing Against the Market
Price Per Sq Ft
vs Other Active Listings
Avg $/sqft
vs Homes Sold Last Month
Median $/sqft
Current Market Trends
Median Price Per Square Foot
The median price per square foot of homes sold in this area each month. Compare this to this listing's price per square foot to gauge whether the home is priced in line with recent sales.
Historicals for This Listing
Zestimate History ($/sqft)
Price History
| Date | Event | Price |
|---|---|---|
| 2026-07-15 | Listed for sale | $849,999 |
| 2020-09-16 | Listing removed | $2,400 |
| 2020-05-07 | Listed for rent | $2,400 |
| 2017-09-07 | Listing removed | $2,050 |
| 2017-09-01 | Listed for rent | $2,050 |
| 2015-01-07 | Listing removed | $2,050 |
| 2014-12-23 | Listed for rent | $2,050 |
| 2003-02-20 | Sold | $272,000 |
| 1998-09-01 | Sold | $135,500 |
| 1992-07-16 | Sold | $125,000 |
 View on Zillow