
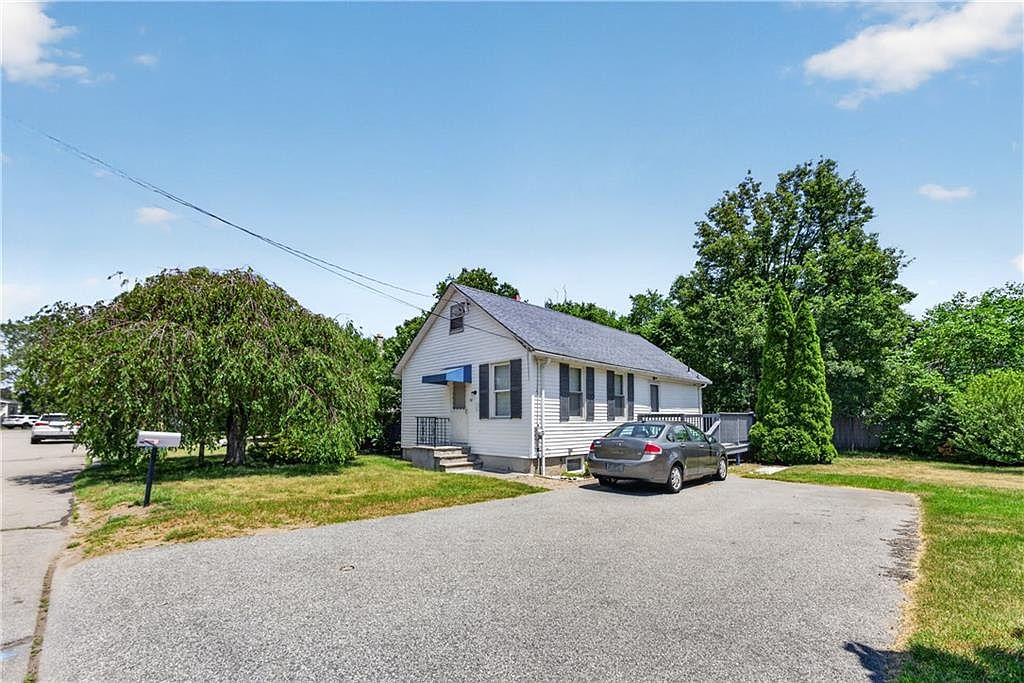


50 Lloyd Ave, Warwick, RI, 02889
About This Home
Welcome to your ultimate turnkey coastal retreat! Tucked away in the peaceful Oakland Heights neighborhood of Warwick, this beautifully renovated home offers a delightfully cozy yet spacious feel. Step inside to an airy, light-filled open-concept living room that flows seamlessly into a generous eat-in kitchen. Designed for easy, low-maintenance living, the main floor features two bedrooms, a full bathroom, and a convenient first-floor laundry area. The flexible second-floor space is a rare find along with a full bathroom, ready to adapt to whatever your lifestyle demands—whether that's extra guest rooms, a dedicated home office, a cozy media den, or creative storage. The home is being sold together with two adjacent lots (#548 & #549), giving you an expansive total lot size of 8,601 sq ft. In a neighborhood where extra space is at a premium, this massive double/triple lot setup is a goldmine. Imagine building an incredible outdoor entertainment oasis, storing your boat or jet skis right on your property, planting a sprawling garden, or exploring future expansion possibilities. You are also just minutes away from the vibrant shores of Oakland Beach and the bustling marinas along Warwick Cove. Enjoy beach access, catch spectacular sunrises over Narragansett Bay, or grab a bite at famous neighborhood dining staples like Top of the Bay and the iconic Iggy’s Doughboys & Chowder House.
Getting Around
 Somewhat Walkable
 Minimal Transit
 Somewhat Bikeable
Schools
Construction
Condition
- Year built: 1930
Materials
- Foundation: Mixed
- Construction materials: Dry Wall,Vinyl Siding
Type & Style
- Home type: SingleFamily
- Architectural style: Cape Cod
- Property subType: Single Family Residence
Interior
Appliances
- Appliances included: Electric Water Heater,Dishwasher,Dryer,Microwave,Oven/Range,Refrigerator,Washer
Basement
- Has basement: Yes
- Basement: Full,Interior Entry,Unfinished,Utility
Bathroom
- Level: Second
Bathroom
- Level: First
Bedroom1
- Level: First
Bedroom2
- Level: First
Bedrooms & Bathrooms
- Bedrooms: 2
- Bathrooms: 2
- Full bathrooms: 2
Features
- Wall (Dry Wall),Stairs,Plumbing (Mixed)
- Flooring: Other,Vinyl
- Fireplace features: None
- Attic: Attic Storage
- Finished area below ground: 0
- Finished area above ground: 900
Heating & Cooling
- Heating features: Oil,Baseboard
- Cooling features: None
Interior Area
- Total structure area: 900
- Total interior livable area: 900 sqft
Kitchen
- Level: First
Living Room
- Level: First
Office
- Level: Second
Other
- Level: First
Storage
- Level: Second
Utility Room
- Level: Lower
Property
Details
- Parcel number: WARWM361B0550L0000
Lot
- Lot size: 8,603 sqft
- Features: Corner Lot,Extra Lot
Parking
- Total spaces: 4
- Parking features: No Garage
Climate Risk is Financial Risk
Every home has a financial story beyond the listing price. Below, you’ll see the climate risks that could affect this property — and in Bills & Affordability, how those risks may influence repairs, insurance, utilities, and long-term value.
Biggest Threats for This Home
- Coastal Flooding

- Lightning

- Winter Weather

- Tsunami

How This Home’s Risks Compare
FEMA Declared Disasters Across Rhode Island Counties
Understanding the Costs
Financial advisors generally recommend spending no more than 30% of your gross household income on housing costs. In practice, many households stretch to 35% or beyond — especially in high-cost markets.
Estimated Costs Today
| Monthly | Annual | |
|---|---|---|
| Mortgage | $1,921 | $23,052 |
| Home Insurance * | $183 | $2,196 |
| Property Taxes | $444 | $5,328 |
| Electricity | $389 | $4,675 |
| Total | $2,937 | $35,244 |
Income You'd Need if You Spent...
Rhode Island FAIR Plan Programs



How Costs Could Change Over Time
Climate risk is quickly impacting all of the major home ownership costs. Adjust the growth rates and percentage of income spent on housing below to see how your housing costs could change over the next 10 years — and what income you'd need to keep up.
Comparing Against the Market
Price Per Sq Ft
vs Other Active Listings
Avg $/sqft
vs Homes Sold Last Month
Median $/sqft
Current Market Trends
Median Price Per Square Foot
The median price per square foot of homes sold in this area each month. Compare this to this listing's price per square foot to gauge whether the home is priced in line with recent sales.
Historicals for This Listing
Zestimate History ($/sqft)
Price History
| Date | Event | Price |
|---|---|---|
| 2026-07-17 | Price change | $379,999 |
| 2026-06-26 | Listed for sale | $399,999 |
| 2022-05-31 | Sold | $245,000 |
| 2022-05-04 | Pending sale | $235,000 |
| 2022-04-28 | Listed for sale | $235,000 |
For Sale by Agent
 View on Zillow