



272 Nicholas Rd, Coventry, RI, 02827
About This Home
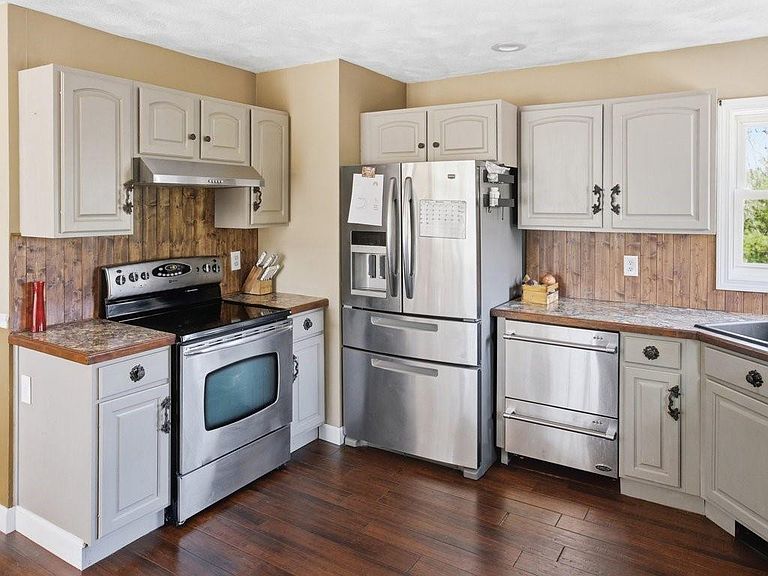
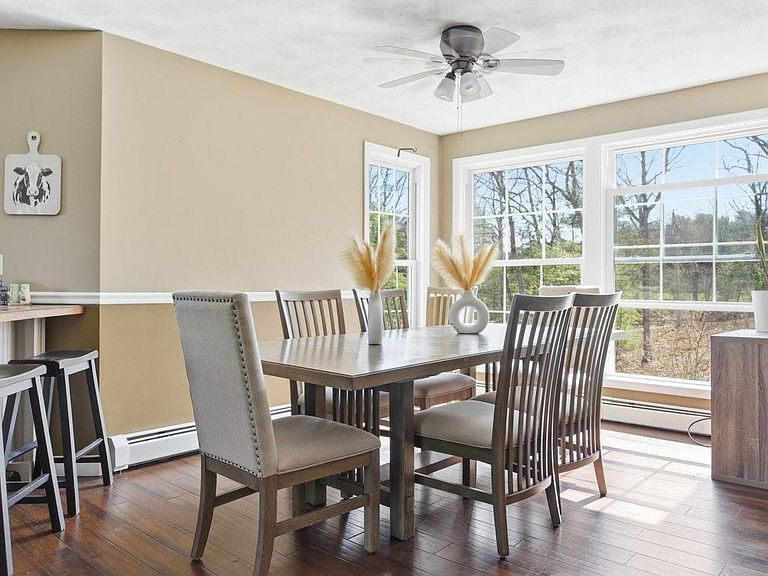
Pride of ownership shines in this charming Cape set on five private acres—because who doesn’t love a little space to breathe and roam! Inside, you’re welcomed by an amazing fireplaced living room filled with natural sunlight pouring through oversized windows—basically your new favorite spot for coffee, movie nights, or both. The main level keeps things flowing with a flexible den or office (work from home or nap from home—we won’t judge), a spacious dining area ready for holidays and get-togethers, a well-equipped kitchen with a generous pantry, and a convenient half bath. Upstairs, a roomy landing leads to two comfortably sized bedrooms with plenty of storage, a full bathroom and with sunlight streaming through windows all around, the whole home feels bright, easy, and inviting. Need more space? The fully finished basement has you covered with a family room, pantry area, full bath with laundry, and two additional rooms currently being used as bedrooms—perfect for guests, hobbies, or whatever life throws your way. Outside, you’ve got a two-car garage, a large shed that’s ready to become your workshop or storage hero, and an underground sprinkler system to help keep things green with minimal effort. In short: plenty of space, plenty of charm, plenty of land and plenty of reasons to make it yours.
Getting Around
 Car-Dependent
 Very Limited Transit
 Somewhat Bikeable
Schools
Construction
Condition
- Year built: 1994
Materials
- Foundation: Concrete Perimeter
- Construction materials: Plaster,Clapboard
Type & Style
- Home type: SingleFamily
- Architectural style: Cape Cod
- Property subType: Single Family Residence
Interior
Appliances
- Appliances included: Dishwasher,Dryer,Microwave,Oven/Range,Refrigerator,Washer
Basement
- Has basement: Yes
- Basement: Full,Interior and Exterior,Finished,Bath/Stubbed,Bedroom(s),Family Room,Storage Space,Utility
Bathroom
- Features: Bath w Tub, Bath w Shower Stall, Bath w Tub & Shower
Bedrooms & Bathrooms
- Bedrooms: 5
- Bathrooms: 4
- Full bathrooms: 3
- 1/2 bathrooms: 1
Features
- Wall (Plaster),Cathedral Ceiling(s),Skylight,Stairs,Plumbing (Mixed),Insulation (Ceiling),Insulation (Walls),Ceiling Fan(s)
- Window features: Skylight(s)
- Flooring: Other
- Number of fireplaces: 1
- Fireplace features: Brick
- Fireplace: Yes
- Finished area below ground: 1,678
- Finished area above ground: 2,561
Heating & Cooling
- Heating features: Oil,Baseboard
- Cooling features: None
Interior Area
- Total structure area: 2,561
- Total interior livable area: 4,239 sqft
Property
Details
- Parcel number: COVEM308L11001
- Zoning: R-5A
Features
- Patio & porch: Deck,Porch
- Horses can be raised: Yes
Lot
- Lot size: 5 Acres
- Features: Horse Permitted,Sprinklers
Parking
- Total spaces: 12
- Parking features: Attached
- Has garage: Yes
- Attached garage spaces: 2
- Covered spaces: 2
Climate Risk is Financial Risk
Every home has a financial story beyond the listing price. Below, you’ll see the climate risks that could affect this property — and in Bills & Affordability, how those risks may influence repairs, insurance, utilities, and long-term value.
Biggest Threats for This Home
- Tsunami

How This Home’s Risks Compare
FEMA Declared Disasters Across Rhode Island Counties
Understanding the Costs
Financial advisors generally recommend spending no more than 30% of your gross household income on housing costs. In practice, many households stretch to 35% or beyond — especially in high-cost markets.
Estimated Costs Today
| Monthly | Annual | |
|---|---|---|
| Mortgage | $3,918 | $47,016 |
| Home Insurance * | $311 | $3,732 |
| Property Taxes | $1,000 | $12,000 |
| Electricity | $863 | $10,359 |
| Total | $6,092 | $73,104 |
Income You'd Need if You Spent...
Rhode Island FAIR Plan Programs



How Costs Could Change Over Time
Climate risk is quickly impacting all of the major home ownership costs. Adjust the growth rates and percentage of income spent on housing below to see how your housing costs could change over the next 10 years — and what income you'd need to keep up.
Comparing Against the Market
Price Per Sq Ft
vs Other Active Listings
Avg $/sqft
vs Homes Sold Last Month
Median $/sqft
Current Market Trends
Median Price Per Square Foot
The median price per square foot of homes sold in this area each month. Compare this to this listing's price per square foot to gauge whether the home is priced in line with recent sales.
Historicals for This Listing
Zestimate History ($/sqft)
Price History
| Date | Event | Price |
|---|---|---|
| 2026-04-22 | Listed for sale | $800,000 |
| 2026-04-21 | Listing removed | $800,000 |
| 2026-04-04 | Listed for sale | $800,000 |
| 2025-01-31 | Sold | $750,000 |
| 2024-12-13 | Contingent | $749,900 |
| 2024-10-02 | Price change | $749,900 |
| 2024-09-17 | Listed for sale | $774,900 |
| 2013-06-06 | Sold | $279,900 |
| 2012-11-28 | Price change | $294,000 |
| 2012-10-06 | Price change | $299,000 |
| 2012-06-07 | Price change | $309,900 |
| 2012-02-14 | Price change | $324,900 |
| 2011-12-16 | Listed for sale | $339,900 |
| 2011-11-22 | Sold | $150,000 |
| 2010-12-08 | Sold | $88,000 |
| 2010-08-12 | Sold | $3,579 |
| 2003-06-03 | Sold | $393,000 |
| 2002-08-19 | Sold | $285,500 |
 View on Zillow