



101 Congdon St, Providence, RI, 02906
About This Home
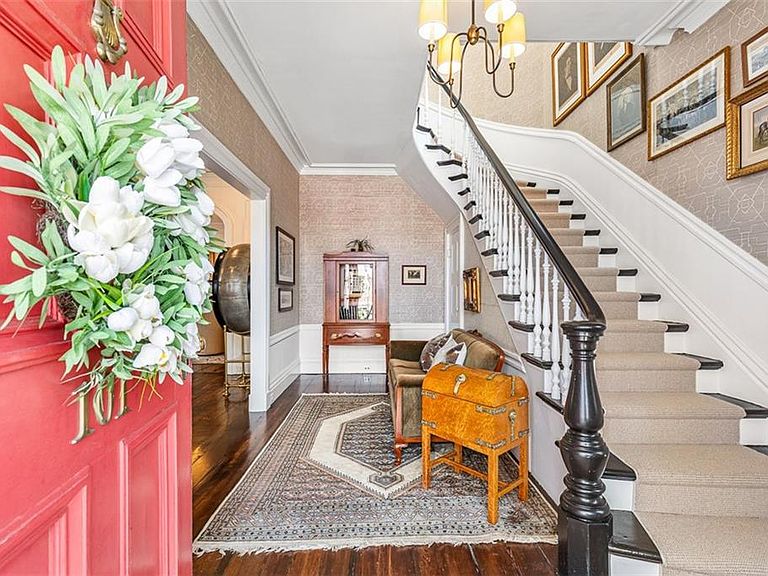
This stunning 1850's Greek Revival has been completely renovated. A seamless blend of rich architectural details and finely appointed modern amenities. Step up the granite stairs into the elegant entry foyer with its sweeping staircase and be immediately impressed by the grandeur of this College Hill home. To the left, a gracious living room with a gas fireplace, rich wood floors and beautifully preserved crown molding which flows into the formal dining room. It shares a double-sided fireplace with the library, lined with floor-to-ceiling bookshelves and private home office. The amazing kitchen has a stone-topped center island with seating for four, top-of-the line appliances, a working prep pantry with a coffee bar and heated tile floors. Off the kitchen is the generous family room with a set of Atrium doors opening to a beautiful brick terrace which steps up to a professionally landscaped rear yard and garden. Perfect for hosting gatherings large or small. On the second floor is the generous primary suite with a seating area, sumptuous ensuite bath, a fully outfitted walk-in closet and a custom laundry room. Additionally, there are three inviting guest rooms and two full tile baths. The home’s third story has two more bedrooms and a full bath. Mechanical systems have been replaced. The electrical service has been updated for modern living and includes two EV stations in the garage. An easy walk to Downtown, the train and all the Creative Capital have to offer. Unrivaled!
Getting Around
 Very Walkable
 Excellent Transit
 Somewhat Bikeable
Schools
Construction
Condition
- Year built: 1850
Materials
- Foundation: Concrete Perimeter,Stone
- Construction materials: Plaster,Clapboard
Type & Style
- Home type: SingleFamily
- Architectural style: Victorian
- Property subType: Single Family Residence
Interior
Appliances
- Appliances included: Gas Water Heater,Dishwasher,Dryer,Exhaust Fan,Disposal,Microwave,Oven/Range,Refrigerator,Washer
Basement
- Has basement: Yes
- Basement: Full,Interior and Exterior,Unfinished,Storage Space,Utility
Bathroom
- Features: Ceiling Height 7 to 9 ft
- Level: Second
- Area: 90
- Dimensions: 9
Bathroom
- Features: High Ceilings
- Level: Third
- Area: 99
- Dimensions: 11
Bathroom
- Features: High Ceilings
- Level: First
Bathroom
- Features: Ceiling Height 7 to 9 ft
- Level: Second
- Area: 168
- Dimensions: 21
Bathroom
- Features: Ceiling Height 7 to 9 ft
- Level: Second
- Area: 63
- Dimensions: 9
Bedroom6
- Features: High Ceilings
- Level: Third
- Area: 168
- Dimensions: 14
Bedrooms & Bathrooms
- Bedrooms: 6
- Bathrooms: 5
- Full bathrooms: 4
- 1/2 bathrooms: 1
Dining Room
- Features: High Ceilings
- Level: First
- Area: 210
- Dimensions: 14
Family Room
- Features: High Ceilings
- Level: First
- Area: 323
- Dimensions: 19
Features
- Wall (Plaster),Stairs,Plumbing (Mixed),Insulation (Ceiling),Insulation (Floors),Insulation (Walls),Ceiling Fan(s)
- Flooring: Ceramic Tile,Hardwood,Carpet
- Number of fireplaces: 5
- Fireplace features: Brick,Marble
- Fireplace: Yes
- Attic: Attic Storage
- Finished area below ground: 0
- Finished area above ground: 5,440
Heating & Cooling
- Heating features: Natural Gas,Forced Air,Radiant
- Cooling features: Central Air
Interior Area
- Total structure area: 5,440
- Total interior livable area: 5,440 sqft
Kitchen
- Features: High Ceilings
- Level: First
- Area: 270
- Dimensions: 15
Laundry
- Features: Ceiling Height 7 to 9 ft
- Level: Second
- Area: 64
- Dimensions: 8
Library
- Features: High Ceilings
- Level: First
- Area: 224
- Dimensions: 14
Living Room
- Features: High Ceilings
- Level: First
- Area: 304
- Dimensions: 19
Master Bedroom
- Features: Ceiling Height 7 to 9 ft
- Level: Second
- Area: 306
- Dimensions: 18
Office
- Features: High Ceilings
- Level: First
- Area: 104
- Dimensions: 13
Other
- Features: High Ceilings
- Level: Third
- Area: 156
- Dimensions: 12
Other
- Features: Ceiling Height 7 to 9 ft
- Level: Second
- Area: 165
- Dimensions: 15
Other
- Features: Ceiling Height 7 to 9 ft
- Level: Second
- Area: 182
- Dimensions: 14
Other
- Features: Ceiling Height 7 to 9 ft
- Level: Second
- Area: 240
- Dimensions: 15
Other
- Features: Ceiling Height 7 to 9 ft
- Level: Second
- Area: 154
- Dimensions: 14
Other
- Features: High Ceilings
- Level: First
- Area: 170
- Dimensions: 17
Pantry
- Features: High Ceilings
- Level: First
- Area: 128
- Dimensions: 16
Utility Room
- Features: High Ceilings
- Level: First
- Area: 64
- Dimensions: 8
Property
Details
- Parcel number: PROVM10L181
- Zoning: R-1/HD
- Other equipment: Hot Tub
Features
- Patio & porch: Patio
- Spa features: Hot Tub
- Fencing: Fenced
Lot
- Lot size: 7,248 sqft
- Features: Local Historic District,Sidewalks,Sprinklers
Parking
- Total spaces: 4
- Parking features: Detached
- Has garage: Yes
- Attached garage spaces: 2
- Covered spaces: 2
Climate Risk is Financial Risk
Every home has a financial story beyond the listing price. Below, you’ll see the climate risks that could affect this property — and in Bills & Affordability, how those risks may influence repairs, insurance, utilities, and long-term value.
Biggest Threats for This Home
- Cold Wave

- Heat Wave

- Tsunami

How This Home’s Risks Compare
FEMA Declared Disasters Across Rhode Island Counties
Understanding the Costs
Financial advisors generally recommend spending no more than 30% of your gross household income on housing costs. In practice, many households stretch to 35% or beyond — especially in high-cost markets.
Estimated Costs Today
| Monthly | Annual | |
|---|---|---|
| Mortgage | $17,697 | $212,364 |
| Home Insurance * | $1,280 | $15,360 |
| Property Taxes | $2,298 | $27,576 |
| Electricity | $1,107 | $13,294 |
| Total | $22,382 | $268,584 |
Income You'd Need if You Spent...
Rhode Island FAIR Plan Programs



How Costs Could Change Over Time
Climate risk is quickly impacting all of the major home ownership costs. Adjust the growth rates and percentage of income spent on housing below to see how your housing costs could change over the next 10 years — and what income you'd need to keep up.
Comparing Against the Market
Price Per Sq Ft
vs Other Active Listings
Avg $/sqft
vs Homes Sold Last Month
Median $/sqft
Current Market Trends
Median Price Per Square Foot
The median price per square foot of homes sold in this area each month. Compare this to this listing's price per square foot to gauge whether the home is priced in line with recent sales.
Historicals for This Listing
Zestimate History ($/sqft)
Price History
| Date | Event | Price |
|---|---|---|
| 2026-04-22 | Listed for sale | $3,500,000 |
| 2026-04-20 | Listing removed | $3,750,000 |
| 2026-04-08 | Listed for sale | $3,750,000 |
| 2022-08-01 | Sold | $2,350,000 |
| 2022-06-11 | Pending sale | $2,350,000 |
| 2022-05-27 | Contingent | $2,350,000 |
| 2022-05-25 | Listed for sale | $2,350,000 |
| 2012-07-16 | Sold | $1,080,000 |
| 2012-06-29 | Listed for rent | $600 |
| 2012-02-10 | Price change | $1,299,000 |
| 2011-05-13 | Price change | $1,425,000 |
| 2011-04-17 | Price change | $1,450,000 |
| 2010-04-29 | Listed for sale | $1,595,000 |
| 1997-07-11 | Sold | $470,000 |
For Sale by Agent
 View on Zillow