



217 4th Ave, Woonsocket, RI, 02895
About This Home
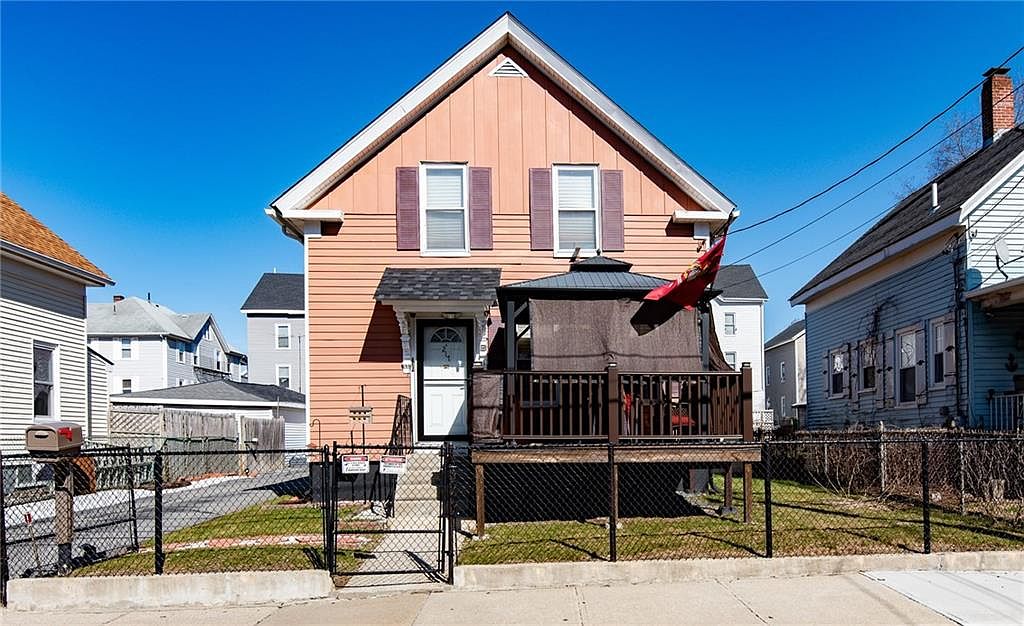
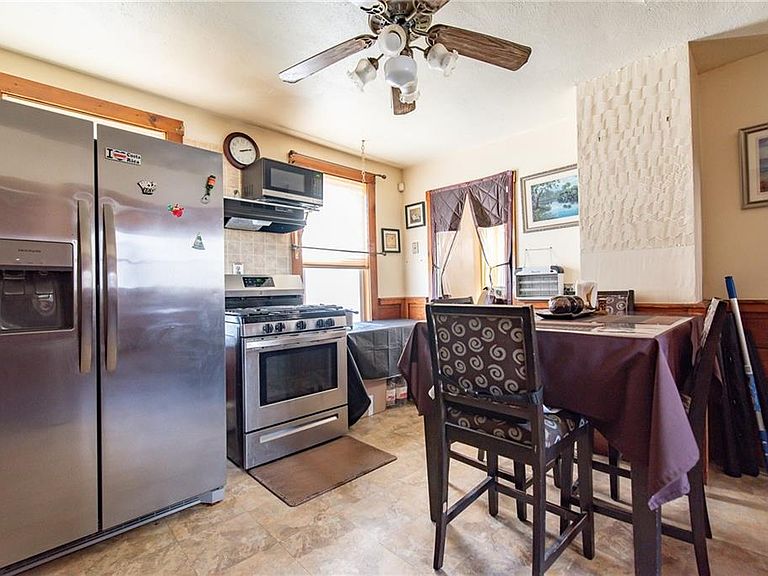
Welcome to this beautiful, well-cared-for Colonial bursting with personality, pride of ownership, and a long list of thoughtful upgrades throughout the years. This 3 bed, 1.5 bath move-in ready home offers comfortable living spaces, stainless steel appliances, and a layout that feels both inviting and functional from the moment you step inside. Bright, welcoming interiors and a true sense of care make this home stand out. Major improvements have already been taken care of including a newer roof on both the house and garage, updated heating system components, newer windows, garage doors & openers & multiple interior updates such as an updated upstairs bathroom and added half bath. These key upgrades provide peace of mind and make this home an easy choice for buyers looking for both value and condition. Step outside and you’ll see where this property truly shines. The fully fenced yard creates a private and versatile outdoor space, complete with a spacious two-car garage and additional carport. The standout feature is the charming front deck with gazebo - perfect for relaxing, entertaining, or hosting friends, with the option to draw the curtains for a more private setting. Additional updates including exterior paint, walkway, and fencing further enhance the property. Conveniently located near local amenities, shopping, and major routes, this home offers both comfort and accessibility. A wonderful opportunity to own a home that has been truly loved and thoughtfully maintained.
Getting Around
 Somewhat Walkable
 Some Transit
 Somewhat Bikeable
Schools
Construction
Condition
- Year built: 1880
Materials
- Foundation: Stone
- Construction materials: Plaster,Aluminum Siding
Type & Style
- Home type: SingleFamily
- Architectural style: Colonial
- Property subType: Single Family Residence
Interior
Basement
- Has basement: Yes
- Basement: Partial,Interior Entry,Unfinished
Bathroom
- Level: First
Bathroom
- Level: Second
Bedrooms & Bathrooms
- Bedrooms: 3
- Bathrooms: 2
- Full bathrooms: 1
- 1/2 bathrooms: 1
Dining Room
- Level: First
Features
- Wall (Plaster),Plumbing (Mixed)
- Flooring: Vinyl
- Fireplace features: None
- Finished area below ground: 1,294
- Finished area above ground: 1,294
Heating & Cooling
- Heating features: Natural Gas,Forced Water
- Cooling features: Individual Unit
Interior Area
- Total structure area: 1,294
- Total interior livable area: 2,588 sqft
Kitchen
- Level: First
Living Room
- Level: First
Other
- Level: Second
Other
- Level: Second
Other
- Level: Second
Property
Details
- Parcel number: WOONM6EL27U19
- Zoning: R4
Features
- Fencing: Fenced
Lot
- Lot size: 5,662 sqft
- Features: Sidewalks
Parking
- Total spaces: 6
- Parking features: Carport,Detached,Garage Door Opener,Driveway
- Has garage: Yes
- Attached garage spaces: 2
- Covered spaces: 2
- Has uncovered spaces: Yes
- Carport: Yes
Climate Risk is Financial Risk
Every home has a financial story beyond the listing price. Below, you’ll see the climate risks that could affect this property — and in Bills & Affordability, how those risks may influence repairs, insurance, utilities, and long-term value.
Biggest Threats for This Home
- Cold Wave

- Heat Wave

- Inland Flooding

- Tsunami

How This Home’s Risks Compare
FEMA Declared Disasters Across Rhode Island Counties
Understanding the Costs
Financial advisors generally recommend spending no more than 30% of your gross household income on housing costs. In practice, many households stretch to 35% or beyond — especially in high-cost markets.
Estimated Costs Today
| Monthly | Annual | |
|---|---|---|
| Mortgage | $2,326 | $27,912 |
| Home Insurance * | $221 | $2,652 |
| Property Taxes | $544 | $6,528 |
| Electricity | $527 | $6,324 |
| Total | $3,618 | $43,416 |
Income You'd Need if You Spent...
Rhode Island FAIR Plan Programs



How Costs Could Change Over Time
Climate risk is quickly impacting all of the major home ownership costs. Adjust the growth rates and percentage of income spent on housing below to see how your housing costs could change over the next 10 years — and what income you'd need to keep up.
Comparing Against the Market
Price Per Sq Ft
vs Other Active Listings
Avg $/sqft
vs Homes Sold Last Month
Median $/sqft
Current Market Trends
Median Price Per Square Foot
The median price per square foot of homes sold in this area each month. Compare this to this listing's price per square foot to gauge whether the home is priced in line with recent sales.
Historicals for This Listing
Zestimate History ($/sqft)
Price History
| Date | Event | Price |
|---|---|---|
| 2026-04-07 | Price change | $460,000 |
| 2026-03-27 | Listed for sale | $480,000 |
| 2005-10-04 | Sold | $174,000 |
| 2001-10-30 | Sold | $105,000 |
 View on Zillow