


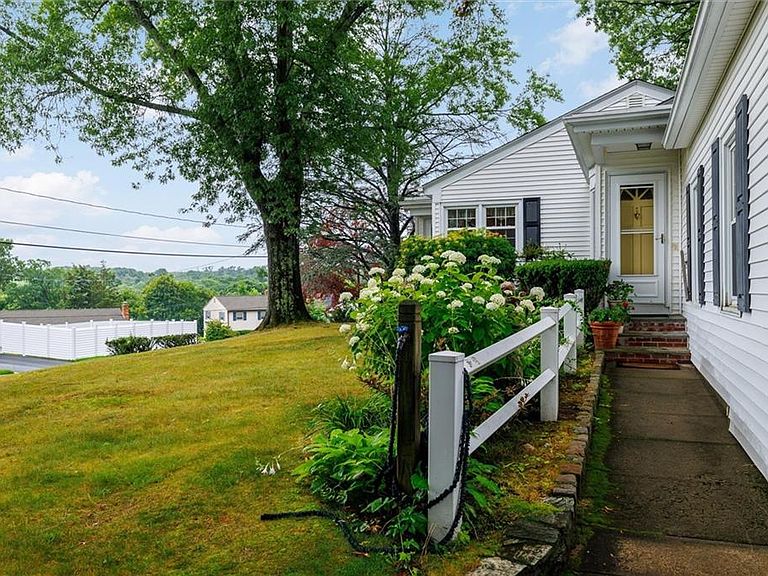
95 Priscilla Dr, Cranston, RI, 02921
About This Home
Tucked away on a quiet street in desirable Western Cranston, this gorgeous ranch home is a hidden gem offering 1,572 square feet of beautifully maintained living space. Ready for its next owner, this home blends comfort, function, thoughtful updates, and timeless charm throughout. Inside, gleaming hardwood floors flow from room to room, while curved doorways and simple built-ins preserve the home’s old-school character and remind you of a time when attention to detail was truly a way of life. The beautifully designed kitchen offers great flow into the living and dining areas, making it ideal for everyday living and entertaining. The custom primary ensuite features double sinks, beautiful cabinetry, great lighting, and a walk-in closet, creating a private and functional retreat. Additional highlights include a spacious three-season room with glass doors, a two-car garage. Storage is not lacking in this home, and the unfinished basement offers endless possibilities for future living space, a workshop, home gym, or additional storage. Outside, the manicured backyard provides a peaceful private setting surrounded by mature trees, while beautiful stone walls wrap around the property, adding timeless character and curb appeal.Recent updates include a new roof, 200-amp electrical service, central air, and a new 3-bedroom septic system. Conveniently located minutes from Rte 295,37, I-95, home offers privacy, space, and easy commuter access. This home is one you will not want to miss!
Getting Around
 Car-Dependent
 Minimal Transit
 Somewhat Bikeable
Schools
Construction
Condition
- Year built: 1956
Materials
- Foundation: Concrete Perimeter
- Construction materials: Vinyl Siding
Type & Style
- Home type: SingleFamily
- Architectural style: Ranch
- Property subType: Single Family Residence
Interior
Appliances
- Appliances included: Dishwasher,Dryer,Disposal,Microwave,Oven/Range,Refrigerator,Washer
Basement
- Has basement: Yes
- Basement: Full,Interior and Exterior,Unfinished,Laundry,Storage Space
Bedroom1
- Level: First
Bedrooms & Bathrooms
- Bedrooms: 2
- Bathrooms: 2
- Full bathrooms: 2
Dining Area
- Level: First
Family Room
- Level: First
Features
- Cedar Closet(s)(s),Ceiling Fan(s)
- Window features: Storm Window(s)
- Flooring: Ceramic Tile,Hardwood
- Number of fireplaces: 2
- Fireplace features: Brick
- Fireplace: Yes
- Finished area below ground: 0
- Finished area above ground: 1,572
Heating & Cooling
- Heating features: Oil,Forced Water
- Cooling features: Central Air,Whole House Fan
Interior Area
- Total structure area: 1,572
- Total interior livable area: 1,572 sqft
Kitchen
- Level: First
Living Room
- Level: First
Master Bedroom
- Level: First
Sun Room
- Level: First
Property
Details
- Parcel number: CRANM214L93U
Features
- Patio & porch: Patio
Lot
- Lot size: 0.37 Acres
- Features: Sprinklers
Parking
- Total spaces: 6
- Parking features: Attached,Driveway
- Has garage: Yes
- Attached garage spaces: 2
- Covered spaces: 2
- Has uncovered spaces: Yes
Climate Risk is Financial Risk
Every home has a financial story beyond the listing price. Below, you’ll see the climate risks that could affect this property — and in Bills & Affordability, how those risks may influence repairs, insurance, utilities, and long-term value.
Biggest Threats for This Home
- Heat Wave

- Inland Flooding

- Tsunami

How This Home’s Risks Compare
FEMA Declared Disasters Across Rhode Island Counties
Understanding the Costs
Financial advisors generally recommend spending no more than 30% of your gross household income on housing costs. In practice, many households stretch to 35% or beyond — especially in high-cost markets.
Estimated Costs Today
| Monthly | Annual | |
|---|---|---|
| Mortgage | $2,755 | $33,060 |
| Home Insurance * | $183 | $2,196 |
| Property Taxes | $616 | $7,392 |
| Electricity | $389 | $4,675 |
| Total | $3,943 | $47,316 |
Income You'd Need if You Spent...
Rhode Island FAIR Plan Programs



How Costs Could Change Over Time
Climate risk is quickly impacting all of the major home ownership costs. Adjust the growth rates and percentage of income spent on housing below to see how your housing costs could change over the next 10 years — and what income you'd need to keep up.
Comparing Against the Market
Price Per Sq Ft
vs Other Active Listings
Avg $/sqft
vs Homes Sold Last Month
Median $/sqft
Current Market Trends
Median Price Per Square Foot
The median price per square foot of homes sold in this area each month. Compare this to this listing's price per square foot to gauge whether the home is priced in line with recent sales.
Historicals for This Listing
Zestimate History ($/sqft)
Price History
| Date | Event | Price |
|---|---|---|
| 2026-07-24 | Listed for sale | $545,000 |
| 2026-07-13 | Pending sale | $545,000 |
| 2026-07-10 | Listed for sale | $545,000 |
| 2024-12-17 | Listing removed | $549,000 |
| 2024-11-29 | Price change | $549,000 |
| 2024-11-01 | Listed for sale | $559,000 |
| 2011-12-08 | Sold | $165,000 |
| 2011-10-04 | Price change | $199,500 |
| 2011-09-22 | Price change | $205,900 |
| 2011-09-14 | Price change | $214,500 |
| 2011-09-08 | Listed for sale | $229,000 |
 View on Zillow