


407 Smithfield Ave, Pawtucket, RI, 02860
About This Home
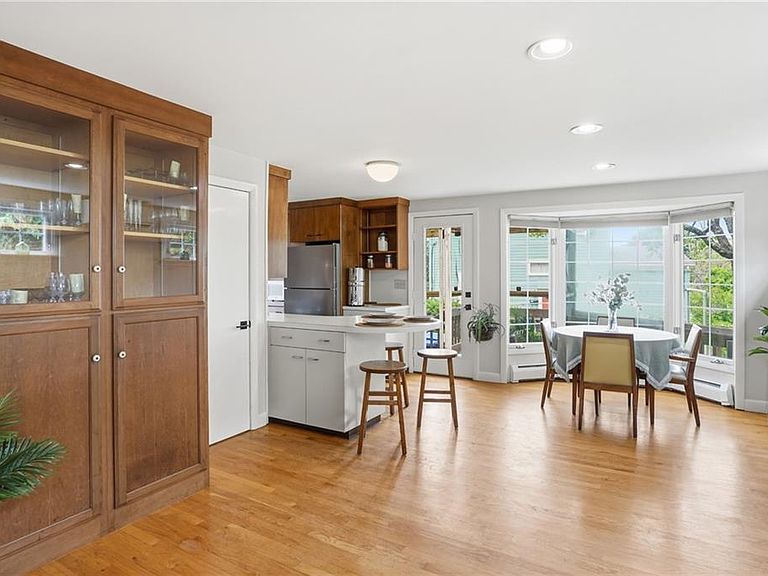
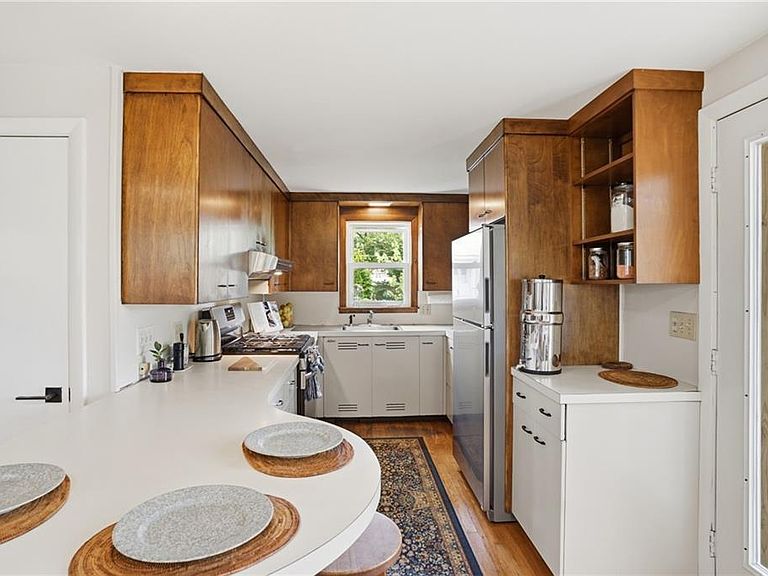
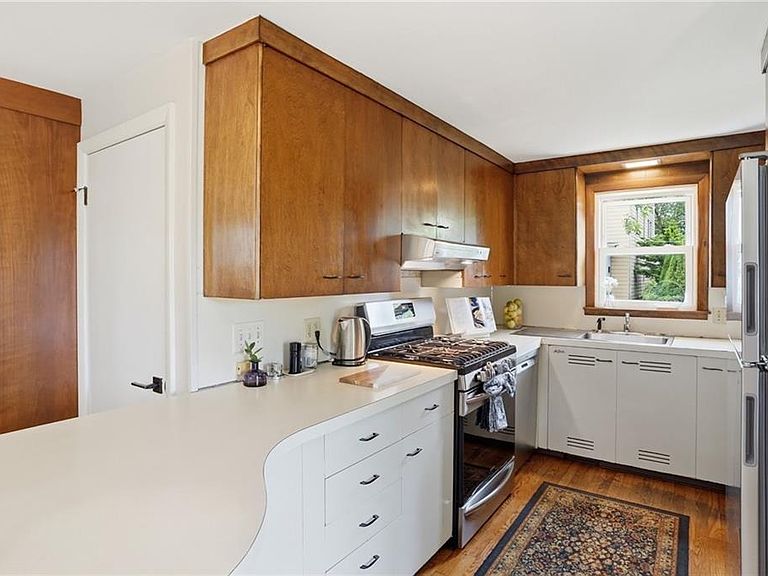
Meticulously maintained, this distinctive 5-bedroom, 3.5-bath home offers exceptional flexibility with outstanding live/work potential and flexible Residential/Light Commercial zoning. Ideal for multigenerational living, a home-based business, or a variety of future uses, this thoughtfully designed home combines classic residential appeal with accessible main-level living. The bright open-concept kitchen and dining area serve as the heart of the home, complemented by hardwood floors, custom built-ins, and abundant storage throughout. A first-floor study/flex room is ideal as a home office, guest room, or den. The spacious accessible main level features wide doorways, an exterior ramp, first-floor laundry, a full bath with radiant heated floors and a zero-threshold shower, plus a convenient half bath. Upstairs, five flexible rooms, an additional full bath, and ample closet space provide endless possibilities for bedrooms, home offices, creative studios, or hobby space. The lower level expands the home's versatility with finished recreation space, a full bathroom, workshop space or bonus living area, laundry hookups, and generous storage. Outside, enjoy the patio, screened sitting area, irrigation system, exterior lighting, natural gas grill connection, and space for a future multi-car driveway. Conveniently located near commuter rail, shopping, dining, recreation, and major routes. Also available as part of a potential multi-property purchase with adjacent MLS #1419065
Getting Around
 Very Walkable
 Some Transit
 Bikeable
Schools
Construction
Condition
- Year built: 1895
Materials
- Foundation: Concrete Perimeter
- Construction materials: Vinyl Siding
Type & Style
- Home type: SingleFamily
- Architectural style: Colonial
- Property subType: Single Family Residence
Interior
Appliances
- Appliances included: Gas Water Heater
Basement
- Has basement: Yes
- Basement: Full,Interior Entry,Partially Finished
Bathroom
- Level: Second
Bathroom
- Level: Lower
Bathroom
- Level: First
Bathroom
- Level: First
Bedroom1
- Level: Second
Bedroom2
- Level: Second
Bedroom3
- Level: Second
Bedroom4
- Level: Second
Bedroom5
- Level: Second
Bedrooms & Bathrooms
- Bedrooms: 5
- Bathrooms: 4
- Full bathrooms: 3
- 1/2 bathrooms: 1
Dining Area
- Level: First
Features
- Insulation (Ceiling),Insulation (Walls)
- Flooring: Ceramic Tile,Hardwood
- Fireplace features: None
- Finished area below ground: 1,104
- Finished area above ground: 2,054
Heating
- Heating features: Natural Gas,Baseboard
Interior Area
- Total structure area: 2,054
- Total interior livable area: 3,158 sqft
Kitchen
- Level: First
Living Room
- Level: First
Living Room
- Level: First
Office
- Level: First
Recreation Room
- Level: Lower
Storage
- Level: Lower
Utility Room
- Level: Lower
Property
Details
- Parcel number: PAWTM48L0628
Lot
- Lot size: 6,534 sqft
- Features: Corner Lot
Parking
- Parking features: No Garage
Climate Risk is Financial Risk
Every home has a financial story beyond the listing price. Below, you’ll see the climate risks that could affect this property — and in Bills & Affordability, how those risks may influence repairs, insurance, utilities, and long-term value.
Biggest Threats for This Home
- Heat Wave

- Inland Flooding

- Tsunami

How This Home’s Risks Compare
FEMA Declared Disasters Across Rhode Island Counties
Understanding the Costs
Financial advisors generally recommend spending no more than 30% of your gross household income on housing costs. In practice, many households stretch to 35% or beyond — especially in high-cost markets.
Estimated Costs Today
| Monthly | Annual | |
|---|---|---|
| Mortgage | $2,401 | $28,812 |
| Home Insurance * | $240 | $2,880 |
| Property Taxes | $461 | $5,532 |
| Electricity | $643 | $7,717 |
| Total | $3,745 | $44,940 |
Income You'd Need if You Spent...
Rhode Island FAIR Plan Programs



How Costs Could Change Over Time
Climate risk is quickly impacting all of the major home ownership costs. Adjust the growth rates and percentage of income spent on housing below to see how your housing costs could change over the next 10 years — and what income you'd need to keep up.
Comparing Against the Market
Price Per Sq Ft
vs Other Active Listings
Avg $/sqft
vs Homes Sold Last Month
Median $/sqft
Current Market Trends
Median Price Per Square Foot
The median price per square foot of homes sold in this area each month. Compare this to this listing's price per square foot to gauge whether the home is priced in line with recent sales.
Historicals for This Listing
Zestimate History ($/sqft)
Price History
| Date | Event | Price |
|---|---|---|
| 2026-07-28 | Price change | $475,000 |
| 2026-07-14 | Pending sale | $499,900 |
| 2026-05-28 | Listed for sale | $499,900 |
 View on Zillow