


80 Clarendon Ave, Providence, RI, 02906
About This Home
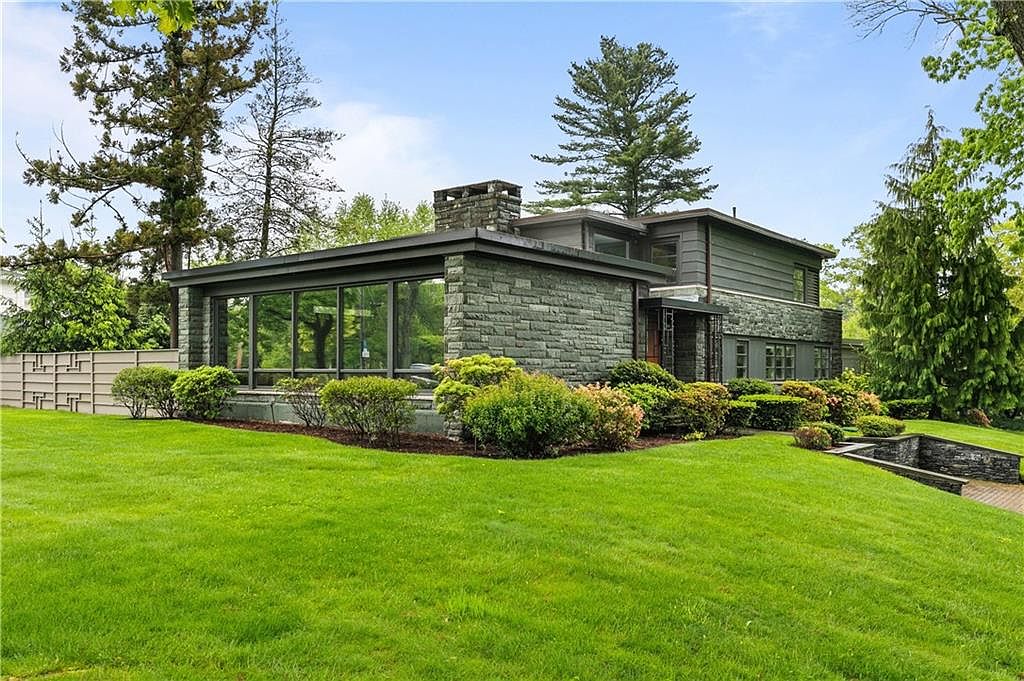
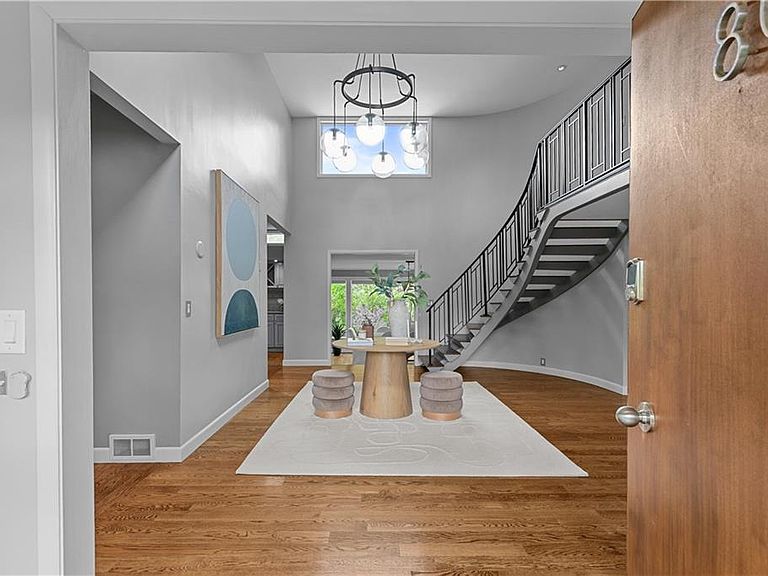
Welcome to the Leonard Levin House—an architecturally significant mid-century modern residence designed in 1954 by renowned Providence architect Domenic Thomas Russillo. Influenced by Frank Lloyd Wright, this home exemplifies the harmony between architecture and nature, a hallmark of Russillo's signature style. Positioned on a private 0.44-acre double lot just off Blackstone Boulevard, this is one of the most recognizable properties on the East Side. Spanning approximately 5,550 square feet, the home features five bedrooms and four and a half bathrooms. Expansive floor-to-ceiling windows fill the living spaces with natural light and offer tranquil views of the surrounding landscape. A comprehensive renovation has elevated the home with high-end finishes and smart home capabilities, all while preserving its original character and design. The exterior highlights a refined modern palette, clean lines, and natural stone accents. Additional features include a finished basement, attached two-car garage, and a private patio perfect for outdoor gatherings. Ideally located near Blackstone Boulevard’s walking path, Hope Village, and area parks, this home offers both privacy and accessibility.
Getting Around
 Car-Dependent
 Some Transit
 Bikeable
Schools
Construction
Condition
- Year built: 1954
Materials
- Foundation: Block
- Construction materials: Masonry,Wood
Type & Style
- Home type: SingleFamily
- Architectural style: Contemporary
- Property subType: Single Family Residence
Interior
Appliances
- Appliances included: Range Hood,Microwave,Oven/Range,Refrigerator,Washer
Basement
- Has basement: Yes
- Basement: Full,Interior Entry,Partially Finished,Laundry,Storage Space,Utility
Bathroom
- Level: First
- Area: 35
- Dimensions: 5
Bathroom
- Level: Second
- Area: 104
- Dimensions: 8
Bathroom
- Level: First
- Area: 40
- Dimensions: 5
Bathroom
- Level: First
- Area: 48
- Dimensions: 6
Bedrooms & Bathrooms
- Bedrooms: 5
- Bathrooms: 5
- Full bathrooms: 4
- 1/2 bathrooms: 1
Dining Area
- Level: First
- Area: 45
- Dimensions: 5
Dining Room
- Level: First
- Area: 255
- Dimensions: 15
Family Room
- Level: First
- Area: 480
- Dimensions: 20
Features
- Cedar Closet(s),Skylight,Stairs,Plumbing (Mixed)
- Window features: Skylight(s)
- Flooring: Ceramic Tile,Hardwood
- Number of fireplaces: 1
- Fireplace features: Marble,Tile
- Fireplace: Yes
- Finished area below ground: 648
- Finished area above ground: 4,901
Heating & Cooling
- Heating features: Natural Gas,Forced Air
- Cooling features: Central Air
Interior Area
- Total structure area: 4,901
- Total interior livable area: 5,549 sqft
Kitchen
- Level: First
- Area: 322
- Dimensions: 14
Laundry
- Level: Lower
- Area: 476
- Dimensions: 14
Living Room
- Level: First
- Area: 600
- Dimensions: 30
Master Bedroom
- Level: First
- Area: 294
- Dimensions: 14
Other
- Level: First
- Area: 204
- Dimensions: 12
Other
- Level: Second
- Area: 210
- Dimensions: 14
Other
- Level: Second
- Area: 285
- Dimensions: 19
Other
- Level: First
- Area: 204
- Dimensions: 12
Other
- Level: First
Other
- Level: First
Pantry
- Level: First
Storage
- Level: Lower
- Area: 2800
- Dimensions: 40
Property
Details
- Parcel number: PROVM40L234
- Zoning: R-1A
Features
- Patio & porch: Patio
- Exterior features: Balcony
Lot
- Lot size: 0.44 Acres
- Features: Corner Lot,Sidewalks
Parking
- Total spaces: 10
- Parking features: Attached,Driveway
- Has garage: Yes
- Attached garage spaces: 2
- Covered spaces: 2
- Has uncovered spaces: Yes
Climate Risk is Financial Risk
Every home has a financial story beyond the listing price. Below, you’ll see the climate risks that could affect this property — and in Bills & Affordability, how those risks may influence repairs, insurance, utilities, and long-term value.
Biggest Threats for This Home
- Heat Wave

- Tsunami

How This Home’s Risks Compare
FEMA Declared Disasters Across Rhode Island Counties
Understanding the Costs
Financial advisors generally recommend spending no more than 30% of your gross household income on housing costs. In practice, many households stretch to 35% or beyond — especially in high-cost markets.
Estimated Costs Today
| Monthly | Annual | |
|---|---|---|
| Mortgage | $19,214 | $230,568 |
| Home Insurance * | $1,390 | $16,680 |
| Property Taxes | $2,495 | $29,940 |
| Electricity | $1,130 | $13,561 |
| Total | $24,229 | $290,748 |
Income You'd Need if You Spent...
Rhode Island FAIR Plan Programs



How Costs Could Change Over Time
Climate risk is quickly impacting all of the major home ownership costs. Adjust the growth rates and percentage of income spent on housing below to see how your housing costs could change over the next 10 years — and what income you'd need to keep up.
Comparing Against the Market
Price Per Sq Ft
vs Other Active Listings
Avg $/sqft
vs Homes Sold Last Month
Median $/sqft
Current Market Trends
Median Price Per Square Foot
The median price per square foot of homes sold in this area each month. Compare this to this listing's price per square foot to gauge whether the home is priced in line with recent sales.
Historicals for This Listing
Zestimate History ($/sqft)
Price History
| Date | Event | Price |
|---|---|---|
| 2025-05-18 | Listed for sale | $3,800,000 |
| 2021-06-01 | Sold | $1,925,000 |
| 2021-05-04 | Pending sale | $1,975,000 |
| 2021-04-20 | Contingent | $1,975,000 |
| 2021-02-18 | Price change | $1,975,000 |
| 2020-09-24 | Listed for sale | $2,100,000 |
| 2019-12-15 | Listing removed | $2,150,000 |
| 2019-08-14 | Listed for sale | $2,150,000 |
| 2019-07-02 | Listing removed | $2,300,000 |
| 2018-10-31 | Price change | $2,300,000 |
| 2018-09-28 | Listed for sale | $2,450,000 |
| 2017-12-04 | Sold | $1,000,000 |
| 2017-09-26 | Price change | $1,500,000 |
| 2017-09-20 | Price change | $1,900,000 |
| 2017-04-11 | Price change | $1,999,000 |
| 2016-05-02 | Listed for sale | $2,250,000 |
| 2015-09-13 | Listing removed | $2,750,000 |
| 2014-05-03 | Listed for sale | $2,750,000 |
 View on Zillow