


10 East St APT 5, Providence, RI, 02906
About This Home
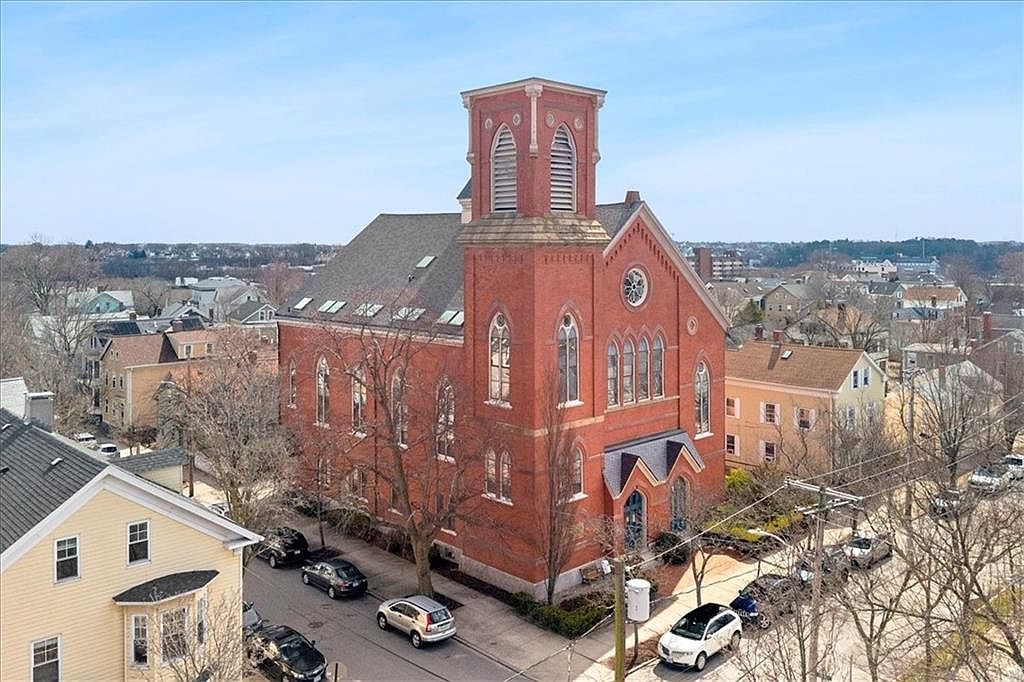
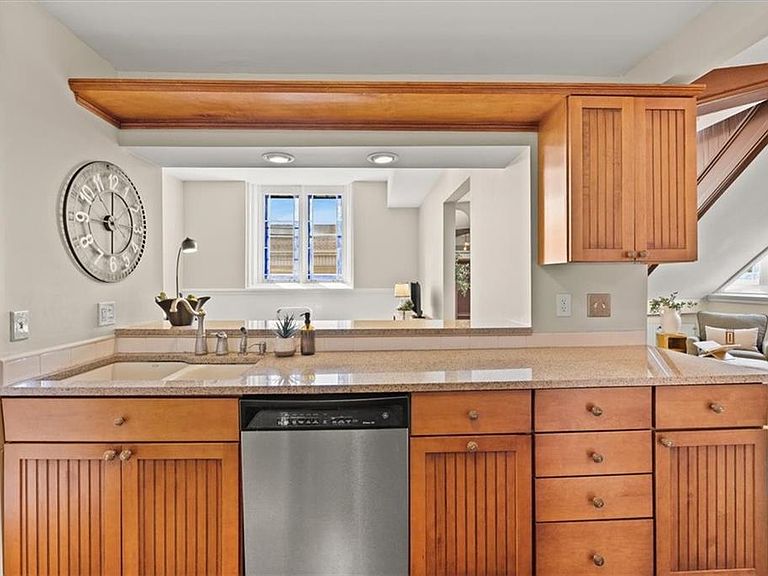
Welcome to East Street Condominiums, a truly one-of-a-kind residence where historic architecture meets modern urban living in the heart of Providence's sought-after East Side/Fox Point neighborhood. Housed within the beautifully restored 1876 Union Baptist Church, this extraordinary home showcases the timeless elegance of Late Gothic Revival design paired with contemporary comfort. Step inside to a dramatic open floor plan highlighted by soaring ceilings, towering stained-glass windows, and an abundance of natural light that creates an unforgettable living space. An impressive staircase leads to a stunning open loft, ideal as a home office, reading nook, or additional sitting area, where four expansive west-facing windows frame captivating city views and spectacular sunsets. Perfectly positioned just moments from Brown University, RISD, neighborhood cafés, acclaimed restaurants, boutique shopping, and the vibrant waterfront, this home offers an exceptional walkable lifestyle in one of Providence's most desirable locations. Additional conveniences include a brand-new HVAC system, underground garage parking and elevator service, providing effortless access and everyday comfort. Rich in history, architectural beauty, and unmatched character, this remarkable condominium offers a rare opportunity to own a piece of Providence's past while enjoying the best of modern city living. Truly a home unlike any other.
Getting Around
 Walker's Paradise
 Good Transit
 Very Bikeable
Schools
Construction
Condition
- Year built: 1876
Materials
- Foundation: Mixed
- Construction materials: Dry Wall,Brick
Type & Style
- Home type: Townhouse
- Property subType: Townhouse
Interior
Appliances
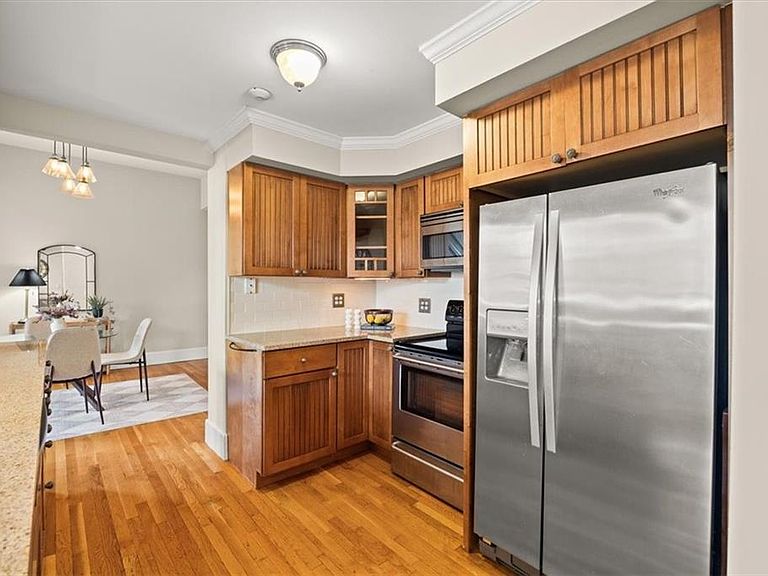
- Appliances included: Dishwasher,Dryer,Disposal,Microwave,Oven/Range,Refrigerator,Washer
- Laundry features: In Unit
Basement
- Has basement: Yes
- Basement: Full,Interior and Exterior,Unfinished
Bathroom
- Level: Second
- Area: 40
- Dimensions: 8
Bathroom
- Level: First
- Area: 25
- Dimensions: 5
Bedroom1
- Level: Second
- Area: 242
- Dimensions: 11
Bedroom2
- Level: Second
- Area: 209
- Dimensions: 11
Bedrooms & Bathrooms
- Bedrooms: 2
- Bathrooms: 3
- Full bathrooms: 2
- 1/2 bathrooms: 1
Dining Room
- Level: First
- Area: 154
- Dimensions: 11
Features
- Wall (Dry Wall),Stairs,Plumbing (Mixed)
- Flooring: Ceramic Tile,Hardwood
- Fireplace features: None
- Finished area below ground: 0
- Finished area above ground: 1,673
Heating & Cooling
- Heating features: Electric,Forced Air
- Cooling features: Central Air
Interior Area
- Total structure area: 1,673
- Total interior livable area: 1,673 sqft
Kitchen
- Level: First
- Area: 160
- Dimensions: 16
Living Room
- Level: First
- Area: 224
- Dimensions: 14
Master Bedroom
- Level: Second
- Area: 72
- Dimensions: 9
Office
- Level: Second
- Area: 161
- Dimensions: 7
Property
Details
- Parcel number: PROVM17L627U5
Features
- Stories: 2
- Entry location: Elevator
Lot
- Lot size: 10,023 sqft
- Features: Local Historic District,Corner Lot,Sidewalks
Parking
- Total spaces: 1
- Parking features: Attached,Garage Door Opener,Assigned
- Has garage: Yes
- Attached garage spaces: 1
- Covered spaces: 1
Climate Risk is Financial Risk
Every home has a financial story beyond the listing price. Below, you’ll see the climate risks that could affect this property — and in Bills & Affordability, how those risks may influence repairs, insurance, utilities, and long-term value.
Biggest Threats for This Home
- Heat Wave

- Tsunami

How This Home’s Risks Compare
FEMA Declared Disasters Across Rhode Island Counties
Understanding the Costs
Financial advisors generally recommend spending no more than 30% of your gross household income on housing costs. In practice, many households stretch to 35% or beyond — especially in high-cost markets.
Estimated Costs Today
| Monthly | Annual | |
|---|---|---|
| Mortgage | $3,665 | $43,980 |
| Home Insurance * | $265 | $3,180 |
| Property Taxes | $848 | $10,176 |
| Electricity | $389 | $4,675 |
| Total | $5,167 | $62,004 |
Income You'd Need if You Spent...
Rhode Island FAIR Plan Programs



How Costs Could Change Over Time
Climate risk is quickly impacting all of the major home ownership costs. Adjust the growth rates and percentage of income spent on housing below to see how your housing costs could change over the next 10 years — and what income you'd need to keep up.
Comparing Against the Market
Price Per Sq Ft
vs Other Active Listings
Avg $/sqft
vs Homes Sold Last Month
Median $/sqft
Current Market Trends
Median Price Per Square Foot
The median price per square foot of homes sold in this area each month. Compare this to this listing's price per square foot to gauge whether the home is priced in line with recent sales.
Historicals for This Listing
Zestimate History ($/sqft)
Price History
| Date | Event | Price |
|---|---|---|
| 2026-08-03 | Listed for sale | $724,900 |
| 2023-03-31 | Sold | $605,000 |
| 2023-03-10 | Pending sale | $615,900 |
| 2023-03-10 | Listed for sale | $615,900 |
| 2023-03-10 | Pending sale | $615,900 |
| 2023-02-03 | Price change | $609,900 |
| 2023-01-15 | Listed for sale | $619,900 |
| 2023-01-13 | Pending sale | $619,900 |
| 2023-01-13 | Contingent | $619,900 |
| 2023-01-07 | Listed for sale | $619,900 |
| 2022-05-26 | Sold | $575,000 |
| 2022-03-23 | Pending sale | $535,000 |
| 2022-03-15 | Listed for sale | $535,000 |
| 2018-08-02 | Sold | $428,000 |
| 2006-02-15 | Sold | $47,000 |
| 2004-09-30 | Sold | $400,000 |
| 1999-12-02 | Sold | $215,000 |
| 1996-05-13 | Sold | $150,000 |
| 1995-06-30 | Sold | $150,000 |
 View on Zillow