
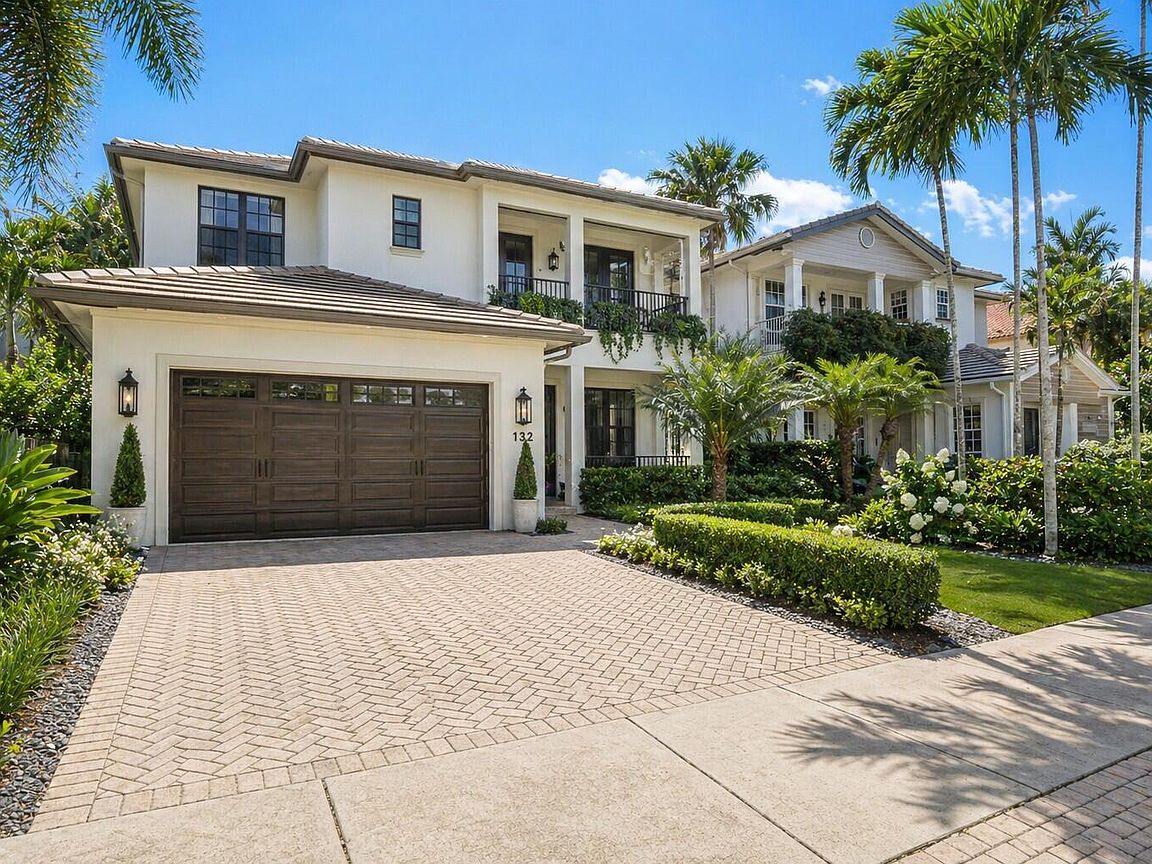



132 NE 21st Court, Wilton Manors, FL, 33305
About This Home
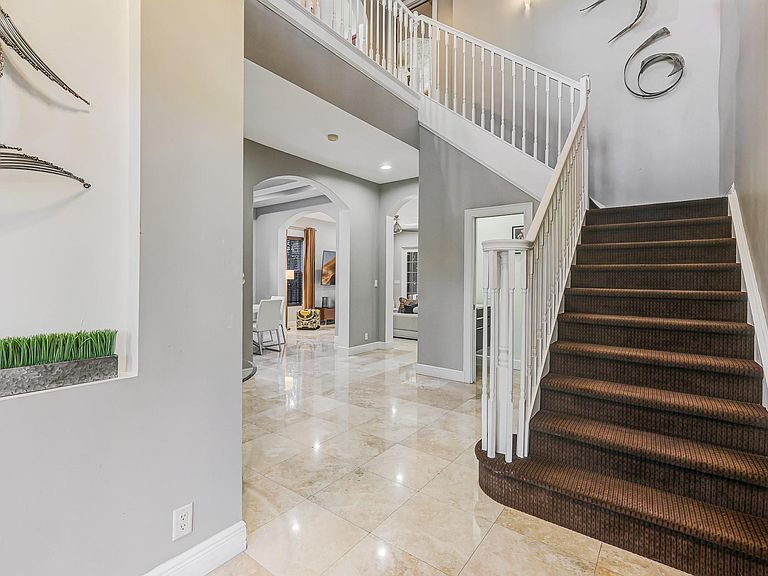
MOTIVATED SELLER slashes price by 10% with a massive $150,000 price reduction! Opportunities like this on one of Wilton Manors best streets don't come around often, and when they do, they don't last. This is the best value on the market. Spacious modern 2 story home checks every box: 4 bdrm, 3.5 bth, a private office, and a dedicated fitness room. The layout is dialed in for todays buyer, open functional, and built to impress. The kitchen delivers with granite countertops, rich cherry cabinetry, and a seamless flow into an expansive living/family room designed for entertaining. Full impact windows/doors, PVC plumbing, new electrical. Huge primary sweet, custom closets, covered balcony. Enclosed 2 story pool makes enjoying the pool that much better with no bugs or leaves. Don't delay!
Getting Around
 Very Walkable
 Very Limited Transit
 Bikeable
Schools
Construction
Condition
- Property condition: Resale
- Year built: 2004
Materials
- Roof: Flat,Tile
- Construction materials: Block,Stucco
Type & Style
- Home type: SingleFamily
- Property subType: Single Family Residence
Interior
Appliances
- Appliances included: Dryer,Dishwasher,Electric Range,Electric Water Heater,Disposal,Ice Maker,Microwave,Range,Refrigerator,Water Heater,Washer
Bedroom2
- Level: First
- Area: 136.51
- Dimensions: 11 X 12.41
Bedroom3
- Level: Upper
- Area: 129.47
- Dimensions: 12.33 X 10.5
Bedroom4
- Level: Upper
- Area: 123.44
- Dimensions: 10.66 X 11.58
Bedrooms & Bathrooms
- Bedrooms: 4
- Bathrooms: 4
- Full bathrooms: 3
- 1/2 bathrooms: 1
- Main level bathrooms: 2
- Main level bedrooms: 1
Dining Room
- Level: First
- Area: 137.92
- Dimensions: 11.91 X 11.58
Features
- Built-in Features,Breakfast Area,Bathtub,Closet Cabinetry,Dining Area,Separate/Formal Dining Room,Dual Sinks,High Ceilings,Main Level Primary,Other,Sitting Area in Primary,Split Bedrooms,Soaking Tub,Separate Shower,Upper Level Primary
- Door features: French Doors
- Window features: Blinds
- Flooring: Carpet,Marble,Tile
Heating & Cooling
- Heating features: Central
- Cooling features: Central Air,Ceiling Fan(s),Electric
Interior Area
- Total structure area: 4,000
- Total interior livable area: 3,184 sqft
Kitchen
- Level: First
- Area: 138.6
- Dimensions: 10.08 X 13.75
Living Room
- Level: First
- Area: 303.1
- Dimensions: 17.32 X 17.5
Master Bedroom
- Level: Upper
- Area: 320.42
- Dimensions: 18.5 X 17.32
Other
- Level: First
- Area: 102.12
- Dimensions: 12.91 X 7.91
Property
Accessibility
- Accessibility features: None
Details
- Parcel number: 494227040041
- Zoning: RS-5
- Special condition: Standard
Features
- Levels: Two
- Stories: 2
- Entry location: First Floor Entry,Built-Ins,Closet Cabinetry,Frenc
- Private pool: Yes
- Pool features: Concrete,In Ground,Pool Equipment,Private,Screen Enclosure
- Patio & porch: Open,Patio,Porch,Screened,Balcony
- Exterior features: Balcony,Outdoor Living Area,Porch
- Has spa: Yes
- Spa features: Above Ground,Fiberglass
- Fencing: Fenced
- Has view: Yes
- View description: Garden
Lot
- Lot size: 6,266 sqft
- Features: Sprinklers Automatic,< 1/4 Acre
Parking
- Total spaces: 2
- Parking features: Attached,Driveway,Garage,Garage Door Opener,Paver Block
- Has garage: Yes
- Attached garage spaces: 2
- Covered spaces: 2
- Has uncovered spaces: Yes
Climate Risk is Financial Risk
Every home has a financial story beyond the listing price. Below, you’ll see the climate risks that could affect this property — and in Bills & Affordability, how those risks may influence repairs, insurance, utilities, and long-term value.
Biggest Threats for This Home
- Hurricane

- Inland Flooding

- Heat Wave

- Lightning

- Tsunami

How This Home’s Risks Compare
FEMA Declared Disasters in Broward County and Florida
Understanding the Costs
Financial advisors generally recommend spending no more than 30% of your gross household income on housing costs. In practice, many households stretch to 35% or beyond — especially in high-cost markets.
Estimated Costs Today
| Monthly | Annual | |
|---|---|---|
| Mortgage | $7,331 | $87,972 |
| Home Insurance * | $1,884 | $22,608 |
| Property Taxes | $2,698 | $32,376 |
| Electricity | $320 | $3,845 |
| Total | $12,233 | $146,796 |
Income You'd Need if You Spent...
Florida FAIR Plan Programs



How Costs Could Change Over Time
Climate risk is quickly impacting all of the major home ownership costs. Adjust the growth rates and percentage of income spent on housing below to see how your housing costs could change over the next 10 years — and what income you'd need to keep up.
Comparing Against the Market
Price Per Sq Ft
vs Other Active Listings
Avg $/sqft
vs Homes Sold Last Month
Median $/sqft
Current Market Trends
Median Price Per Square Foot
The median price per square foot of homes sold in this area each month. Compare this to this listing's price per square foot to gauge whether the home is priced in line with recent sales.
Historicals for This Listing
Zestimate History ($/sqft)
Price History
| Date | Event | Price |
|---|---|---|
| 2026-04-26 | Price change | $1,450,000 |
| 2026-02-05 | Listed for sale | $1,599,000 |
| 2025-10-15 | Listing removed | $1,695,000 |
| 2025-05-14 | Price change | $1,695,000 |
| 2025-01-13 | Listed for sale | $1,700,000 |
| 2023-05-16 | Listing removed | -- |
| 2023-04-10 | Listed for rent | $7,500 |
| 2022-11-03 | Listing removed | -- |
| 2022-10-04 | Listed for rent | $9,000 |
| 2022-09-01 | Listing removed | -- |
| 2022-08-01 | Listed for rent | $9,000 |
| 2019-11-14 | Sold | $765,000 |
| 2019-09-18 | Price change | $765,000 |
| 2019-08-22 | Pending sale | $779,000 |
| 2019-08-16 | Price change | $779,000 |
| 2019-07-18 | Price change | $799,000 |
| 2019-07-15 | Listed for sale | $849,000 |
| 2018-03-22 | Listing removed | $850,000 |
| 2018-03-09 | Listing removed | $5,000 |
| 2017-12-22 | Listed for rent | $5,000 |
| 2017-09-02 | Listed for sale | $850,000 |
| 2017-08-01 | Listing removed | $6,000 |
| 2017-04-22 | Listed for rent | $6,000 |
| 2017-03-14 | Listing removed | $919,000 |
| 2016-11-11 | Listed for sale | $919,000 |
| 2015-02-06 | Sold | $888,000 |
| 2009-11-12 | Sold | $820,000 |
 View on Zillow