
781 QUEENS HARBOR Boulevard, Jacksonville, FL, 32225
About This Home
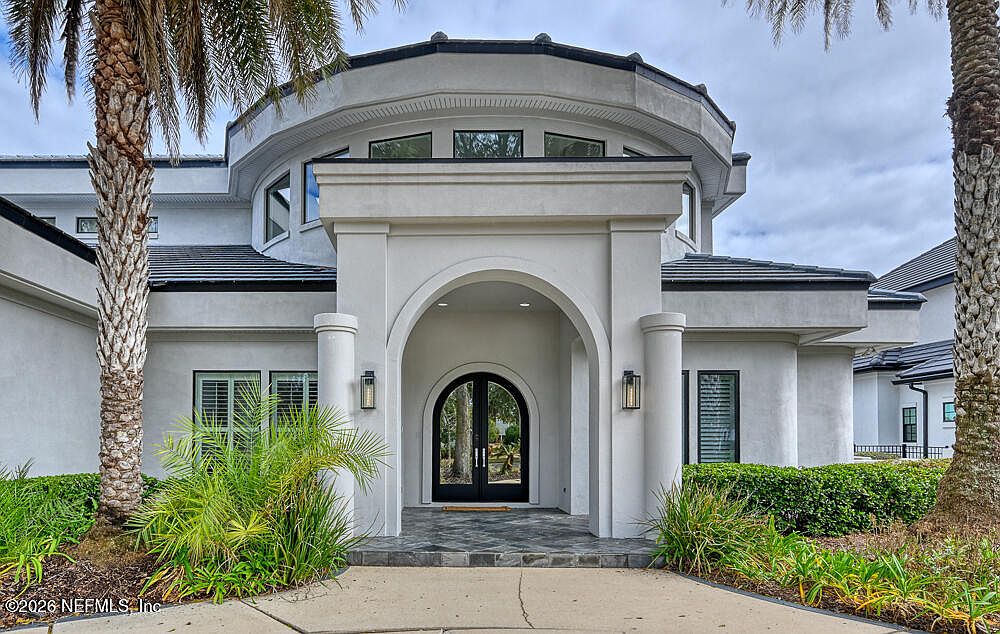
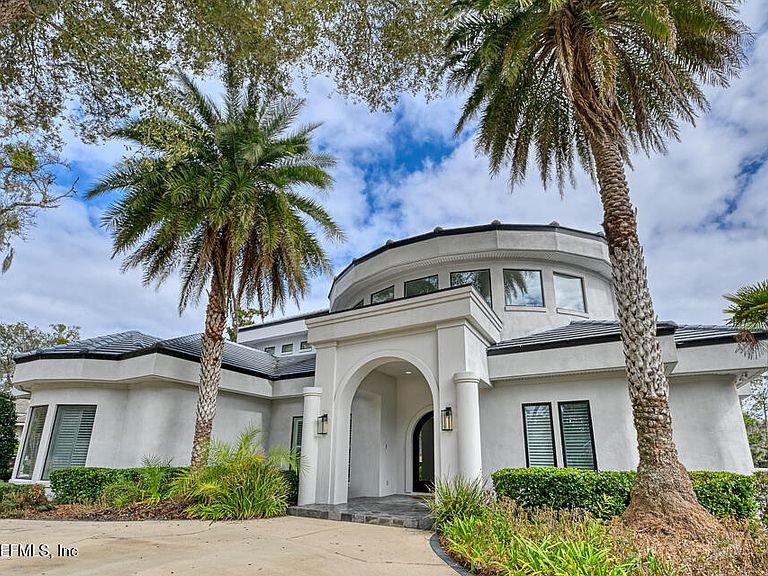
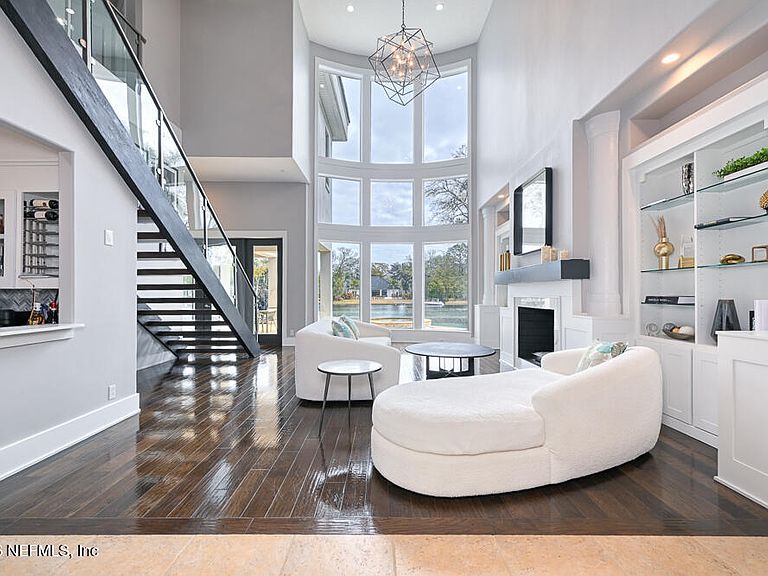
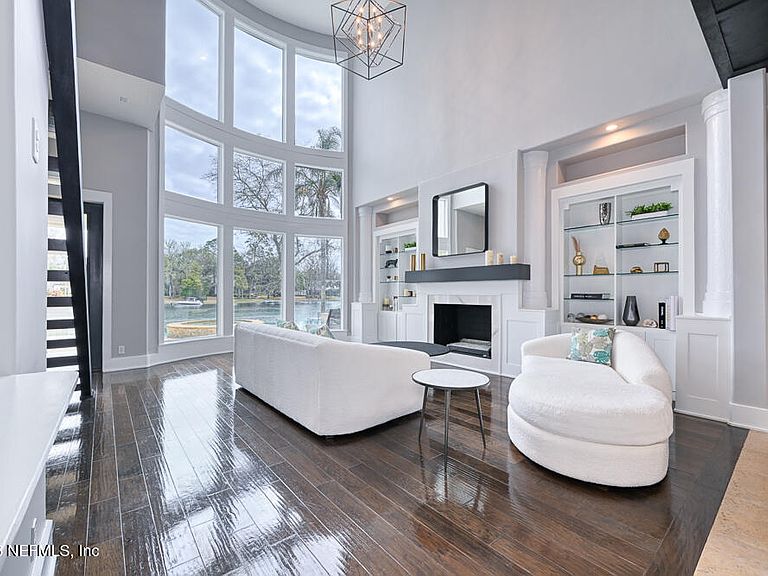
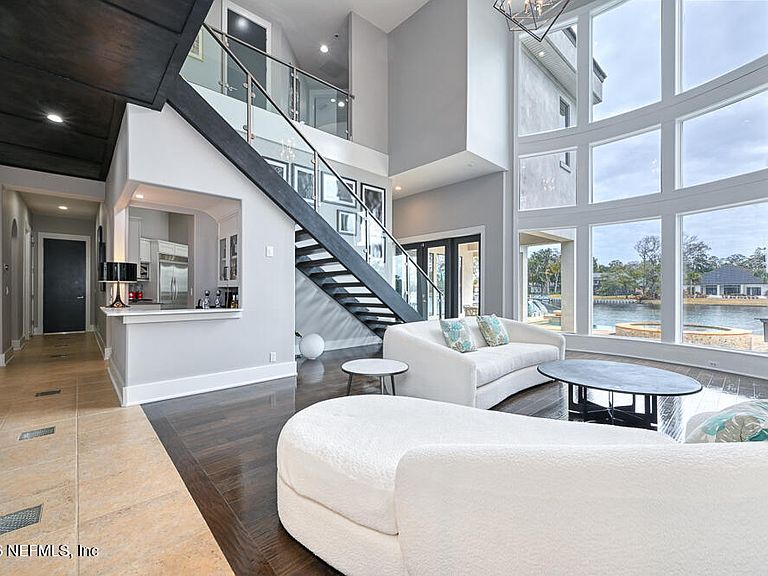
Extraordinary renovated waterfront home with private boat dock and Intracoastal Waterway access in the gated Queen's Harbour Yacht & Country Club. Inspired by modern Miami coastal architecture, this exceptional residence blends clean design, expansive open spaces, and seamless indoor-outdoor living. Spanning two light-filled levels, the open-concept floor plan is framed by walls of glass capturing tranquil lagoon and waterfront views while providing direct access to the outdoor living areas, including a resort-style infinity pool, spa, expansive pool deck, and summer kitchen. Boaters will appreciate direct access to the Intracoastal Waterway and the Atlantic Ocean through Queen's Harbour's private lock system with no fixed bridges, along with a private boat dock ideal for enjoying the coastal lifestyle. Inside, the home features a state-of-the-art smart-home system and a private wellness retreat with fitness area, sauna, and cold plunge. Additional upgrades include a whole-home generator, updated garage with epoxy flooring and storage, and turnkey modern systems throughout. Residents of Queen's Harbour Yacht & Country Club enjoy access to tennis courts, pickleball courts, fitness center, Junior Olympic pool, playground, and optional golf and dining memberships.
Getting Around
 Car-Dependent
 No Nearby Transit
 Somewhat Bikeable
Schools
Construction
Condition
- Property condition: Updated/Remodeled
- Year built: 2004
Materials
- Roof: Shingle
- Construction materials: Frame,Stucco
Type & Style
- Home type: SingleFamily
- Architectural style: Contemporary
- Property subType: Single Family Residence
Interior
Appliances
- Appliances included: Dishwasher,Double Oven,Dryer,Electric Oven,Gas Cooktop,Ice Maker,Microwave,Refrigerator,Tankless Water Heater,Washer,Water Softener Owned,Wine Cooler
- Laundry features: Electric Dryer Hookup,Sink
Bedrooms & Bathrooms
- Bedrooms: 4
- Bathrooms: 5
- Full bathrooms: 4
- 1/2 bathrooms: 1
Features
- Breakfast Bar,Breakfast Nook,Ceiling Fan(s),Eat-in Kitchen,Guest Suite,His and Hers Closets,In-Law Floorplan,Kitchen Island,Open Floorplan,Pantry,Primary Bathroom -Tub with Separate Shower,Smart Home,Smart Thermostat,Vaulted Ceiling(s),Walk-In Closet(s),Wet Bar
- Flooring: Carpet,Tile,Wood
- Number of fireplaces: 2
- Fireplace features: Electric,Wood Burning
- Fireplace: Yes
Heating & Cooling
- Heating features: Central,Electric,Zoned
- Cooling features: Central Air,Electric,Zoned
Interior Area
- Total structure area: 6,473
- Total interior livable area: 4,843 sqft
Property
Details
- Parcel number: 1671272216
- Zoning description: Residential
Features
- Levels: Two
- Stories: 2
- Pool features: In Ground,Heated,Other
- Exterior features: Dock,Fire Pit,Outdoor Kitchen
- Fencing: Fenced,Back Yard
- Has view: Yes
- View description: Pool,Water
- Has water view: Yes
- Water view: Water
- On waterfront: Yes
- Waterfront features: Intracoastal,Lagoon,Navigable Water,Ocean Access,River Access
Lot
- Lot size: 0.37 Acres
- Lot size dimensions: 16100 SF
Parking
- Total spaces: 3
- Parking features: Circular Driveway,Electric Vehicle Charging Station(s)
- Has garage: Yes
- Attached garage spaces: 3
- Covered spaces: 3
- Has uncovered spaces: Yes
Climate Risk is Financial Risk
Every home has a financial story beyond the listing price. Below, you’ll see the climate risks that could affect this property — and in Bills & Affordability, how those risks may influence repairs, insurance, utilities, and long-term value.
Biggest Threats for This Home
- Coastal Flooding

- Cold Wave

- Hurricane

- Heat Wave

- Inland Flooding

- Lightning

- Wildfire

- Tsunami

How This Home’s Risks Compare
FEMA Declared Disasters in Duval County and Florida
Understanding the Costs
Financial advisors generally recommend spending no more than 30% of your gross household income on housing costs. In practice, many households stretch to 35% or beyond — especially in high-cost markets.
Estimated Costs Today
| Monthly | Annual | |
|---|---|---|
| Mortgage | $13,147 | $157,764 |
| Home Insurance * | $1,919 | $23,028 |
| Property Taxes | $3,974 | $47,688 |
| Electricity | $487 | $5,848 |
| Total | $19,527 | $234,324 |
Income You'd Need if You Spent...
Florida FAIR Plan Programs


How Costs Could Change Over Time
Climate risk is quickly impacting all of the major home ownership costs. Adjust the growth rates and percentage of income spent on housing below to see how your housing costs could change over the next 10 years — and what income you'd need to keep up.
Comparing Against the Market
Price Per Sq Ft
vs Other Active Listings
Avg $/sqft
vs Homes Sold Last Month
Median $/sqft
Current Market Trends
Median Price Per Square Foot
The median price per square foot of homes sold in this area each month. Compare this to this listing's price per square foot to gauge whether the home is priced in line with recent sales.
Historicals for This Listing
Zestimate History ($/sqft)
Price History
| Date | Event | Price |
|---|---|---|
| 2026-03-05 | Listed for sale | $2,680,000 |
| 2024-07-18 | Listing removed | -- |
| 2024-07-06 | Listed for sale | $2,900,000 |
| 2024-06-16 | Listing removed | $2,900,000 |
| 2024-03-28 | Listed for sale | $2,900,000 |
| 2023-07-12 | Listing removed | -- |
| 2023-07-06 | Listed for rent | $9,999 |
| 2023-06-23 | Listing removed | -- |
| 2023-06-06 | Price change | $9,999 |
| 2023-04-28 | Listed for rent | $11,000 |
| 2018-12-11 | Sold | $1,075,000 |
| 2018-11-26 | Listed for sale | $1,190,000 |
| 2018-11-13 | Pending sale | $1,190,000 |
| 2018-10-29 | Price change | $1,190,000 |
| 2018-05-24 | Price change | $1,250,000 |
| 2018-04-07 | Listed for sale | $1,300,000 |
| 2018-01-17 | Listing removed | $1,340,000 |
| 2017-09-04 | Price change | $1,340,000 |
| 2017-08-04 | Listed for sale | $1,350,000 |
| 2015-06-08 | Sold | $1,195,000 |
| 2015-05-12 | Pending sale | $1,299,000 |
| 2013-08-16 | Price change | $1,299,000 |
| 2013-04-25 | Listed for sale | $1,375,000 |
| 2010-11-04 | Listing removed | $1,850,000 |
| 2010-11-02 | Listed for sale | $1,850,000 |
 View on Zillow