


39 Evans Dr, Palm Coast, FL, 32164
About This Home
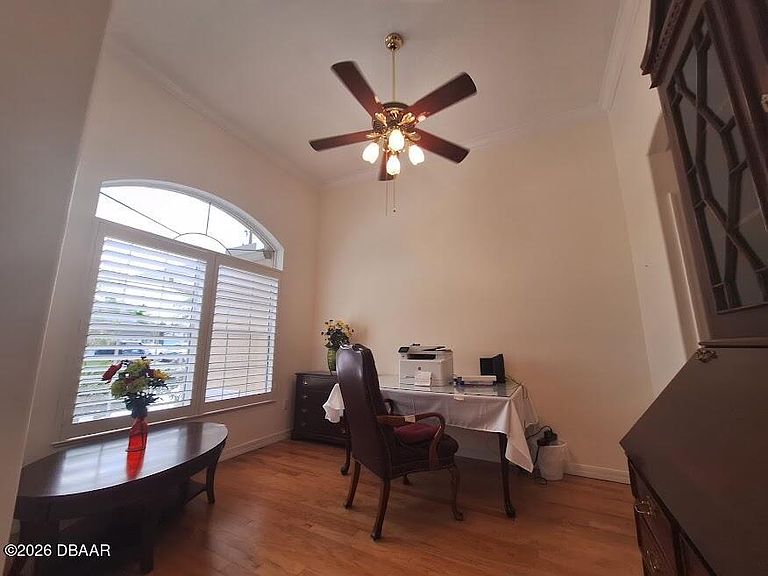
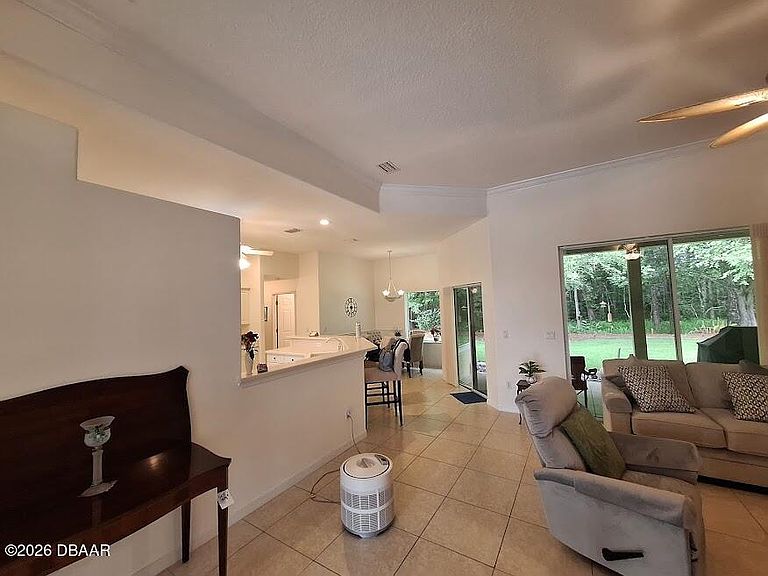
RARE VANACORE CYPRESS II floor plan on PRESERVE LOT w/tons of room for a Pool, in CYPRESS KNOLL of PALM COAST, FL. customized and better than new. NEW ROOF (July '24) NEW A/C ('21) NEW WATER HEATER ('15) MITERED GLASS NOOK window. Hunter Douglas window treatments. 11'4'' CEILINGS in most of home. POOL BATH opens to the rear. 8 Custom Ceiling fans everywhere and custom light fixtures. GLASS KITCHEN CABINETS. 2 PANTRIES IN KITCHEN. CROWN MOLDING & Chair rail in formal Dining room. Walk through the custom, LEADED GLASS FRONT ENTRY, and you know you are at home. Elegance and attention to detail are evident in this one owner home, who customized it with all the right touches, .. like cabinetry in the laundry room, even a role out Island that is concealed under the kitchen counter, that roles out for extra gourmet prep and carving duties. In sought after Cypress Knoll. In sought after Cypress Knoll. Close to FLAGLER BEACHES, ST AUGUSTINE, ORMOND BEACH, DAYTONA BEACH, ORLANDO & JAX. Backs up to the Cypress Course Golf Club. Tennis, Jogging and hiking trails, Beaches, shopping and houses of worship. Close to the new TOWN CENTER and shopping ie Publix, Aldi's, Target, BJs, Close to all the new restaurants as well ie Osterio Rustica, Miller's, Olive Garden, Longhorns, Texas Steakhouse, Flagler Fish Company and more. This is the home you have been waiting for ....what you want and where you want it to be! Come see for yourself.
Getting Around
 Car-Dependent
 Very Limited Transit
 Somewhat Bikeable
Schools
Construction
Condition
- Year built: 2003
Materials
- Foundation: Slab
- Roof: Shingle
- Construction materials: Block,Stucco
Type & Style
- Home type: SingleFamily
- Architectural style: Contemporary
- Property subType: Single Family Residence,Residential
Interior
Appliances
- Appliances included: Washer,Refrigerator,Microwave,Ice Maker,Electric Water Heater,Electric Oven,Dryer,Disposal,Dishwasher
- Laundry features: In Unit,Lower Level
Bathroom2
- Level: First
- Area: 63
- Dimensions: 7.00 x 9.00
Bedroom1
- Level: First
- Area: 132
- Dimensions: 11.00 x 12.00
Bedroom2
- Level: First
- Area: 132
- Dimensions: 11.00 x 12.00
Bedrooms & Bathrooms
- Bedrooms: 3
- Bathrooms: 2
- Full bathrooms: 2
Den
- Level: First
- Area: 143
- Dimensions: 13.00 x 11.00
Dining Room
- Level: First
- Area: 143
- Dimensions: 13.00 x 11.00
Features
- Breakfast Bar,Breakfast Nook,Ceiling Fan(s),Eat-in Kitchen,Entrance Foyer,Kitchen Island,Open Floorplan,Pantry,Primary Bathroom -Tub with Separate Shower,Primary Downstairs,Split Bedrooms,Walk-In Closet(s)
- Flooring: Tile,Wood
Great Room
- Level: First
- Area: 288
- Dimensions: 18.00 x 16.00
Heating & Cooling
- Heating features: Central,Electric,Heat Pump
- Cooling features: Central Air,Electric
Interior Area
- Total structure area: 2,827
- Total interior livable area: 2,131 sqft
Kitchen
- Level: First
- Area: 180
- Dimensions: 15.00 x 12.00
Master Bathroom
- Level: First
- Area: 273
- Dimensions: 13.00 x 21.00
Master Bedroom
- Level: First
- Area: 273
- Dimensions: 13.00 x 21.00
Property
Accessibility
- Accessibility features: Accessible Bedroom,Accessible Central Living Area,Accessible Doors,Accessible Entrance,Accessible Hallway(s),Accessible Kitchen,Central Living Area
Details
- Parcel number: 0711317034009500160
- Zoning description: Single Family
Features
- Levels: One
- Stories: 1
- Patio & porch: Covered,Front Porch,Patio,Porch,Rear Porch
- Has view: Yes
- View description: Trees/Woods
Lot
- Lot size: 10,018 sqft
- Features: Cleared,Sprinklers In Rear,Wooded
- Lot size dimensions: 80 x 125
Parking
- Total spaces: 2
- Parking features: Garage,Garage Door Opener,On Street,Underground
- Has garage: Yes
- Attached garage spaces: 2
- Covered spaces: 2
- Has uncovered spaces: Yes
Climate Risk is Financial Risk
Every home has a financial story beyond the listing price. Below, you’ll see the climate risks that could affect this property — and in Bills & Affordability, how those risks may influence repairs, insurance, utilities, and long-term value.
Biggest Threats for This Home
- Hurricane

- Lightning

- Tornado

- Tsunami

How This Home’s Risks Compare
FEMA Declared Disasters in Flagler County and Florida
Understanding the Costs
Financial advisors generally recommend spending no more than 30% of your gross household income on housing costs. In practice, many households stretch to 35% or beyond — especially in high-cost markets.
Estimated Costs Today
| Monthly | Annual | |
|---|---|---|
| Mortgage | $2,568 | $30,816 |
| Home Insurance * | $338 | $4,056 |
| Property Taxes | $459 | $5,508 |
| Electricity | $214 | $2,573 |
| Total | $3,579 | $42,948 |
Income You'd Need if You Spent...
Florida FAIR Plan Programs



How Costs Could Change Over Time
Climate risk is quickly impacting all of the major home ownership costs. Adjust the growth rates and percentage of income spent on housing below to see how your housing costs could change over the next 10 years — and what income you'd need to keep up.
Comparing Against the Market
Price Per Sq Ft
vs Other Active Listings
Avg $/sqft
vs Homes Sold Last Month
Median $/sqft
Current Market Trends
Median Price Per Square Foot
The median price per square foot of homes sold in this area each month. Compare this to this listing's price per square foot to gauge whether the home is priced in line with recent sales.
Historicals for This Listing
Zestimate History ($/sqft)
Price History
| Date | Event | Price |
|---|---|---|
| 2026-07-25 | Price change | $499,800 |
| 2026-07-15 | Price change | $499,900 |
| 2026-07-11 | Price change | $508,000 |
| 2026-06-12 | Listed for sale | $518,000 |
| 2001-07-11 | Sold | $14,500 |
 View on Zillow