


5306 Sands Blvd, Cape Coral, FL, 33914
About This Home
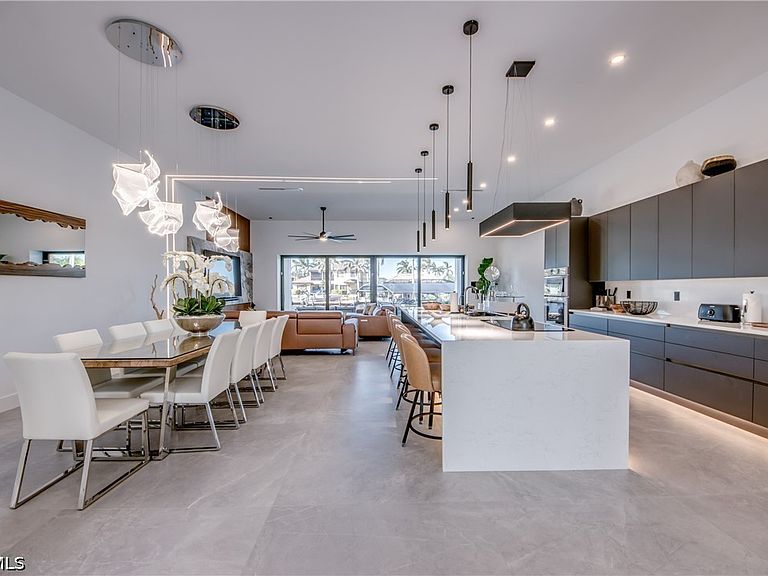
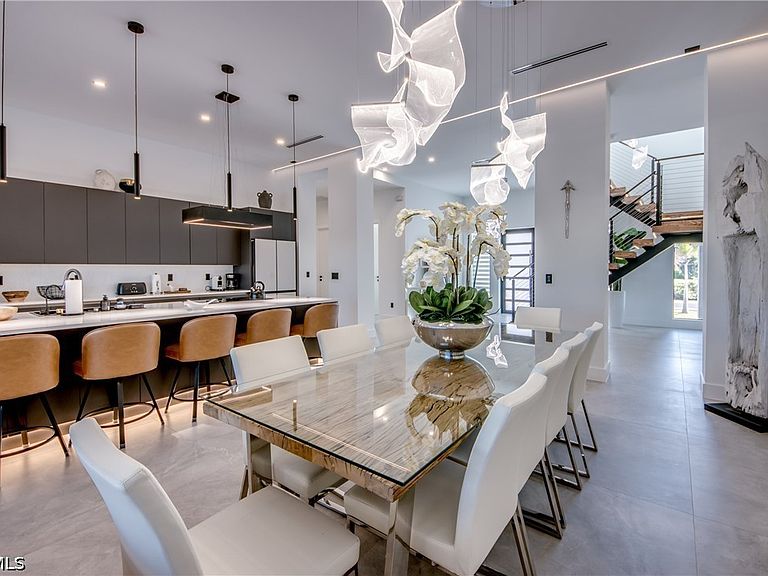
Nestled in one of the most desirable neighborhoods in SW Cape Coral, this modern 2 story home stands as a testament to luxury living, captivating all who enter with its unique and contemporary design. Situated on a sprawling 200' wide Canal, the home boasts a breathtaking Western exposure, inviting an abundance of natural light that dances across its high-end finishes. With an emphasis on elegance and comfort, the open-concept layout creates a harmonious flow throughout, making it the perfect venue for entertaining friends and family in style. The Italian-design kitchen with a white quartz waterfall island serves as the centerpiece of this exquisite home, designed for the culinary enthusiast and ready to host unforgettable gatherings. The home features four master suites, offering unparalleled comfort and privacy. A custom engineered staircase with indirect light leads to the second floor showcasing a loft and 2 master suites with a private sundeck that overlooks the extra wide sailboat access canal, providing a stunning backdrop for morning coffee or evening sunsets. The two ground floor suites are equally spacious and elegant and provide access to the pool area. Adding to the property’s allure is a newly constructed PVC boat dock with Captain's walk and a canopy , capable of accommodating boats up to 30 feet and 10k lb capacity. The integrated outdoor kitchen features elegant countertops, wine cooler, built-in grill and bar sink, while the spacious pool, complete with a spa, ivory travertine decking and sunken lounge area, transforms the outdoor space into a tranquil oasis. More features of this stunning property include 3 AC units (zoned), custom LED accents through-out, design light fixtures, contemporary kitchen hood system, LED smart mirrors, smart water closet, epoxy garage flooring (4 car garages), smooth interior wall finish, smooth exterior stucco and putting greens on flat roof. This home was professionally furnished and decorated and can be purchased Turnkey, allowing you to move in and immediately enjoy the luxurious lifestyle it offers. Please check out Virtual Tour!
Getting Around
 Car-Dependent
 Very Limited Transit
 Somewhat Bikeable
Schools
Construction
Condition
- Property condition: New Construction,Building Permit
- New construction: Yes
- Year built: 2024
Materials
- Roof: Built-Up,Flat
- Construction materials: Block,Concrete,Stucco
Type & Style
- Home type: SingleFamily
- Architectural style: Two Story
- Property subType: Single Family Residence
Interior
Appliances
- Appliances included: Built-In Oven,Double Oven,Dryer,Dishwasher,Electric Cooktop,Freezer,Disposal,Ice Maker,Microwave,Refrigerator,RefrigeratorWithIce Maker,Self Cleaning Oven,Wine Cooler,Washer
- Laundry features: Washer Hookup,Dryer Hookup,Inside,Laundry Tub
Bedrooms & Bathrooms
- Bedrooms: 4
- Bathrooms: 5
- Full bathrooms: 4
- 1/2 bathrooms: 1
Features
- Attic,Bedroom on Main Level,Breakfast Area,Bathtub,Tray Ceiling(s),Closet Cabinetry,Cathedral Ceiling(s),Coffered Ceiling(s),Dual Sinks,Entrance Foyer,High Ceilings,Kitchen Island,Living/Dining Room,Multiple Shower Heads,Custom Mirrors,Main Level Primary,Multiple Primary Suites,Pantry,Pull Down Attic Stairs,Separate Shower,Upper Level Primary,Loft,Other,Screened Porch,Great Room
- Window features: Display Window(s),Single Hung,Sliding,Transom Window(s),Thermal Windows,Impact Glass,Window Coverings
- Flooring: Tile
- Fireplace features: Outside
- Fireplace: Yes
- Attic: Pull Down Stairs
Heating & Cooling
- Heating features: Central,Electric
- Cooling features: Central Air,Ceiling Fan(s),Electric,Zoned
Interior Area
- Total structure area: 5,492
- Total interior livable area: 3,929 sqft
Property
Details
- Parcel number: 174523C405018.0280
- Lease amount: 0
- Zoning description: R1-W
Features
- Levels: Two
- Stories: 2
- Private pool: Yes
- Pool features: Concrete,Electric Heat,Heated,In Ground,Pool Equipment,Screen Enclosure
- Patio & porch: Balcony,Lanai,Porch,Screened
- Exterior features: Security/High Impact Doors,Sprinkler/Irrigation,Outdoor Grill,Outdoor Kitchen,Outdoor Shower,Gas Grill
- Has spa: Yes
- Spa features: Electric Heat,Gunite,In Ground,Screened
- Has view: Yes
- View description: Canal,Water
- Has water view: Yes
- Water view: Canal,Water
- On waterfront: Yes
- Waterfront features: Canal Access,Seawall
Lot
- Lot size: 10,018 sqft
- Features: Rectangular Lot,Sprinklers Automatic
- Lot size dimensions: 80 x 125 x 80 x 125
Parking
- Total spaces: 4
- Parking features: Attached,Driveway,Garage,Paved,Garage Door Opener
- Has garage: Yes
- Attached garage spaces: 4
- Covered spaces: 4
- Has uncovered spaces: Yes
Climate Risk is Financial Risk
Every home has a financial story beyond the listing price. Below, you’ll see the climate risks that could affect this property — and in Bills & Affordability, how those risks may influence repairs, insurance, utilities, and long-term value.
Biggest Threats for This Home
- Hurricane

- Lightning

- Coastal Flooding

- Tsunami

How This Home’s Risks Compare
FEMA Declared Disasters in Lee County and Florida
Understanding the Costs
Financial advisors generally recommend spending no more than 30% of your gross household income on housing costs. In practice, many households stretch to 35% or beyond — especially in high-cost markets.
Estimated Costs Today
| Monthly | Annual | |
|---|---|---|
| Mortgage | $17,647 | $211,764 |
| Home Insurance * | $2,059 | $24,708 |
| Property Taxes | $4,678 | $56,136 |
| Electricity | $395 | $4,744 |
| Total | $24,779 | $297,348 |
Income You'd Need if You Spent...
Florida FAIR Plan Programs



How Costs Could Change Over Time
Climate risk is quickly impacting all of the major home ownership costs. Adjust the growth rates and percentage of income spent on housing below to see how your housing costs could change over the next 10 years — and what income you'd need to keep up.
Comparing Against the Market
Price Per Sq Ft
vs Other Active Listings
Avg $/sqft
vs Homes Sold Last Month
Median $/sqft
Current Market Trends
Median Price Per Square Foot
The median price per square foot of homes sold in this area each month. Compare this to this listing's price per square foot to gauge whether the home is priced in line with recent sales.
Historicals for This Listing
Zestimate History ($/sqft)
Price History
| Date | Event | Price |
|---|---|---|
| 2026-08-03 | Listed for sale | $3,490,000 |
| 2026-04-01 | Listing removed | $3,490,000 |
| 2025-12-13 | Listed for sale | $3,490,000 |
| 2025-07-31 | Listing removed | $3,490,000 |
| 2025-06-10 | Listed for sale | $3,490,000 |
| 2025-03-08 | Listing removed | $3,999,000 |
| 2024-11-22 | Listed for sale | $3,999,000 |
| 2019-02-15 | Sold | $415,000 |
| 2019-01-04 | Pending sale | $445,000 |
| 2018-10-04 | Price change | $445,000 |
| 2018-02-28 | Listed for sale | $479,900 |
| 2007-09-14 | Sold | $335,000 |
| 2004-11-17 | Sold | $438,000 |
 View on Zillow