



5507 SW 6th AVE, Cape Coral, FL, 33914
About This Home
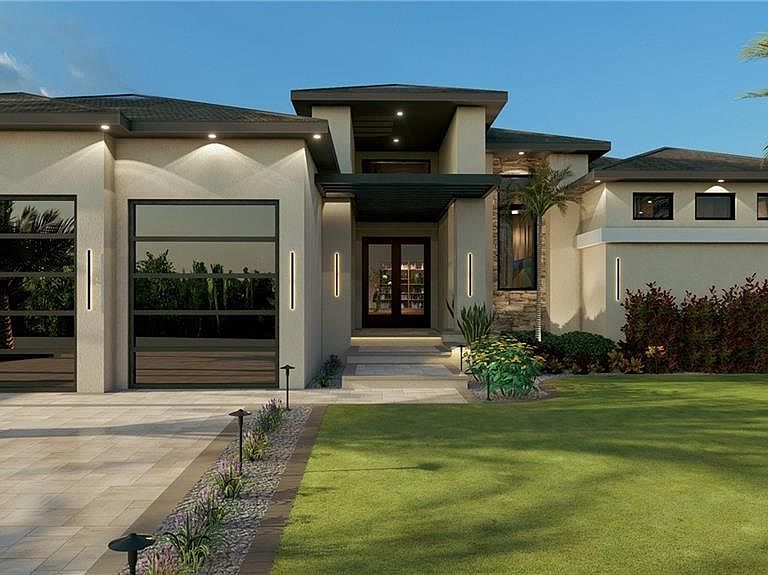
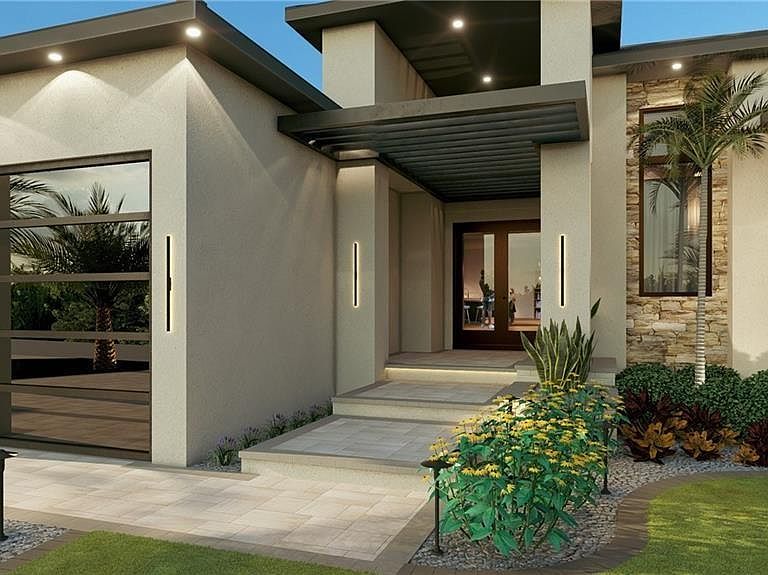
One or more photo(s) has been virtually staged, AI generated or rendered. FULLY FURNISHED, TURNKEY home by top Design/Build firm Lux Development Group featuring unrivaled, Expansive Water Views. 100+ feet of prime water frontage. This spectacular 4-bedroom, 5-bathroom plus den estate home, redefines modern elegance. Nestled in the highly coveted Rose Garden enclave of Cape Coral—just moments from the renowned Westin—this home offers incredible water basin views through the expansive 36' sliding glass doors . As you step into the light-filled, open-concept living space, you are enveloped by the work of professional interior design. Every inch of this home has been curated to create an atmosphere of sophisticated serenity. The soaring ceiling in the great room, the strategically placed stone accents, and the custom, clean-lined architectural details create a contemporary coastal sanctuary. The seamless integration of a curated palette and rich textures makes the interior a masterpiece. This home is being offered fully furnished with a bespoke collection of high-end furniture, ensuring that your transition to luxury is instant and effortless. Designed for those who appreciate the finest, this home is an entertainer’s dream. The gourmet kitchen boasts custom sleek cabinetry, Curated high-end appliance package with Sub-zero refrigeration, a spacious island with Mitered edge stone, and a magnificent quartz back-splash that is both dramatic and functional. A dedicated, private dining space is ready for dinner parties, while the great room opens to the outdoor living area through massive, telescoping glass doors, creating a single, vast indoor-outdoor experience. All four spacious bedrooms serve as luxurious, private suite escapes. The primary suite is a true sanctuary, featuring floor-to-ceiling glass windows that frame the open water and provide access to a private poolside terrace. The spa-like master bathroom includes a deep soaking tub, a multi-head glass-enclosed shower, and bespoke custom cabinetry. All five bathrooms feature high-end designer tile, fixtures, and custom finishes. Step outside into your personal resort. The stunning custom pool creates a perfect optical illusion, merging the water of the pool directly into the open water of the canal and basin. A custom waterfall curtain cascades into the pool, adding to the visual and auditory tranquility. The integrated spillover spa provides a space to relax while taking in the best view in the neighborhood. Beyond the pool, a lower-level sun deck provides direct access to a large private boat dock , inviting you to explore the open water just steps from your door.
Getting Around
 Car-Dependent
 Very Limited Transit
 Bikeable
Schools
Construction
Condition
- Year built: 2026
Materials
- Foundation: Concrete Block
- Roof: Tile
- Construction materials: Block,Stucco
Type & Style
- Home type: SingleFamily
- Architectural style: Ranch
- Property subType: Single Family Residence
Interior
Appliances
- Appliances included: Electric Cooktop,Dishwasher,Disposal,Double Oven,Dryer,Microwave,Refrigerator/Freezer,Self Cleaning Oven,Wine Cooler
- Laundry features: Inside,Laundry Tub
Bedroom
- Features: Split Bedrooms
Bedrooms & Bathrooms
- Bedrooms: 4
- Bathrooms: 5
- Full bathrooms: 5
Dining Room
- Features: Breakfast Bar, Dining - Family, Eat-in Kitchen
Features
- Bar,Built-In Cabinets,Cathedral Ceiling(s),Coffered Ceiling(s),Custom Mirrors,Fireplace,Laundry Tub,Pantry,Vaulted Ceiling(s),Volume Ceiling,Walk-In Closet(s),Wet Bar,Home Office,Laundry in Residence
- Door features: Impact Resistant Doors
- Window features: Impact Resistant Windows
- Flooring: Tile
- Fireplace: Yes
Heating & Cooling
- Heating features: Central
- Cooling features: Central Air
Interior Area
- Total structure area: 4,458
- Total interior livable area: 3,450 sqft
Kitchen
- Features: Island, Pantry, Walk-In Pantry
Property
Details
- Parcel number: 234523C103463.0250
- Zoning: R1-W
Features
- Stories: 1
- Private pool: Yes
- Pool features: In Ground,Concrete,Custom Upgrades,Equipment Stays,Electric Heat,Salt Water
- Exterior features: Dock,Outdoor Grill,Fire Pit,Outdoor Kitchen,Captain's Walk
- Has spa: Yes
- Spa features: In Ground,Concrete,Equipment Stays,Heated
- Has view: Yes
- View description: Bay
- Has water view: Yes
- Water view: Bay
- On waterfront: Yes
- Waterfront features: Bay,Seawall
- Frontage type: Bay/Harbor
Lot
- Lot size: 0.26 Acres
- Features: Oversize
Parking
- Total spaces: 3
- Parking features: Attached
- Has garage: Yes
- Attached garage spaces: 3
- Covered spaces: 3
Climate Risk is Financial Risk
Every home has a financial story beyond the listing price. Below, you’ll see the climate risks that could affect this property — and in Bills & Affordability, how those risks may influence repairs, insurance, utilities, and long-term value.
Biggest Threats for This Home
- Hurricane

- Lightning

- Coastal Flooding

- Tsunami

How This Home’s Risks Compare
FEMA Declared Disasters in Lee County and Florida
Understanding the Costs
Financial advisors generally recommend spending no more than 30% of your gross household income on housing costs. In practice, many households stretch to 35% or beyond — especially in high-cost markets.
Estimated Costs Today
| Monthly | Annual | |
|---|---|---|
| Mortgage | $16,433 | $197,196 |
| Home Insurance * | $1,917 | $23,004 |
| Property Taxes | $4,508 | $54,096 |
| Electricity | $347 | $4,166 |
| Total | $23,205 | $278,460 |
Income You'd Need if You Spent...
Florida FAIR Plan Programs



How Costs Could Change Over Time
Climate risk is quickly impacting all of the major home ownership costs. Adjust the growth rates and percentage of income spent on housing below to see how your housing costs could change over the next 10 years — and what income you'd need to keep up.
Comparing Against the Market
Price Per Sq Ft
vs Other Active Listings
Avg $/sqft
vs Homes Sold Last Month
Median $/sqft
Current Market Trends
Median Price Per Square Foot
The median price per square foot of homes sold in this area each month. Compare this to this listing's price per square foot to gauge whether the home is priced in line with recent sales.
Historicals for This Listing
Zestimate History ($/sqft)
Price History
| Date | Event | Price |
|---|---|---|
| 2026-06-20 | Listed for sale | $3,250,000 |
| 2026-06-08 | Sold | $510,000 |
| 2026-04-20 | Pending sale | $685,000 |
| 2026-03-23 | Listed for sale | $685,000 |
| 2024-04-01 | Listing removed | -- |
| 2024-02-12 | Price change | $550,000 |
| 2024-01-30 | Price change | $595,000 |
| 2024-01-11 | Price change | $650,000 |
| 2023-12-28 | Listed for sale | $750,000 |
 View on Zillow