


1905 SW 29th TER, Cape Coral, FL, 33914
About This Home
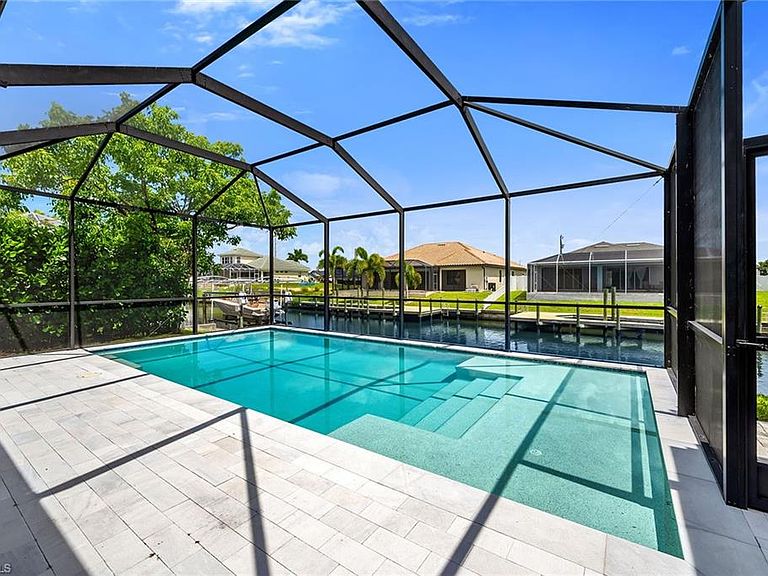
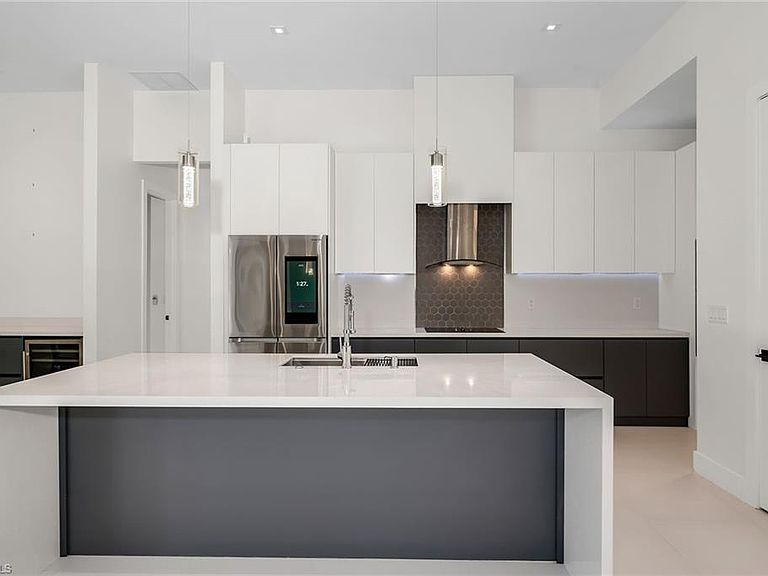
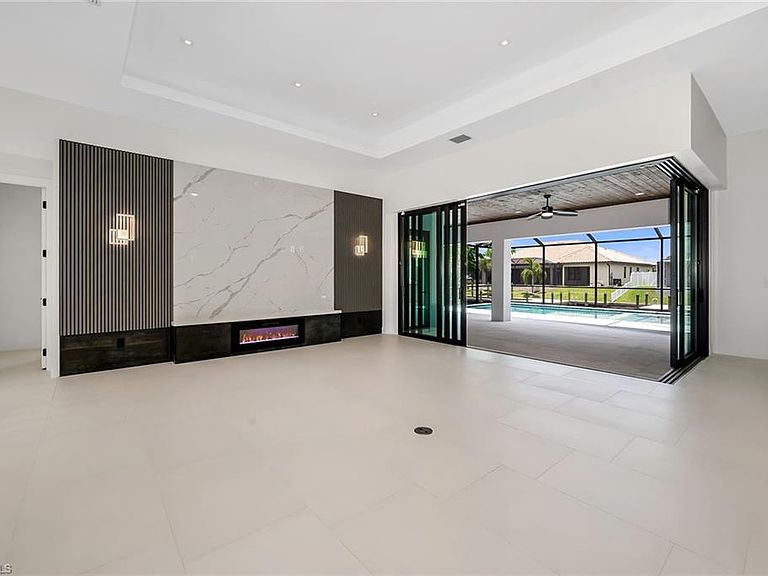
Experience the best of Southwest Florida living in this spacious modern canal-front residence, thoughtfully designed with five bedrooms, five baths and a three-car garage. Blending contemporary elegance with exceptional indoor-outdoor living, this home offers an open, light-filled floor plan that captures beautiful water views while providing the comfort and functionality today's buyers are looking for. Inside, tile flooring flows throughout the home, complemented by tray ceilings and an abundance of natural light. The expansive living and dining areas create an inviting space for entertaining, featuring a stylish dry bar with a wine cooler, an electric fireplace, and dramatic corner sliding glass doors that create a seamless transition to the lanai while maximizing the waterfront views. The gourmet kitchen is equally impressive, offering a large island with a waterfall countertop and seating, a pantry, and stainless steel appliances including a dishwasher, microwave, refrigerator with freezer and icemaker, wall oven, and electric cooktop, making meal preparation effortless and enjoyable. The private primary suite is a relaxing retreat with direct access to the lanai, plentiful natural light, a ceiling fan and dual walk-in closets with custom built-ins. The spa-inspired primary bath showcases dual vanities, an expansive walk-in shower with a soaking tub inside, and an enclosed water closet for added privacy. Guests will appreciate the well-appointed accommodations. The first guest suite features sliding glass doors to the lanai, a ceiling fan, a walk-in closet with custom built-ins, and an en-suite bath with a glass walk-in shower. Two additional guest bedrooms offer generous closet space and share a beautifully finished bathroom with a glass walk-in shower. A fourth guest bedroom includes a closet, an en-suite bath with a glass walk-in shower, and the flexibility to serve as a den, office or media room. An additional full bath is conveniently off the hallway with direct access to the lanai, perfect for pool days. The laundry room comes complete with a washer and dryer. Designed to embrace Florida's outdoor lifestyle, the screened lanai features a sparkling pool with a sundeck, a covered seating and dining area accented by a warm wood ceiling and ceiling fans, an outdoor kitchen, and a convenient pool shower. Set along a canal, this exceptional property offers the ideal backdrop for relaxing, entertaining and enjoying waterfront living year-round.
Getting Around
 Car-Dependent
 Very Limited Transit
 Somewhat Bikeable
Schools
Construction
Condition
- Year built: 2023
Materials
- Foundation: Concrete Block
- Roof: Tile
- Construction materials: Block,Stucco
Type & Style
- Home type: SingleFamily
- Architectural style: Ranch
- Property subType: Single Family Residence
Interior
Appliances
- Appliances included: Electric Cooktop,Dishwasher,Disposal,Double Oven,Dryer,Microwave,Refrigerator,Refrigerator/Freezer,Refrigerator/Icemaker,Self Cleaning Oven,Oven,Washer,Wine Cooler
- Laundry features: Inside,Laundry Tub
Bedrooms & Bathrooms
- Bedrooms: 5
- Bathrooms: 5
- Full bathrooms: 5
Features
- Built-In Cabinets,Closet Cabinets,Custom Mirrors,French Doors,Laundry Tub,Pantry,Smoke Detectors,Volume Ceiling,Walk-In Closet(s),Guest Bath,Guest Room,Laundry in Residence,Screened Lanai/Porch
- Door features: French Doors,Impact Resistant Doors
- Window features: Impact Resistant Windows
- Flooring: Tile
Heating & Cooling
- Heating features: Central
- Cooling features: Ceiling Fan(s),Central Air
Interior Area
- Total structure area: 5,836
- Total interior livable area: 3,058 sqft
Property
Details
- Parcel number: 334423C304777.0090
- Zoning: R1
Features
- Stories: 1
- Private pool: Yes
- Pool features: In Ground,Concrete,Screen Enclosure
- Patio & porch: Patio,Screened Lanai/Porch
- Exterior features: Outdoor Kitchen,Outdoor Shower
- Has view: Yes
- View description: Canal,Water
- Has water view: Yes
- Water view: Canal,Water
- On waterfront: Yes
- Waterfront features: Navigable Water,Seawall
Lot
- Lot size: 10,380 sqft
- Features: Regular
Parking
- Total spaces: 3
- Parking features: Attached
- Has garage: Yes
- Attached garage spaces: 3
- Covered spaces: 3
Climate Risk is Financial Risk
Every home has a financial story beyond the listing price. Below, you’ll see the climate risks that could affect this property — and in Bills & Affordability, how those risks may influence repairs, insurance, utilities, and long-term value.
Biggest Threats for This Home
- Hurricane

- Lightning

- Tsunami

How This Home’s Risks Compare
FEMA Declared Disasters in Lee County and Florida
Understanding the Costs
Financial advisors generally recommend spending no more than 30% of your gross household income on housing costs. In practice, many households stretch to 35% or beyond — especially in high-cost markets.
Estimated Costs Today
| Monthly | Annual | |
|---|---|---|
| Mortgage | $7,079 | $84,948 |
| Home Insurance * | $826 | $9,912 |
| Property Taxes | $1,948 | $23,376 |
| Electricity | $307 | $3,693 |
| Total | $10,160 | $121,920 |
Income You'd Need if You Spent...
Florida FAIR Plan Programs



How Costs Could Change Over Time
Climate risk is quickly impacting all of the major home ownership costs. Adjust the growth rates and percentage of income spent on housing below to see how your housing costs could change over the next 10 years — and what income you'd need to keep up.
Comparing Against the Market
Price Per Sq Ft
vs Other Active Listings
Avg $/sqft
vs Homes Sold Last Month
Median $/sqft
Current Market Trends
Median Price Per Square Foot
The median price per square foot of homes sold in this area each month. Compare this to this listing's price per square foot to gauge whether the home is priced in line with recent sales.
Historicals for This Listing
Zestimate History ($/sqft)
Price History
| Date | Event | Price |
|---|---|---|
| 2026-07-14 | Listed for sale | $1,399,999 |
| 2024-02-02 | Sold | $1,315,000 |
| 2023-12-28 | Price change | $1,375,000 |
| 2022-11-14 | Price change | $1,445,000 |
| 2022-11-04 | Listed for sale | $1,294,500 |
| 2021-10-05 | Sold | $165,000 |
| 2021-03-18 | Sold | $135,000 |
| 2021-02-18 | Pending sale | $149,900 |
| 2020-02-21 | Listed for sale | $149,900 |
| 2020-01-01 | Listing removed | $139,900 |
| 2019-03-19 | Listed for sale | $139,900 |
| 2018-11-23 | Listing removed | $79,900 |
| 2017-12-04 | Listed for sale | $79,900 |
| 2014-04-22 | Listing removed | $129,000 |
| 2014-03-06 | Price change | $129,000 |
| 2014-03-01 | Listed for sale | $130,000 |
| 2002-03-28 | Sold | $23,900 |
 View on Zillow