


5809 Lauder St, Fort Myers Beach, FL, 33931
About This Home
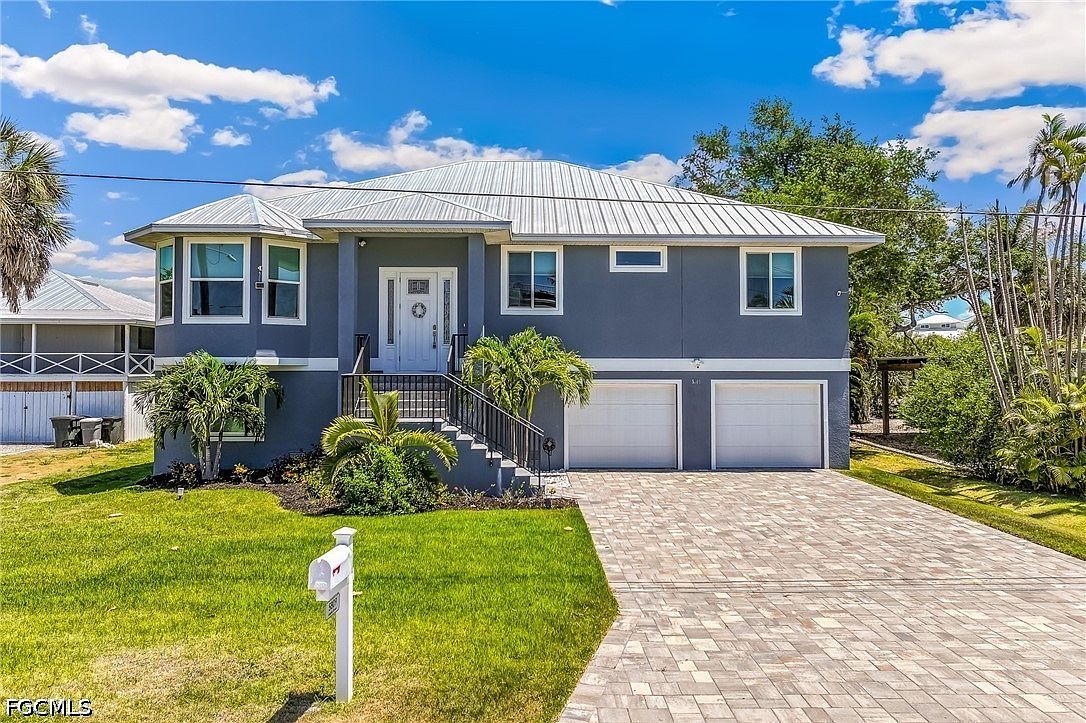
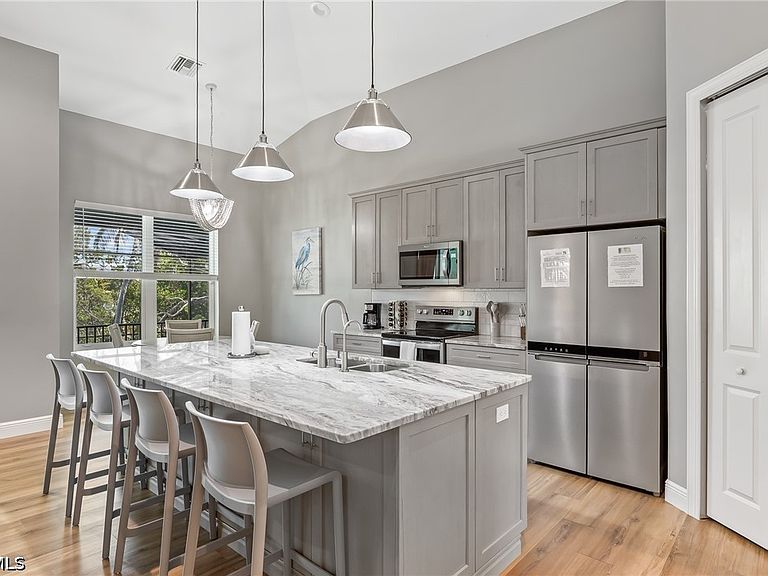
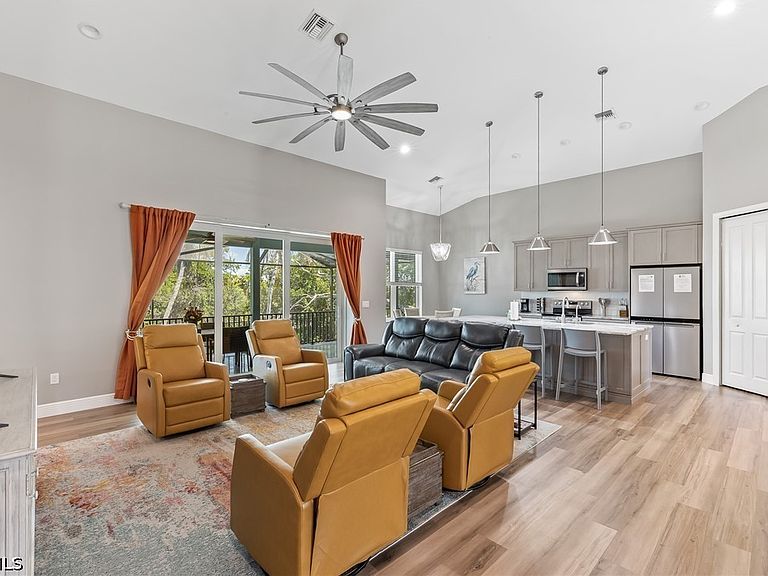
Experience modern coastal luxury in this stunning 2023-built waterfront residence at the South End of Fort Myers Beach, thoughtfully designed for both elegance and comfort. Boasting 2220 sq ft of coastal living and offering 5 spacious bedrooms and 4 beautifully appointed bathrooms, this home features a highly sought-after great room floor plan with pocketing sliding glass doors that seamlessly blends indoor and outdoor living. At the heart of the home, the expansive kitchen impresses with a large center island, premium finishes, and ample space for entertaining. Natural light pours into the open living areas, highlighting clean lines, high ceilings, and contemporary design throughout. The private primary suite opens to the lanai and showcases a spa inspired bath with dual granite vanities, upgraded lighting, a spacious walk in shower, and two custom walk in closets. 3 of the 4 additional bedrooms feature an en-suite bath offering comfortable and private spaces for family and guests. Step outside to your private oasis where a sparkling pool and relaxing spa with screen enclosure overlooks a tranquil canal with direct Gulf access—perfect for boating enthusiasts and sunset lovers alike. Add your private dock at boatlift to accommodate your personal vessel. A private elevator from the oversized 2 car garage provides convenient access to all levels, enhancing both functionality and long-term ease of living. Built to the highest building codes this hidden gem features a sleek modern metal roof, impact windows and doors that adds both striking architectural appeal and long-lasting safety and durability. This exceptional property offers the ultimate blend of luxury, location, and lifestyle—ideal as a full-time residence or an upscale coastal retreat without HOA fees! The deeded beach access is 1 ½ block of sandy steps away. Close to shopping, dining and entertainment.
Getting Around
 Car-Dependent
 Very Limited Transit
 Somewhat Bikeable
Schools
Construction
Condition
- Property condition: Resale
- Year built: 2023
Materials
- Foundation: Raised
- Roof: Metal
- Construction materials: Block,Concrete,Stucco
Type & Style
- Home type: SingleFamily
- Architectural style: Two Story
- Property subType: Single Family Residence
Interior
Appliances
- Appliances included: Dryer,Dishwasher,Freezer,Disposal,Microwave,Refrigerator,Self Cleaning Oven,Washer
- Laundry features: Inside
Bedrooms & Bathrooms
- Bedrooms: 5
- Bathrooms: 4
- Full bathrooms: 4
Features
- Breakfast Bar,Breakfast Area,Dual Sinks,High Ceilings,Kitchen Island,Living/Dining Room,Pantry,Split Bedrooms,Shower Only,Separate Shower,Upper Level Primary,Walk-In Closet(s),Window Treatments,Elevator,Other,Screened Porch,Great Room
- Window features: Sliding,Impact Glass,Window Coverings
- Flooring: Laminate,Tile
Heating & Cooling
- Heating features: Central,Electric
- Cooling features: Central Air,Ceiling Fan(s),Electric
Interior Area
- Total structure area: 4,398
- Total interior livable area: 2,220 sqft
Property
Details
- Parcel number: 334624W2005L0.0030
- Lease amount: 0
- Zoning description: RS-1
Features
- Levels: Two
- Stories: 2
- Private pool: Yes
- Pool features: Concrete,Electric Heat,Heated,In Ground
- Patio & porch: Balcony,Deck,Lanai,Porch,Screened
- Exterior features: Deck,Security/High Impact Doors
- Has spa: Yes
- Spa features: Electric Heat,Gunite,In Ground
- Has view: Yes
- View description: Canal
- Has water view: Yes
- Water view: Canal
- On waterfront: Yes
- Waterfront features: Canal Access,Navigable Water
Lot
- Lot size: 0.29 Acres
- Features: Rectangular Lot
- Lot size dimensions: 60 x 118 x 80 x 110
Parking
- Total spaces: 2
- Parking features: Attached,Covered,Garage,Paved,Two Spaces,Garage Door Opener
- Has garage: Yes
- Attached garage spaces: 2
- Covered spaces: 2
Climate Risk is Financial Risk
Every home has a financial story beyond the listing price. Below, you’ll see the climate risks that could affect this property — and in Bills & Affordability, how those risks may influence repairs, insurance, utilities, and long-term value.
Biggest Threats for This Home
- Coastal Flooding

- Hurricane

- Lightning

- Tsunami

How This Home’s Risks Compare
FEMA Declared Disasters in Lee County and Florida
Understanding the Costs
Financial advisors generally recommend spending no more than 30% of your gross household income on housing costs. In practice, many households stretch to 35% or beyond — especially in high-cost markets.
Estimated Costs Today
| Monthly | Annual | |
|---|---|---|
| Mortgage | $9,101 | $109,212 |
| Home Insurance * | $1,341 | $16,092 |
| Property Taxes | $2,102 | $25,224 |
| Electricity | $223 | $2,680 |
| Total | $12,767 | $153,204 |
Income You'd Need if You Spent...
Florida FAIR Plan Programs



How Costs Could Change Over Time
Climate risk is quickly impacting all of the major home ownership costs. Adjust the growth rates and percentage of income spent on housing below to see how your housing costs could change over the next 10 years — and what income you'd need to keep up.
Comparing Against the Market
Price Per Sq Ft
vs Other Active Listings
Avg $/sqft
vs Homes Sold Last Month
Median $/sqft
Current Market Trends
Median Price Per Square Foot
The median price per square foot of homes sold in this area each month. Compare this to this listing's price per square foot to gauge whether the home is priced in line with recent sales.
Historicals for This Listing
Zestimate History ($/sqft)
Price History
| Date | Event | Price |
|---|---|---|
| 2026-04-28 | Listed for sale | $1,799,990 |
| 2026-02-15 | Listing removed | -- |
| 2025-11-17 | Listed for sale | $1,999,000 |
| 2021-07-09 | Sold | $379,000 |
| 2021-03-28 | Pending sale | $379,000 |
| 2019-09-03 | Listed for sale | $379,000 |
| 2008-07-25 | Listing removed | $375,000 |
| 2008-03-09 | Listed for sale | $375,000 |
| 2005-04-08 | Sold | $375,000 |
| 2004-12-04 | Sold | $240,000 |
| 2002-12-13 | Sold | $240,000 |
 View on Zillow