

20180 Riverbrooke RUN, Estero, FL, 33928
About This Home
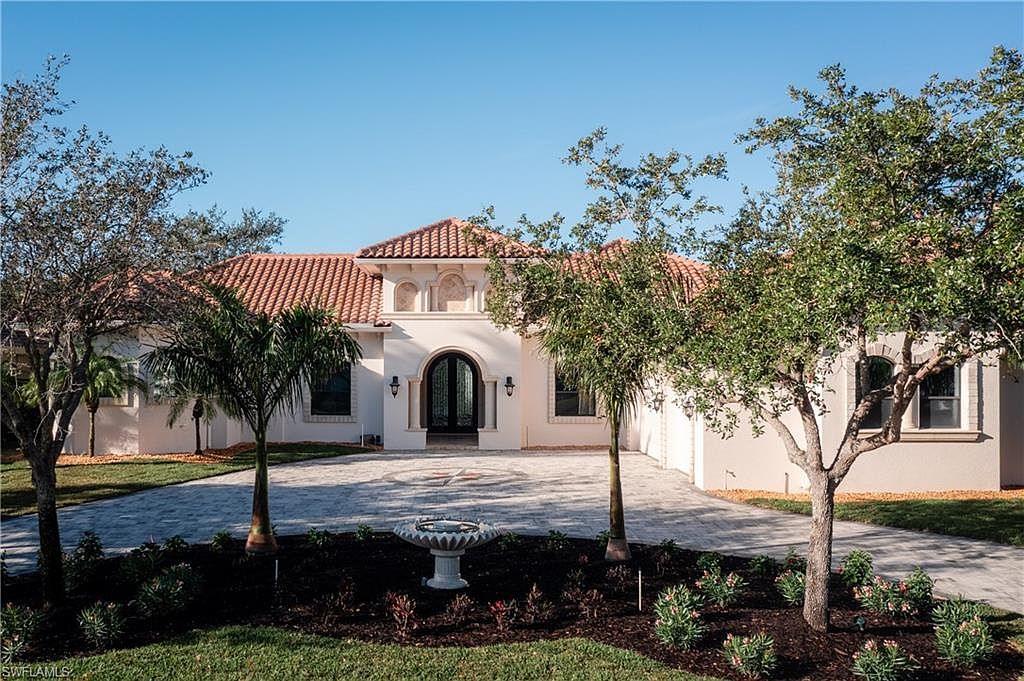
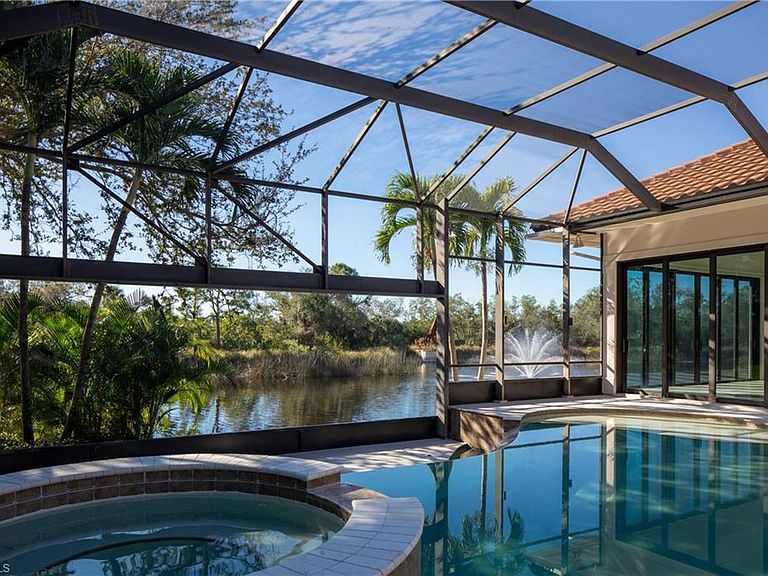
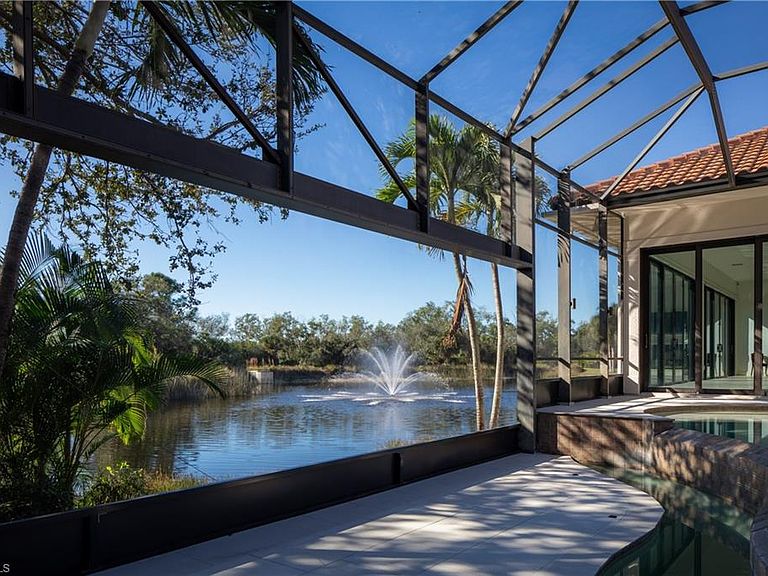
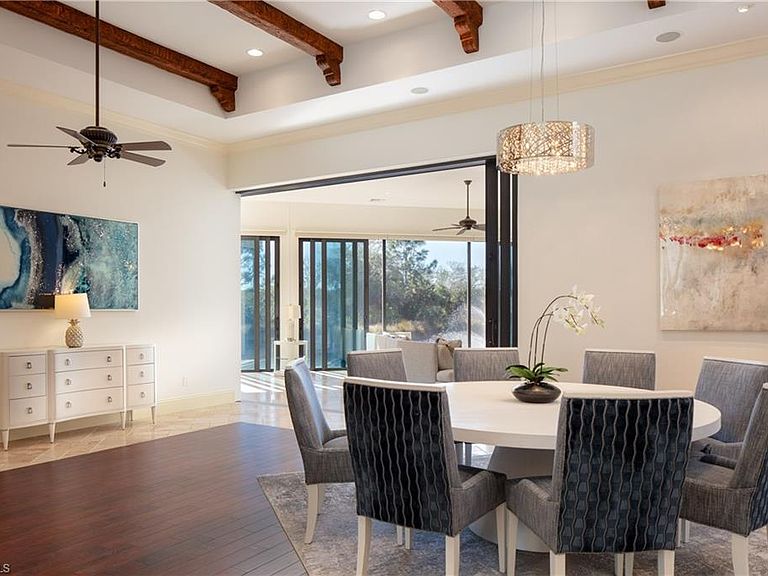
Architecturally stunning custom 5BR+Den/5+BA/3-car estate by Robert D’Angeleo, set on a tranquil lot with serene natural surroundings and breathtaking western sunset views. This exceptional residence has just undergone significant updates including new landscaping and fountain, new flooring, cabinetry, pool deck, driveways, spray foam insulation, and fresh interior and exterior paint, enhancing both style and functionality. The one-of-a-kind enclosed lanai provides year-round living space with gas fireplace, summer kitchen, and glass walls that open to a screened lanai. The chef’s kitchen features an expansive island, high-end appliances, and walk-in pantry with dual counters. Exquisite custom millwork, dramatic ceilings, travertine tile, and plank wood flooring elevate every space. Five bedrooms plus private study; four guest suites with ensuite baths and walk-in closets. Luxurious primary suite is a private wing with spa bath and custom closets. Resort-style pool and spa with outdoor TV and surround sound complete this entertainer’s dream. Located in prestigious West Bay Club with private full-service beach club, dining, fitness, tennis, pickleball, river park exercise trails, kayaking, boat launch/storage and optional golf.
Getting Around
 Car-Dependent
 Very Limited Transit
 Somewhat Bikeable
Schools
Construction
Condition
- Year built: 2009
Materials
- Foundation: Concrete Block
- Roof: Tile
- Construction materials: Block,Stucco
Type & Style
- Home type: SingleFamily
- Architectural style: Ranch,Florida
- Property subType: Single Family Residence
Interior
Appliances
- Appliances included: Gas Cooktop,Dishwasher,Disposal,Double Oven,Dryer,Freezer,Range,Refrigerator/Freezer,Refrigerator/Icemaker,Reverse Osmosis,Self Cleaning Oven,Steam Oven,Tankless Water Heater,Warming Tray,Washer,Water Treatment Owned,Wine Cooler
- Laundry features: Inside,Laundry Tub
Bedrooms & Bathrooms
- Bedrooms: 5
- Bathrooms: 6
- Full bathrooms: 5
- 1/2 bathrooms: 1
Dining Room
- Features: Dining - Living
Features
- Built-In Cabinets,Fireplace,Foyer,Laundry Tub,Pantry,Smoke Detectors,Wired for Sound,Tray Ceiling(s),Vaulted Ceiling(s),Walk-In Closet(s),Wet Bar,Window Coverings,Zero/Corner Door Sliders,Den - Study,Glass Porch,Laundry in Residence,Screened Lanai/Porch
- Door features: Zero/Corner Door Sliders,Impact Resistant Doors
- Window features: Window Coverings,Impact Resistant Windows
- Flooring: Marble,Vinyl,Wood
- Fireplace features: Outside
- Fireplace: Yes
Heating & Cooling
- Heating features: Central,Zoned
- Cooling features: Ceiling Fan(s),Central Air,Zoned
Interior Area
- Total structure area: 5,191
- Total interior livable area: 4,238 sqft
Kitchen
- Features: Dome Kitchen, Island, Walk-In Pantry
Property
Details
- Parcel number: 324625E10700A.0270
- Zoning: RPD
Features
- Stories: 1
- Private pool: Yes
- Pool features: Community,In Ground,Concrete,Gas Heat,Infinity
- Patio & porch: Glass Porch,Screened Lanai/Porch
- Exterior features: Outdoor Grill,Outdoor Kitchen,Boat Ramp
- Has spa: Yes
- Spa features: Community,In Ground,Concrete,Heated
- Has view: Yes
- View description: Lake,Water,Water Feature
- Has water view: Yes
- Water view: Lake,Water,Water Feature
- On waterfront: Yes
- Waterfront features: Lake
- Frontage type: Lakefront
Lot
- Lot size: 0.44 Acres
- Features: Oversize
Parking
- Total spaces: 3
- Parking features: Attached
- Has garage: Yes
- Attached garage spaces: 3
- Covered spaces: 3
Climate Risk is Financial Risk
Every home has a financial story beyond the listing price. Below, you’ll see the climate risks that could affect this property — and in Bills & Affordability, how those risks may influence repairs, insurance, utilities, and long-term value.
Biggest Threats for This Home
- Hurricane

- Inland Flooding

- Lightning

- Coastal Flooding

- Wildfire

- Tsunami

How This Home’s Risks Compare
FEMA Declared Disasters in Lee County and Florida
Understanding the Costs
Financial advisors generally recommend spending no more than 30% of your gross household income on housing costs. In practice, many households stretch to 35% or beyond — especially in high-cost markets.
Estimated Costs Today
| Monthly | Annual | |
|---|---|---|
| Mortgage | $14,916 | $178,992 |
| Home Insurance * | $1,477 | $17,724 |
| Property Taxes | $3,909 | $46,908 |
| Electricity | $426 | $5,118 |
| Total | $20,728 | $248,736 |
Income You'd Need if You Spent...
Florida FAIR Plan Programs


How Costs Could Change Over Time
Climate risk is quickly impacting all of the major home ownership costs. Adjust the growth rates and percentage of income spent on housing below to see how your housing costs could change over the next 10 years — and what income you'd need to keep up.
Comparing Against the Market
Price Per Sq Ft
vs Other Active Listings
Avg $/sqft
vs Homes Sold Last Month
Median $/sqft
Current Market Trends
Median Price Per Square Foot
The median price per square foot of homes sold in this area each month. Compare this to this listing's price per square foot to gauge whether the home is priced in line with recent sales.
Historicals for This Listing
Zestimate History ($/sqft)
Price History
| Date | Event | Price |
|---|---|---|
| 2026-02-25 | Price change | $2,950,000 |
| 2026-01-21 | Listed for sale | $3,380,000 |
| 2025-08-22 | Sold | $2,000,000 |
| 2025-08-07 | Pending sale | $2,400,000 |
| 2025-07-07 | Listed for sale | $2,400,000 |
| 2025-06-30 | Pending sale | $2,400,000 |
| 2025-06-19 | Price change | $2,400,000 |
| 2025-04-11 | Price change | $2,595,000 |
| 2025-03-11 | Price change | $2,700,000 |
| 2025-01-27 | Price change | $2,800,000 |
| 2024-09-26 | Price change | $2,875,000 |
| 2024-07-17 | Listed for sale | $2,999,999 |
| 2009-02-25 | Sold | $275,000 |
 View on Zillow