


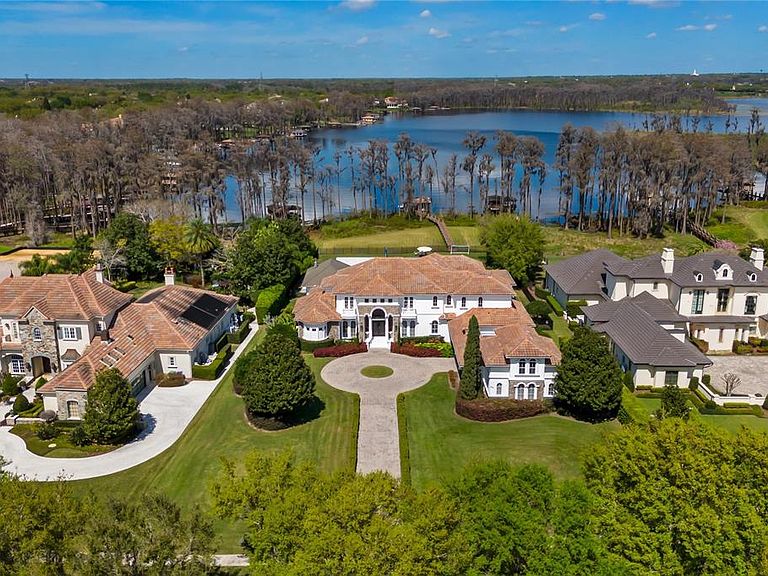

9343 Tibet Pointe Cir, Windermere, FL, 34786
About This Home
PRICE Improvenent!! Perfectly sited on pristine Lake Tibet in Keene's Pointe Country Club, this stunning lakefront Stonebridge custom home has been completely updated. The modern exterior color brightens the façade and creates a unique transitional style. The wrought iron and glass doors add a refined entry. Opening to the two-story formal areas featuring timeless elements of stone flooring, elegant ceiling details, clerestory windows, and expansive lake views set a modern tone. At the center of the home, the kitchen is a chef's dream; stone flooring and a massive working island, state-of-the-art appliances combine function and beauty with double ovens, exotic granite, stunning glazed custom cabinetry, and a huge walk-in pantry. The gourmet kitchen opens naturally to the family gathering areas, complete with sparkling lake views. A fireplace shares the media wall with a built-in entertainment center, while French doors give access to the outdoors. Just off the family area, the game room is finished with a beautiful bar area. The state-of-the-art home theatre is located just off the game room. Entertain outdoors in true Florida style; the outdoor gourmet area was added in 2019, including a large bbq grill area, massive dining/working island, wine cooler, XL Fridge as well as a pizza oven. The free-form pool, heated spa, and boat dock with lift. The master suite is private with huge master closet and beautifully finished master bath. All secondary bedrooms are ensuite. All baths have been updated. The entire home has been freshly painted and all carpet has been replaced. The detached guest house is great for extended family.
Getting Around
 Car-Dependent
 Very Limited Transit
 Somewhat Bikeable
Schools
Construction
Condition
- Year built: 2004
Materials
- Foundation: Slab,Stem Wall
- Roof: Tile
- Construction materials: Block,Stucco
Type & Style
- Home type: SingleFamily
- Architectural style: Custom
- Property subType: Single Family Residence
Interior
Appliances
- Appliances included: Oven,Cooktop,Dishwasher,Disposal,Microwave,Range,Range Hood,Refrigerator
- Laundry features: Inside
Bedroom2
- Features: Walk-In Closet(s)
- Level: First
- Area: 182
- Dimensions: 13x14
Bedrooms & Bathrooms
- Bedrooms: 7
- Bathrooms: 10
- Full bathrooms: 8
- 1/2 bathrooms: 2
Dining Room
- Level: First
- Area: 260
- Dimensions: 13x20
Family Room
- Level: First
- Area: 315
- Dimensions: 21x15
Features
- Cathedral Ceiling(s),Ceiling Fan(s),Crown Molding,Eating Space In Kitchen,High Ceilings,Kitchen/Family Room Combo,Primary Bedroom Main Floor,Solid Wood Cabinets,Split Bedroom,Stone Counters,Vaulted Ceiling(s),Walk-In Closet(s),Wet Bar
- Door features: French Doors,Outdoor Grill,Outdoor Kitchen,Outdoor Shower,Sliding Doors
- Window features: Blinds,Window Treatments
- Flooring: Brick/Stone,Carpet,Hardwood
- Fireplace features: Family Room,Gas,Other Room
- Fireplace: Yes
Game Room
- Level: First
- Area: 391
- Dimensions: 17x23
Heating & Cooling
- Heating features: Central,Heat Pump,Propane,Zoned
- Cooling features: Central Air,Zoned
Interior Area
- Total structure area: 11,280
- Total interior livable area: 8,362 sqft
Kitchen
- Features: Breakfast Bar,Pantry
- Level: First
- Area: 418
- Dimensions: 19x22
Living Room
- Level: First
- Area: 575
- Dimensions: 25x23
Media Room
- Level: First
- Area: 374
- Dimensions: 22x17
Office
- Level: First
- Area: 143
- Dimensions: 13x11
Primary Bathroom
- Features: Bath w Spa/Hydro Massage Tub,Dual Sinks,Tub with Separate Shower Stall,Walk-In Closet(s)
- Level: First
Primary Bedroom
- Features: Walk-In Closet(s)
- Level: First
- Area: 360
- Dimensions: 24x15
Property
Details
- Parcel number: 202328407606140
- Zoning: P-D
- Special condition: None
Features
- Levels: Two
- Stories: 2
- Private pool: Yes
- Pool features: Deck,Gunite,In Ground,Lighting,Other,Salt Water
- Patio & porch: Deck,Patio,Porch,Side Porch
- Exterior features: Irrigation System,Lighting,Outdoor Grill,Outdoor Kitchen,Outdoor Shower
- Has spa: Yes
- Spa features: Heated
- Has view: Yes
- View description: Water,Lake
- Has water view: Yes
- Water view: Water,Lake
- On waterfront: Yes
- Waterfront features: Lake - Chain of Lakes,Lake Privileges,Lift - Covered,Skiing Allowed
- Waterbody name: LAKE TIBET BUTLER
- Residential vegetation: Mature Landscaping,Oak Trees,Trees/Landscaped
Lot
- Lot size: 1.54 Acres
- Features: In County,Oversized Lot,Sidewalk
Parking
- Total spaces: 4
- Parking features: Circular Driveway,Golf Cart Parking,Oversized
- Has garage: Yes
- Attached garage spaces: 4
- Covered spaces: 4
- Has uncovered spaces: Yes
Climate Risk is Financial Risk
Every home has a financial story beyond the listing price. Below, you’ll see the climate risks that could affect this property — and in Bills & Affordability, how those risks may influence repairs, insurance, utilities, and long-term value.
Biggest Threats for This Home
- Strong Wind

- Cold Wave

- Hurricane

- Inland Flooding

- Lightning

- Tornado

- Hail

- Wildfire

How This Home’s Risks Compare
FEMA Declared Disasters in Orange County and Florida
Understanding the Costs
Financial advisors generally recommend spending no more than 30% of your gross household income on housing costs. In practice, many households stretch to 35% or beyond — especially in high-cost markets.
Estimated Costs Today
| Monthly | Annual | |
|---|---|---|
| Mortgage | $39,415 | $472,980 |
| Home Insurance * | $5,536 | $66,432 |
| Property Taxes | $10,537 | $126,444 |
| Electricity | $841 | $10,098 |
| Total | $56,329 | $675,948 |
Income You'd Need if You Spent...
Florida FAIR Plan Programs
How Costs Could Change Over Time
Climate risk is quickly impacting all of the major home ownership costs. Adjust the growth rates and percentage of income spent on housing below to see how your housing costs could change over the next 10 years — and what income you'd need to keep up.
Comparing Against the Market
Price Per Sq Ft
vs Other Active Listings
Avg $/sqft
vs Homes Sold Last Month
Median $/sqft
Current Market Trends
Median Price Per Square Foot
The median price per square foot of homes sold in this area each month. Compare this to this listing's price per square foot to gauge whether the home is priced in line with recent sales.
Historicals for This Listing
Zestimate History ($/sqft)
Price History
| Date | Event | Price |
|---|---|---|
| 2026-03-31 | Listed for sale | $7,950,000 |
| 2026-02-13 | Listing removed | $35,900 |
| 2025-12-23 | Price change | $35,900 |
| 2025-12-23 | Listing removed | $8,250,000 |
| 2025-09-18 | Price change | $8,250,000 |
| 2025-09-01 | Price change | $8,489,000 |
| 2025-06-11 | Listed for rent | $39,500 |
| 2025-04-11 | Price change | $8,490,000 |
| 2024-12-15 | Listed for sale | $8,790,000 |
| 2017-01-13 | Sold | $3,700,000 |
| 2016-11-17 | Pending sale | $3,995,900 |
| 2016-10-27 | Price change | $3,995,900 |
| 2016-09-13 | Price change | $3,995,000 |
| 2016-03-24 | Price change | $3,995,900 |
| 2016-01-15 | Price change | $3,999,950 |
| 2015-09-28 | Listed for sale | $4,295,000 |
| 2002-10-02 | Sold | $729,000 |
 View on Zillow