


12021 FERN TERRACE COURT, New Port Richey, FL, 34655
About This Home
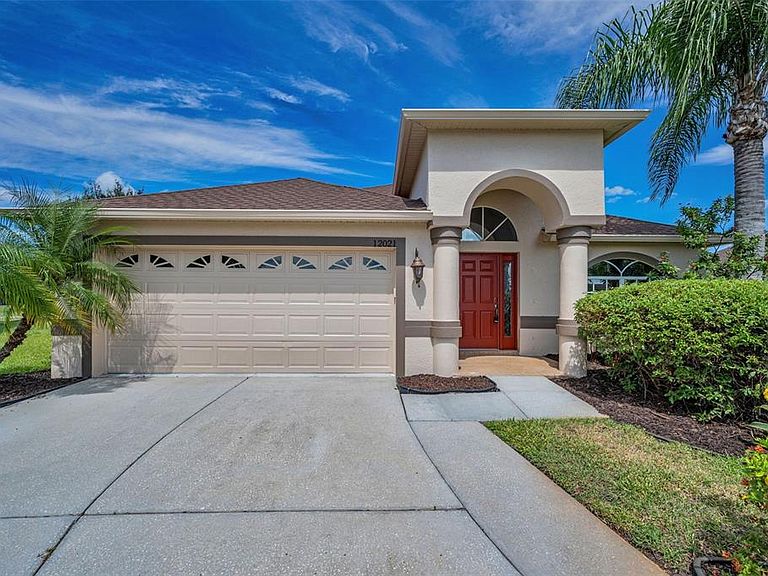
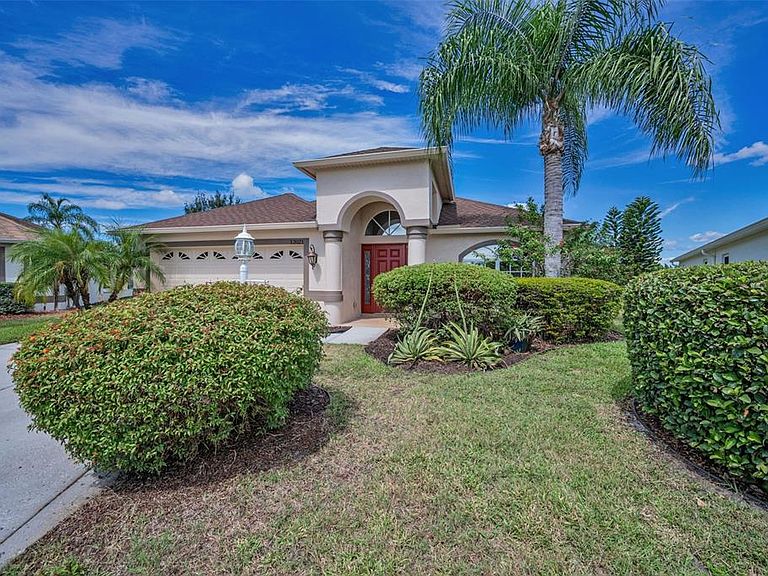
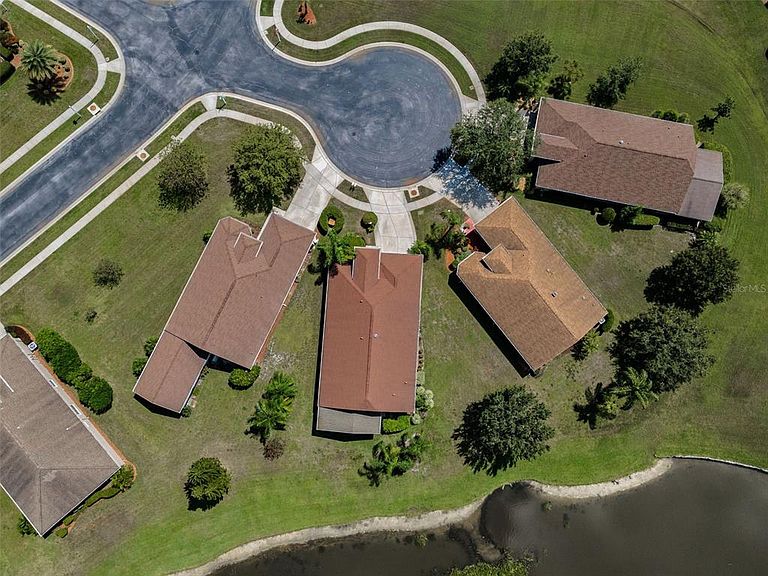
WELCOME TO THIS WONDERFUL POND FRONT HOME LOCATED ON A QUIET CUL DE SAC IN THE SOUGHT AFTER 55+ COMMUNITY OF HERITAGE SPRINGS. THIS HOME HAS AN INCREDIBLE FLOOR PLAN AND WAS RECENTLY REFRESHED WITH NEW CARPETS AND INTERIOR PAINT. IT FEATURES 3 BEDROOMS, 2 FULL BATHROOMS, A SEPARATE STUDY, 2 CAR GARAGE AND A HUGE EXTENDED LANAI. THIS VILLAGE ALSO PROVIDES LAWN MAINTENANCE, SPRINKLERS AND EXTERIOR PAINTING EVERY SIX YEARS. UPON ENTERING THIS HOME YOUR EYES ARE IMMEDIATELY BE DRAWN UPWARD TO THE SOARING CEILINGS WHICH EXTEND DOWN THROUGH THE FORMAL LIVING AND DINING ROOMS TO THE EAT IN KITCHEN AND FAMILY ROOM. THE WELL DESIGNED KITCHEN OFFERS AN ISLAND, WOOD CABINETS, A PANTRY AND BUILT IN DESK AREA. THE FAMILY ROOM HAS THE SLIDING DOORS TO THE LANAI WHICH WILL PROVIDE STUNNING VIEWS OF THE POND AND NATURE. IT SHOULD BE NOTED THAT THE ORIGINAL LANAI (10’X14.5’) WAS EXTENDED AN ADDITIONAL 9.6’ X 25.4 FEET DURING CONSTRUCTION TO PROVIDE A ONE OF A KIND OUTDOOR RETREAT. THE PRIMARY SUITE BOASTS A VAULTED CEILING, A PRIVATE ENSUITE BATHROOM WITH GARDEN TUB, AND AN EXTRA LARGE WALK IN SHOWER AND DUAL SINKS. THERE IS AN ATTACHED PRIVATE STUDY WHICH CAN BE USED AS A OFFICE, TV ROOM OR A HOBBY ROOM. THE TWO SECONDARY BEDROOMS AND BATHROOM ARE LOCATED ON A SEPARATE WING OFFERING PRIVACY FOR GUESTS. HERITAGE SPRINGS IS A WONDERFUL ACTIVE AGE RESTRICTED COMMUNITY WHICH PROVIDES FOR ALL YOUR FUN TIME ACTIVITIES. ITS GRAND CLUBHOUSE FEATURES A RESTAURANT, BAR, A BALLROOM, CLUB AND GAME ROOMS AND A STUNNING COMMUNITY POOL AND SPA. THE COMMUNITY GOLF COURSE AND DRIVING RANGE ARE ABSOLUTELY STUNNING. THERE ARE ALSO TENNIS COURTS, BASKETBALL COURT, BOCCI AND LOTS OF SCENIC WALK WAYS AND BENCHES THROUGH OUT THIS WONDERFUL COMMUNITY. THE COMMUNITY’S SUPERB LOCATION ALSO PROVIDES EASY ACCESS TO MAIN ROADS, AIRPORTS, HOSPITALS, MALLS AND SHOPPING.
Getting Around
 Car-Dependent
 Very Limited Transit
 Somewhat Bikeable
Schools
Construction
Condition
- Year built: 2005
Materials
- Foundation: Slab
- Roof: Shingle
- Construction materials: Block
Type & Style
- Home type: SingleFamily
- Property subType: Single Family Residence
Interior
Appliances
- Appliances included: Dishwasher,Disposal,Dryer,Electric Water Heater,Microwave,Range,Refrigerator,Washer
- Laundry features: Electric Dryer Hookup,Laundry Room
Bedroom2
- Features: Built-in Closet
- Level: First
- Area: 170.64
- Dimensions: 15.8x10.8
Bedroom3
- Features: Built-in Closet
- Level: First
- Area: 140.08
- Dimensions: 13.6x10.3
Bedrooms & Bathrooms
- Bedrooms: 3
- Bathrooms: 2
- Full bathrooms: 2
Family Room
- Features: No Closet
- Level: First
- Area: 210
- Dimensions: 15x14
Features
- Eating Space In Kitchen,Kitchen/Family Room Combo,Living Room/Dining Room Combo,Primary Bedroom Main Floor,Solid Surface Counters,Solid Wood Cabinets,Split Bedroom,Thermostat,Vaulted Ceiling(s),Walk-In Closet(s)
- Door features: Sliding Doors
- Window features: Window Treatments
- Flooring: Carpet,Ceramic Tile
Great Room
- Features: No Closet
- Level: First
- Area: 315
- Dimensions: 21x15
Heating & Cooling
- Heating features: Central,Electric
- Cooling features: Central Air
Interior Area
- Total structure area: 2,973
- Total interior livable area: 2,032 sqft
Kitchen
- Features: Pantry,No Closet
- Level: First
- Area: 114.4
- Dimensions: 10.4x11
Primary Bedroom
- Features: En Suite Bathroom,Walk-In Closet(s)
- Level: First
- Area: 214.4
- Dimensions: 16x13.4
Property
Details
- Parcel number: 172633006.0000.00003.0
- Zoning: MPUD
- Special condition: None
Features
- Levels: One
- Stories: 1
- Pool features: Gunite,Heated,In Ground
- Patio & porch: Covered,Screened
- Exterior features: Irrigation System,Private Entrance,Private Mailbox
- Has spa: Yes
- Spa features: Heated,In Ground
- Has view: Yes
- View description: Water,Pond
- Has water view: Yes
- Water view: Water,Pond
- On waterfront: Yes
- Waterfront features: Canal - Freshwater,Pond Access
Lot
- Lot size: 9,869 sqft
- Features: Cul-De-Sac,In County,Near Golf Course,Private
- Lot size dimensions: 36’ x 137’ x 130’ x 120'
Parking
- Total spaces: 2
- Parking features: Driveway,Garage Door Opener
- Has garage: Yes
- Attached garage spaces: 2
- Covered spaces: 2
- Has uncovered spaces: Yes
Climate Risk is Financial Risk
Every home has a financial story beyond the listing price. Below, you’ll see the climate risks that could affect this property — and in Bills & Affordability, how those risks may influence repairs, insurance, utilities, and long-term value.
Biggest Threats for This Home
- Hurricane

- Inland Flooding

- Lightning

- Tornado

- Wildfire

- Tsunami

How This Home’s Risks Compare
FEMA Declared Disasters in Pasco County and Florida
Understanding the Costs
Financial advisors generally recommend spending no more than 30% of your gross household income on housing costs. In practice, many households stretch to 35% or beyond — especially in high-cost markets.
Estimated Costs Today
| Monthly | Annual | |
|---|---|---|
| Mortgage | $1,997 | $23,964 |
| Home Insurance * | $217 | $2,604 |
| Property Taxes | $561 | $6,732 |
| Electricity | $204 | $2,453 |
| Total | $2,979 | $35,748 |
Income You'd Need if You Spent...
Florida FAIR Plan Programs


How Costs Could Change Over Time
Climate risk is quickly impacting all of the major home ownership costs. Adjust the growth rates and percentage of income spent on housing below to see how your housing costs could change over the next 10 years — and what income you'd need to keep up.
Comparing Against the Market
Price Per Sq Ft
vs Other Active Listings
Avg $/sqft
vs Homes Sold Last Month
Median $/sqft
Current Market Trends
Median Price Per Square Foot
The median price per square foot of homes sold in this area each month. Compare this to this listing's price per square foot to gauge whether the home is priced in line with recent sales.
Historicals for This Listing
Zestimate History ($/sqft)
Price History
| Date | Event | Price |
|---|---|---|
| 2026-08-01 | Listed for sale | $395,000 |
| 2005-03-28 | Sold | $218,021 |
 View on Zillow