

4136 Aberdeen Ln, Lake Wales, FL, 33859
About This Home
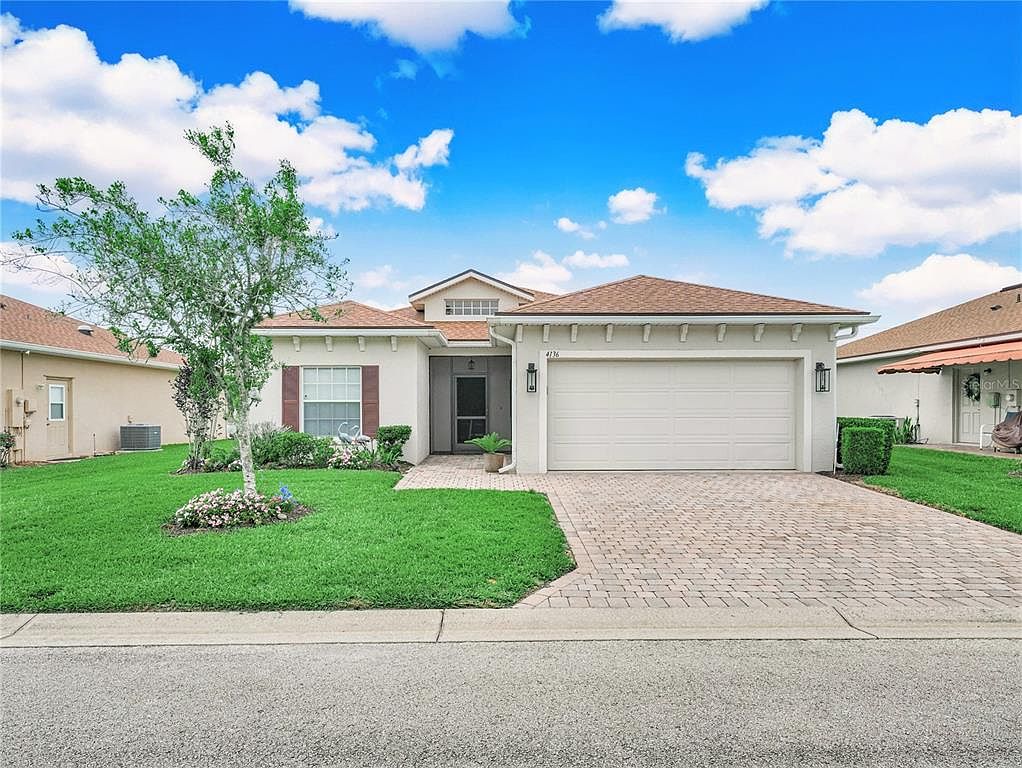
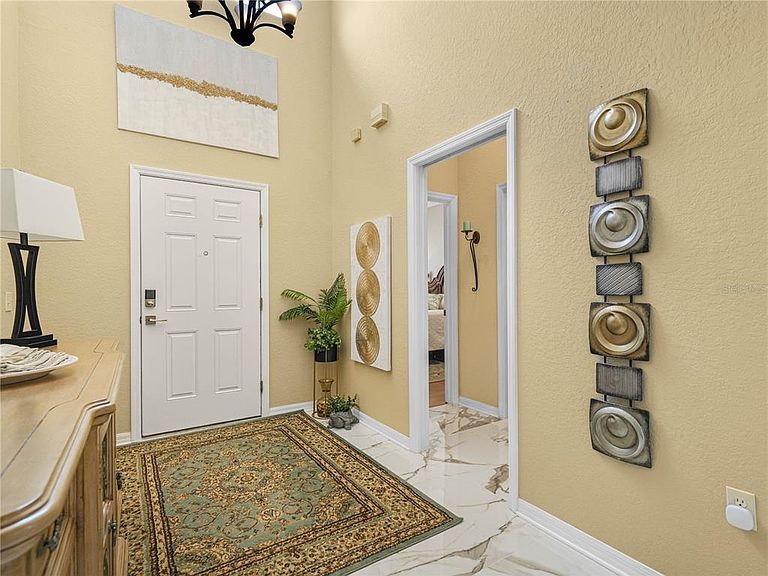
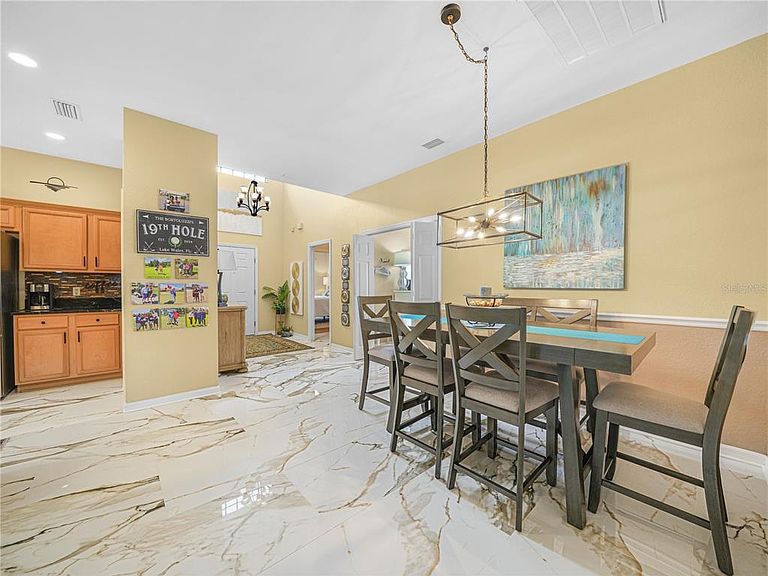
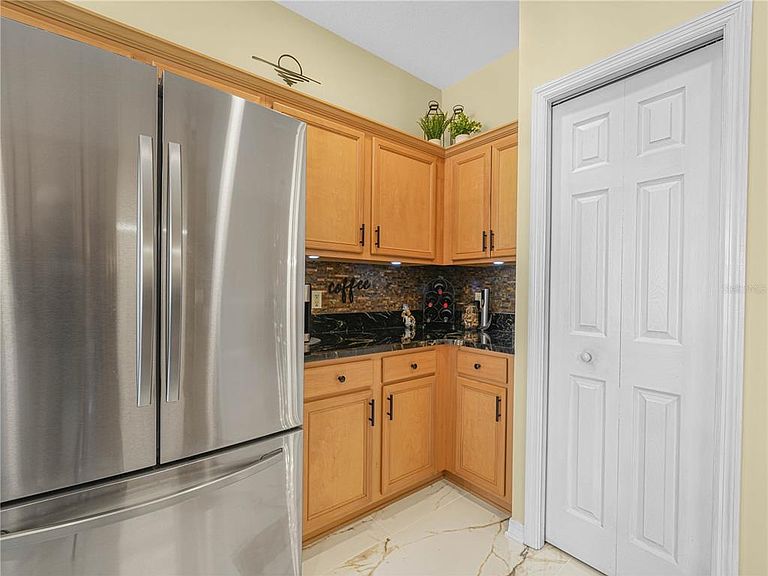
Under contract-accepting backup offers. BEAUTIFUL KITCHEN, BEAUTIFUL PRIMARY BATH AND BEAUTIFUL PORCELAIN TILE FLOORS! This home is a MUST-SEE! 4136 Aberdeen Lane Lake Wales, Florida is a 2 Bedroom, 2 Bath home PLUS a DEN, a real flex room. The DEN is currently being used as a 3rd Bedroom. This home features approximately 1,500 sq.ft. living area. The CDD Debt has been paid in full- Saving you $$$$$. Enjoy the lifestyle of Lake Ashton, a gated 55+ community with resort style amenities and activities. This well maintained home is located on a private canal AND street with a cul-de-sac. The exterior of this home features mature landscape, a screened entry and paver drive and walkway to the front door. As you enter through the front door you'll notice the soaring ceiling above and the BEAUTIFUL PORCELAIN TILE FLOORING! There is a window above the front door that gives an abundance of natural light into the home. The guest bedroom and guest bath are directly to the left of the entrance. The guest bath has a shower/tub combo and vanity with granite counter top, upgraded hardware and lighting. There is a linen closet in the hallway and a pocket door provides privacy to the guest suite. The formal dining area with upgraded lighting fixture flows seamlessly with the living room. It's ideal for entertaining. The triple sliders lead to the covered and screened lanai, which provide additional natural light into the home. The chef in the home will appreciate the kitchen with Stainless Steel Appliances, Attractive Back Splash, Under Cabinet Lighting, Upgraded Cabinet Hardware, Ample Cabinet and Granite Counter Top Space and Pantry with Bi-Fold Door. There is enough room for a small dining table in the kitchen, too. After a long day of playing golf, pickleball or cards you can RELAX in the Primary Suite with double sliding doors that lead to the covered and screened lanai. The Primary Suite features a spacious walk in closet and a remodeled Primary Bath. The Primary Bath offers a comfort height dual sink vanity, under counter mounted sinks, upgraded cabinet hardware, Quartz counter top, upgraded lighting, a privacy wall, crown moulding and upgraded vanity mirrors. The large walk in shower with glass doors adds a touch of class. This home is a MUST SEE! Additional Improvements you'll appreciate in this home are: Range, Dishwasher, Microwave, Disposal replaced in 2026 and Stylish Ceiling Fans. Make an appointment to tour this home NOW! The Washer/Dryer and Golf Cart with Lithium Batteries will convey with the sale of this home. Lake Ashton is a gated and guarded Florida Active Community with resort style amenities (2 Clubhouses with Movie Theater, Restaurant, Outdoor/Indoor Pools, Fitness Centers and More! Residents enjoy activities like Karaoke, Trivia, Dances, Entertainment Series, Holiday Events and so much more. You can stay busy living the Florida Retirement Dream every single day. For those that love the game of golf, there are 2 18-Hole Golf Courses, a Pro Shop, Driving Range, Putting Green and the Eagles Nest (Hole 19). Don't wait to tour this home; tour it today!
Getting Around
 Car-Dependent
 Very Limited Transit
 Somewhat Bikeable
Schools
Construction
Condition
- Property condition: Completed
- Year built: 2004
Materials
- Foundation: Slab
- Roof: Shingle
- Construction materials: Block,Stucco
Type & Style
- Home type: SingleFamily
- Architectural style: Contemporary
- Property subType: Single Family Residence
Interior
Appliances
- Appliances included: Dishwasher,Disposal,Dryer,Electric Water Heater,Microwave,Range,Refrigerator,Washer
- Laundry features: In Kitchen,Laundry Closet
Bedroom2
- Features: Ceiling Fan(s),Built-in Closet
- Level: First
- Area: 143
- Dimensions: 11x13
Bedrooms & Bathrooms
- Bedrooms: 2
- Bathrooms: 2
- Full bathrooms: 2
Den
- Features: Ceiling Fan(s)
- Level: First
- Area: 121
- Dimensions: 11x11
Dining Room
- Level: First
- Area: 143
- Dimensions: 11x13
Features
- Ceiling Fan(s),Eating Space In Kitchen,Living Room/Dining Room Combo,Stone Counters,Walk-In Closet(s)
- Door features: Sliding Doors
- Window features: Blinds,Window Treatments
- Flooring: Laminate,Tile
Heating & Cooling
- Heating features: Electric
- Cooling features: Central Air
Interior Area
- Total structure area: 2,131
- Total interior livable area: 1,503 sqft
Kitchen
- Features: Pantry
- Level: First
- Area: 176
- Dimensions: 16x11
Living Room
- Features: Ceiling Fan(s)
- Level: First
- Area: 208
- Dimensions: 16x13
Primary Bedroom
- Features: Ceiling Fan(s),Walk-In Closet(s)
- Level: First
- Area: 225
- Dimensions: 15x15
Property
Details
- Parcel number: 272918865152001720
- Attached to another structure: Yes
- Zoning: RES
- Special condition: None
Features
- Levels: One
- Stories: 1
- Patio & porch: Covered,Screened
- Exterior features: Irrigation System,Private Mailbox,Rain Gutters
- Has view: Yes
- View description: Water,Canal
- Has water view: Yes
- Water view: Water,Canal
- On waterfront: Yes
- Waterfront features: Canal - Freshwater
- Waterbody name: LAKE ASHTON, HART,
- Residential vegetation: Mature Landscaping,Trees/Landscaped
Lot
- Lot size: 6,003 sqft
- Features: Cleared,City Lot,Landscaped,Level,Near Golf Course,Street Dead-End
Parking
- Total spaces: 2
- Parking features: Driveway,Garage Door Opener
- Has garage: Yes
- Attached garage spaces: 2
- Covered spaces: 2
- Has uncovered spaces: Yes
Climate Risk is Financial Risk
Every home has a financial story beyond the listing price. Below, you’ll see the climate risks that could affect this property — and in Bills & Affordability, how those risks may influence repairs, insurance, utilities, and long-term value.
Biggest Threats for This Home
- Lightning

- Strong Wind

- Hurricane

- Heat Wave

- Inland Flooding

- Tornado

- Wildfire

How This Home’s Risks Compare
FEMA Declared Disasters in Polk County and Florida
Understanding the Costs
Financial advisors generally recommend spending no more than 30% of your gross household income on housing costs. In practice, many households stretch to 35% or beyond — especially in high-cost markets.
Estimated Costs Today
| Monthly | Annual | |
|---|---|---|
| Mortgage | $1,516 | $18,192 |
| Home Insurance * | $256 | $3,072 |
| Property Taxes | $467 | $5,604 |
| Electricity | $197 | $2,366 |
| Total | $2,436 | $29,232 |
Income You'd Need if You Spent...
Florida FAIR Plan Programs

How Costs Could Change Over Time
Climate risk is quickly impacting all of the major home ownership costs. Adjust the growth rates and percentage of income spent on housing below to see how your housing costs could change over the next 10 years — and what income you'd need to keep up.
Comparing Against the Market
Price Per Sq Ft
vs Other Active Listings
Avg $/sqft
vs Homes Sold Last Month
Median $/sqft
Current Market Trends
Median Price Per Square Foot
The median price per square foot of homes sold in this area each month. Compare this to this listing's price per square foot to gauge whether the home is priced in line with recent sales.
Historicals for This Listing
Zestimate History ($/sqft)
No zestimate history available
Price History
| Date | Event | Price |
|---|---|---|
| 2026-05-08 | Pending sale | $300,000 |
| 2026-04-22 | Price change | $300,000 |
| 2026-04-11 | Listed for sale | $320,000 |
| 2024-05-16 | Sold | $262,500 |
| 2024-04-09 | Pending sale | $274,000 |
| 2024-03-27 | Price change | $274,000 |
| 2024-03-08 | Price change | $284,000 |
| 2024-02-05 | Price change | $289,000 |
| 2023-09-27 | Listed for sale | $291,000 |
| 2023-07-06 | Listing removed | -- |
| 2023-04-09 | Listed for sale | $294,900 |
| 2023-04-04 | Listing removed | -- |
| 2023-03-03 | Listed for sale | $297,550 |
| 2021-04-22 | Sold | $199,000 |
| 2021-02-26 | Pending sale | $209,900 |
| 2021-02-26 | Listed for sale | $209,900 |
| 2021-02-26 | Pending sale | $209,900 |
| 2021-02-15 | Listed for sale | $209,900 |
| 2020-02-05 | Listing removed | $189,900 |
| 2020-01-05 | Price change | $189,900 |
| 2019-11-20 | Listed for sale | $194,900 |
| 2018-06-01 | Sold | $157,000 |
| 2018-02-06 | Price change | $164,900 |
| 2017-12-27 | Listed for sale | $169,000 |
| 2004-10-15 | Sold | $147,700 |
 View on Zillow