
4144 Aberdeen Ln, Lake Wales, FL, 33859
About This Home
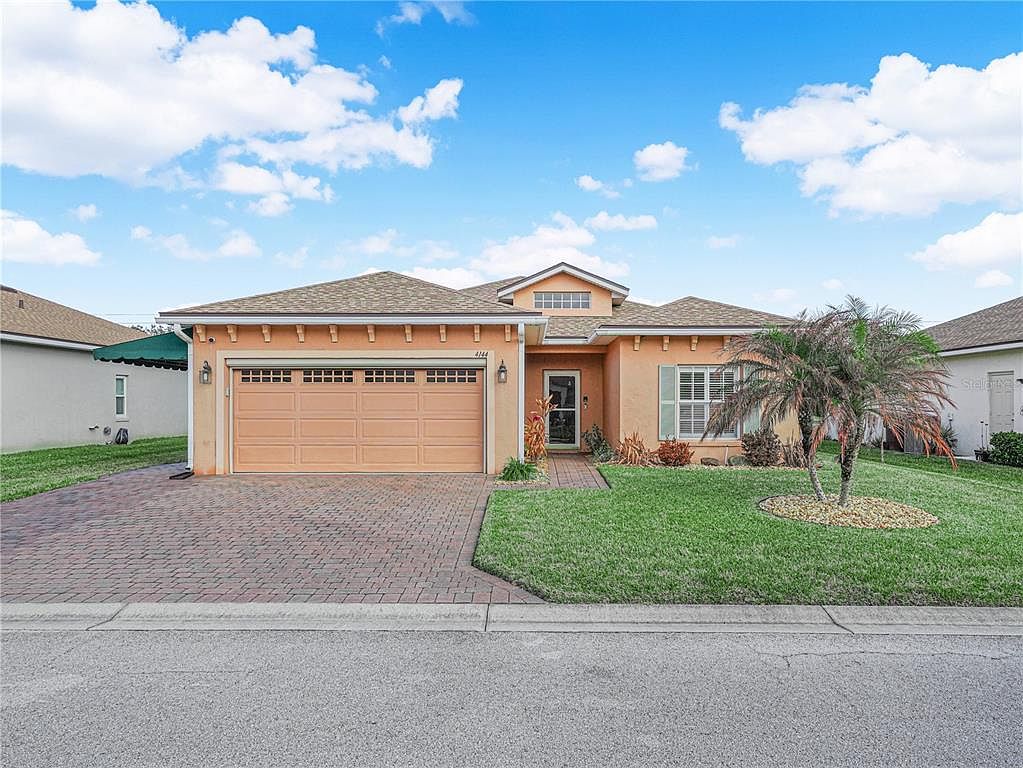
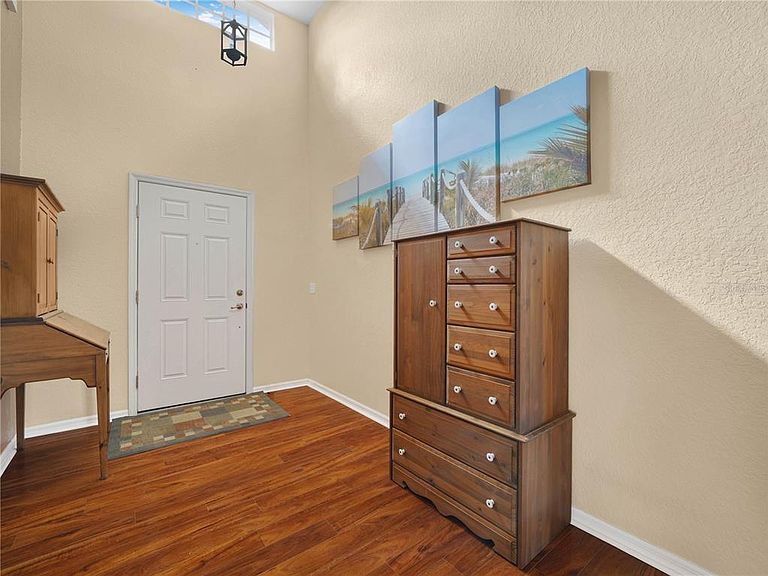
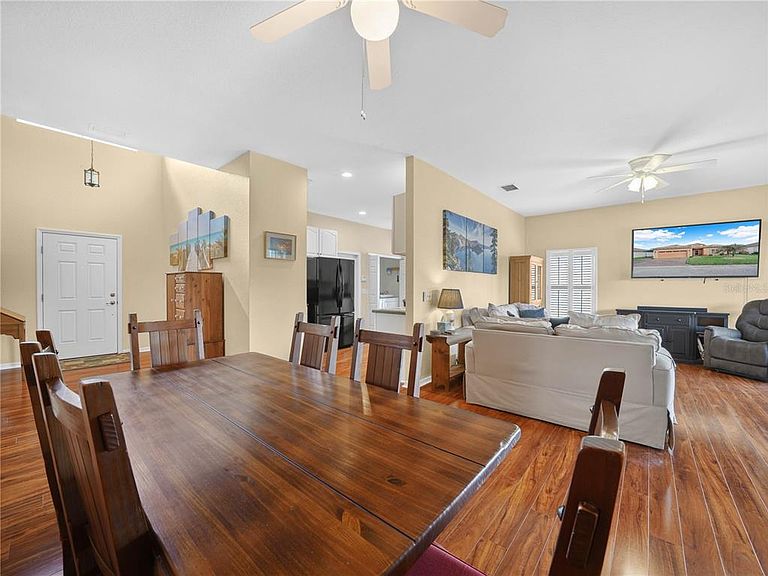
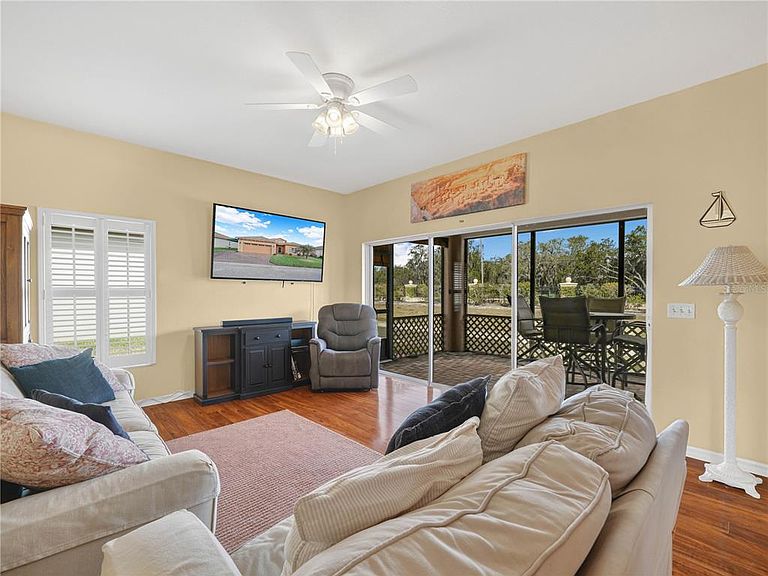
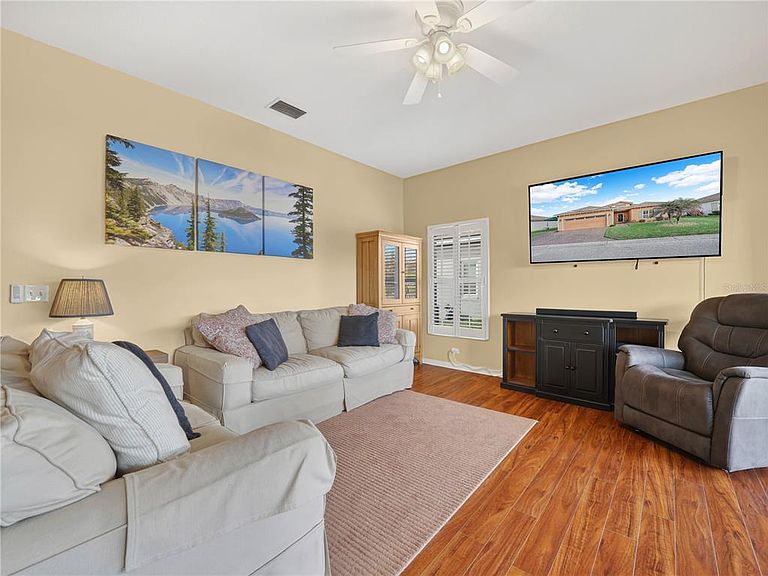
Welcome home! 4144 Aberdeen Lane Lake Wales, Florida is a 2 Bedroom, 2 Bath, Plus Den home located in Lake Ashton. This ESSEX Floor Plan home is move in ready and has the CDD BOND DEBT PAID IN FULL, a real MONEY SAVER! Open the Storm Door and Step inside this warm and inviting foyer. The transom window above the front entry door provides an abundance of natural light into the home. The foyer has a pocket door that provides privacy to the guest bath and guest bedroom. The guest bath has an elevated vanity, comfort height toilet, shower/tub combo with glass shower door and a linen closet is in the hallway. The Dining Area is conveniently located to the Living Room and the Kitchen. The den is on the right side of the home and has bi-fold doors to provide privacy from the rest of the home. The kitchen has plenty of storage space with 42" uppers and ample counter space, a reach in closet pantry, laundry closet (washer and dryer will convey with the sale) and access to the attached 2 car garage. The spacious living room has a window with plantation shutters and a triple slider that opens to the covered and screened lanai. The spacious primary suite has a double slider to the lanai, huge walk-in closet and a Primary bath with an elevated vanity with dual sinks, comfort height toilet and large walk in shower with glass door and seat. The home features wood laminate floors in the living area and carpet in the guest bedroom and den. Additional upgrades you'll love about this home: Roof Replaced 2022, Automatic Screen on the Garage, Ceiling fans, Extra-wide paver driveway, paver walk way that leads to awning covered exterior golf cart parking area, window treatments, whole house surge protector and much more. Furnishings are available outside of the contract. Make an appointment to tour 4144 Aberdeen Lane Lake Wales, Florida today! COMMUNITY FEES FOR THIS HOME: $55.00 ANNUAL HOA FEE; $2,569.00 ANNUAL CDD OPERATIONS & MAINTENANCE. ANNUAL FIRE TAX FEE (City of Lake Wales) $174.00.
Getting Around
 Car-Dependent
 Very Limited Transit
 Somewhat Bikeable
Schools
Construction
Condition
- Year built: 2004
Materials
- Foundation: Slab
- Roof: Shingle
- Construction materials: Block,Stucco
Type & Style
- Home type: SingleFamily
- Architectural style: Contemporary
- Property subType: Single Family Residence
Interior
Appliances
- Appliances included: Dishwasher,Disposal,Dryer,Electric Water Heater,Exhaust Fan,Microwave,Range,Range Hood,Refrigerator,Washer
- Laundry features: In Kitchen,Inside,Laundry Closet
Balcony Porch Lanai
- Level: First
- Area: 28
- Dimensions: 4x7
Balcony Porch Lanai
- Features: Ceiling Fan(s)
- Level: First
- Area: 160
- Dimensions: 10x16
Bathroom2
- Features: Tub With Shower
- Level: First
- Area: 35
- Dimensions: 5x7
Bedroom2
- Features: Ceiling Fan(s),Built-in Closet
- Level: First
- Area: 143
- Dimensions: 11x13
Bedrooms & Bathrooms
- Bedrooms: 2
- Bathrooms: 2
- Full bathrooms: 2
Den
- Features: Ceiling Fan(s)
- Level: First
- Area: 121
- Dimensions: 11x11
Dining Room
- Features: Ceiling Fan(s)
- Level: First
- Area: 130
- Dimensions: 10x13
Features
- Attic Fan,Ceiling Fan(s),Eating Space In Kitchen,Thermostat,Walk-In Closet(s)
- Door features: Sliding Doors
- Window features: Blinds,Shutters,Window Treatments
- Flooring: Brick/Stone,Carpet,Laminate
Foyer
- Level: First
- Area: 84
- Dimensions: 7x12
Heating & Cooling
- Heating features: Central,Electric,Heat Pump
- Cooling features: Central Air
Interior Area
- Total structure area: 2,131
- Total interior livable area: 1,503 sqft
Kitchen
- Features: Ceiling Fan(s),Pantry
- Level: First
- Area: 160
- Dimensions: 10x16
Living Room
- Features: Ceiling Fan(s)
- Level: First
- Area: 195
- Dimensions: 13x15
Primary Bathroom
- Features: Dual Sinks,Shower No Tub
- Level: First
- Area: 78
- Dimensions: 6x13
Primary Bedroom
- Features: Ceiling Fan(s),Walk-In Closet(s)
- Level: First
- Area: 210
- Dimensions: 14x15
Property
Details
- Parcel number: 272918865152001740
- Zoning: RES
- Special condition: None
Features
- Levels: One
- Stories: 1
- Patio & porch: Covered,Front Porch,Patio,Screened
- Exterior features: Irrigation System,Lighting,Rain Gutters,Sidewalk,Sprinkler Metered
- Has view: Yes
- View description: Water,Pond
- Has water view: Yes
- Water view: Water,Pond
- On waterfront: Yes
- Waterfront features: Waterfront,Pond
- Residential vegetation: Mature Landscaping,Trees/Landscaped
Lot
- Lot size: 6,003 sqft
- Features: City Lot,Landscaped,Level,Above Flood Plain
- Lot size dimensions: 60 x 100
Parking
- Total spaces: 2
- Parking features: Driveway,Garage Door Opener,Golf Cart Parking
- Has garage: Yes
- Attached garage spaces: 2
- Covered spaces: 2
- Has uncovered spaces: Yes
Climate Risk is Financial Risk
Every home has a financial story beyond the listing price. Below, you’ll see the climate risks that could affect this property — and in Bills & Affordability, how those risks may influence repairs, insurance, utilities, and long-term value.
Biggest Threats for This Home
- Lightning

- Strong Wind

- Hurricane

- Heat Wave

- Inland Flooding

- Tornado

- Wildfire

How This Home’s Risks Compare
FEMA Declared Disasters in Polk County and Florida
Understanding the Costs
Financial advisors generally recommend spending no more than 30% of your gross household income on housing costs. In practice, many households stretch to 35% or beyond — especially in high-cost markets.
Estimated Costs Today
| Monthly | Annual | |
|---|---|---|
| Mortgage | $1,339 | $16,068 |
| Home Insurance * | $226 | $2,712 |
| Property Taxes | $219 | $2,628 |
| Electricity | $197 | $2,366 |
| Total | $1,981 | $23,772 |
Income You'd Need if You Spent...
Florida FAIR Plan Programs

How Costs Could Change Over Time
Climate risk is quickly impacting all of the major home ownership costs. Adjust the growth rates and percentage of income spent on housing below to see how your housing costs could change over the next 10 years — and what income you'd need to keep up.
Comparing Against the Market
Price Per Sq Ft
vs Other Active Listings
Avg $/sqft
vs Homes Sold Last Month
Median $/sqft
Current Market Trends
Median Price Per Square Foot
The median price per square foot of homes sold in this area each month. Compare this to this listing's price per square foot to gauge whether the home is priced in line with recent sales.
Historicals for This Listing
Zestimate History ($/sqft)
Price History
| Date | Event | Price |
|---|---|---|
| 2026-04-07 | Listed for sale | $265,000 |
| 2026-03-14 | Listing removed | $265,000 |
| 2026-02-19 | Listed for sale | $265,000 |
| 2020-03-17 | Listing removed | $199,900 |
| 2020-02-13 | Pending sale | $199,900 |
| 2020-01-14 | Listed for sale | $199,900 |
| 2004-05-12 | Sold | $148,200 |
 View on Zillow