



1550 S BELCHER ROAD #421, Clearwater, FL, 33764
About This Home
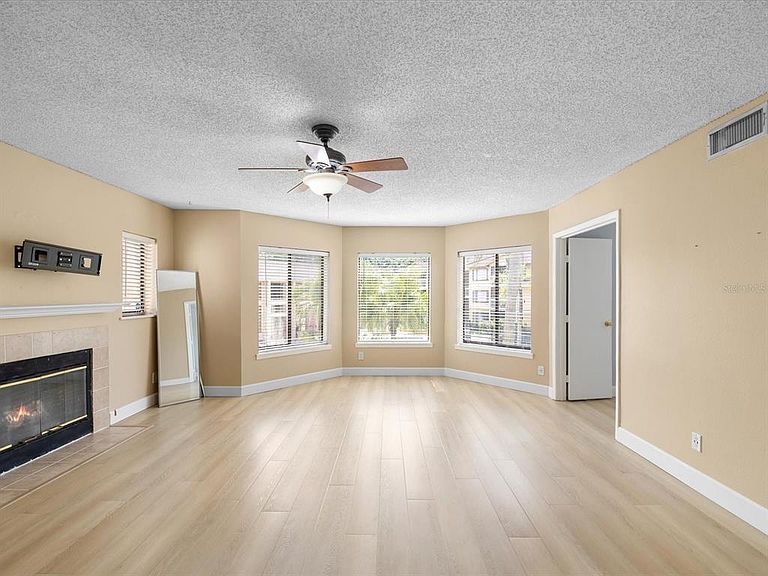
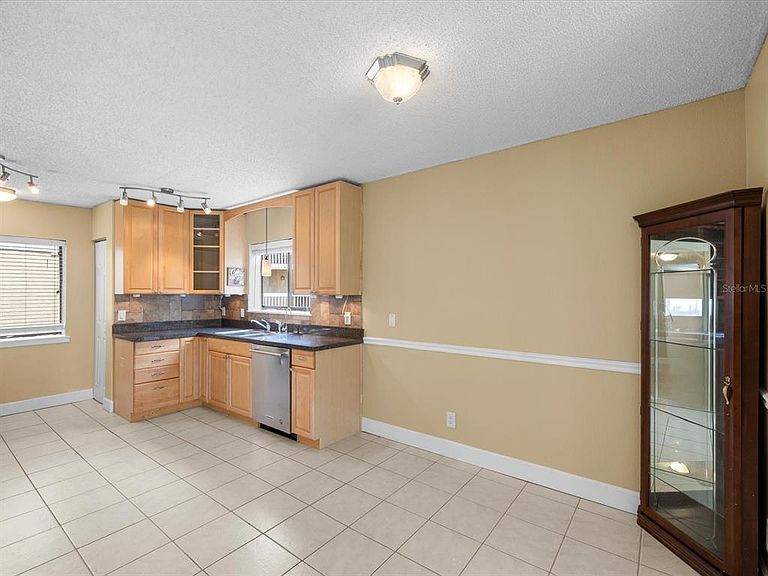
Back on market due to buyer’s loss of job! Sunlight pours through the windows of this beautifully maintained 3-bedroom Clearwater condo, where pool views and an abundance of natural light create a welcoming place to call home. Move-in ready and thoughtfully updated, this residence offers the perfect blend of comfort, convenience, and Florida charm. The open split-bedroom floor plan provides both privacy and functionality, while the spacious living room is lined with windows and anchored by a cozy fireplace, creating an inviting space for relaxing or entertaining. The kitchen offers exceptional storage with 42-inch upper cabinets, a pantry, and a charming eat-in dining area. A full-size washer and dryer are conveniently located inside the unit and are included with the sale. Privately situated down the hallway, the primary suite features a large walk-in closet and en suite bathroom. Step outside to your covered porch overlooking the pool, the perfect spot to enjoy your morning coffee or unwind at the end of the day. The porch may also be screened in for additional privacy and year-round enjoyment. Recent updates include a new AC system and water heater, providing peace of mind for years to come. Professionally cleaned and meticulously maintained, this home is truly move-in ready. Just bring your belongings and start enjoying the Florida lifestyle. Residents enjoy access to resort-style amenities including a sparkling pool, hot tub, fitness center, sauna, clubhouse, and beautifully landscaped grounds. Condo fees cover exterior maintenance, roof upkeep, grounds maintenance, trash service, clubhouse amenities, and security cameras throughout the community. The home also includes a covered assigned parking space, offering everyday convenience and protection from the elements. Ideally located in the heart of Clearwater, you'll be close to shopping, restaurants, and everyday conveniences, while just minutes from Eagle Lake Park, golf courses, major airports, and the world-famous sugar sand beaches of Clearwater Beach. Enjoy the ease of maintenance-free living, where exterior upkeep, landscaping, and community amenities are taken care of for you. Spend less time on chores and more time enjoying the beach, relaxing by the pool, and experiencing everything Clearwater has to offer. This is Florida living the way it was meant to be.
Getting Around
 Car-Dependent
 Minimal Transit
 Somewhat Bikeable
Schools
Construction
Condition
- Year built: 1988
Materials
- Foundation: Slab
- Roof: Shingle
- Construction materials: Block,Stucco,Wood Frame
Type & Style
- Home type: Condo
- Property subType: Condominium
Interior
Appliances
- Appliances included: Dishwasher,Disposal,Dryer,Electric Water Heater,Exhaust Fan,Microwave,Range,Range Hood,Refrigerator,Washer
- Laundry features: Inside,Laundry Closet
Bedroom2
- Features: Built-in Closet
- Level: First
- Area: 108
- Dimensions: 12x9
Bedrooms & Bathrooms
- Bedrooms: 3
- Bathrooms: 2
- Full bathrooms: 2
Features
- Ceiling Fan(s),Eating Space In Kitchen,Solid Wood Cabinets,Thermostat
- Door features: Outdoor Shower
- Flooring: Ceramic Tile,Luxury Vinyl,Tile
- Fireplace features: Family Room,Living Room,Wood Burning
- Fireplace: Yes
- Common walls with other units/homes: Corner Unit,End Unit
Great Room
- Level: First
- Area: 336
- Dimensions: 21x16
Heating & Cooling
- Heating features: Central,Electric,Exhaust Fan
- Cooling features: Central Air
Interior Area
- Total structure area: 1,296
- Total interior livable area: 1,296 sqft
Kitchen
- Features: Pantry
- Level: First
- Area: 168
- Dimensions: 14x12
Primary Bedroom
- Features: Ceiling Fan(s),En Suite Bathroom,Walk-In Closet(s)
- Level: First
- Area: 208
- Dimensions: 16x13
Property
Details
- Parcel number: 242915071550044210
- Special condition: None
Features
- Levels: One
- Stories: 1
- Patio & porch: Covered,Porch
- Exterior features: Balcony,Irrigation System,Lighting,Outdoor Shower,Rain Gutters,Sauna,Sidewalk,Storage
- Has view: Yes
- View description: Pool
Lot
- Lot size: 4.34 Acres
Parking
- Total spaces: 1
- Parking features: Assigned,Common,Covered,Ground Level,Guest,Open,Reserved
- Covered spaces: 1
- Has uncovered spaces: Yes
- Carport: Yes
- Carport spaces: 1
Climate Risk is Financial Risk
Every home has a financial story beyond the listing price. Below, you’ll see the climate risks that could affect this property — and in Bills & Affordability, how those risks may influence repairs, insurance, utilities, and long-term value.
Biggest Threats for This Home
- Lightning

- Cold Wave

- Hurricane

- Tornado

- Tsunami

How This Home’s Risks Compare
FEMA Declared Disasters in Pinellas County and Florida
Understanding the Costs
Financial advisors generally recommend spending no more than 30% of your gross household income on housing costs. In practice, many households stretch to 35% or beyond — especially in high-cost markets.
Estimated Costs Today
| Monthly | Annual | |
|---|---|---|
| Mortgage | $859 | $10,308 |
| Home Insurance * | $177 | $2,124 |
| Property Taxes | $281 | $3,372 |
| Electricity | $197 | $2,366 |
| Total | $1,514 | $18,168 |
Income You'd Need if You Spent...
Florida FAIR Plan Programs



How Costs Could Change Over Time
Climate risk is quickly impacting all of the major home ownership costs. Adjust the growth rates and percentage of income spent on housing below to see how your housing costs could change over the next 10 years — and what income you'd need to keep up.
Comparing Against the Market
Price Per Sq Ft
vs Other Active Listings
Avg $/sqft
vs Homes Sold Last Month
Median $/sqft
Current Market Trends
Median Price Per Square Foot
The median price per square foot of homes sold in this area each month. Compare this to this listing's price per square foot to gauge whether the home is priced in line with recent sales.
Historicals for This Listing
Zestimate History ($/sqft)
Price History
| Date | Event | Price |
|---|---|---|
| 2026-07-30 | Listed for sale | $170,000 |
| 2026-07-18 | Contingent | $170,000 |
| 2026-06-20 | Listed for sale | $170,000 |
| 2026-05-20 | Listing removed | $2,200 |
| 2026-03-16 | Price change | $2,200 |
| 2026-01-16 | Price change | $2,250 |
| 2026-01-12 | Listed for rent | $2,400 |
| 2021-01-07 | Sold | $159,000 |
| 2020-11-19 | Pending sale | $165,000 |
| 2020-10-12 | Listed for sale | $165,000 |
| 2007-04-02 | Sold | $176,500 |
| 2005-07-12 | Sold | $168,900 |
 View on Zillow