


2704 Serenity Circle N, Fort Pierce, FL, 34981
About This Home
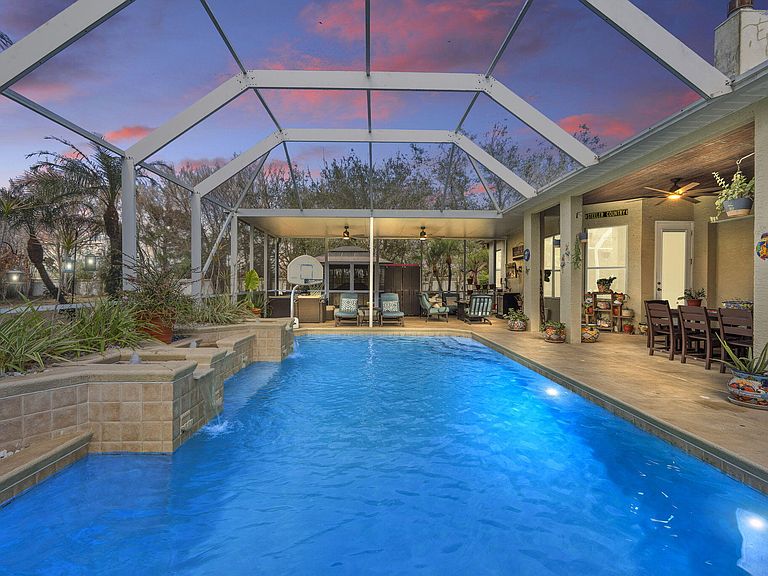
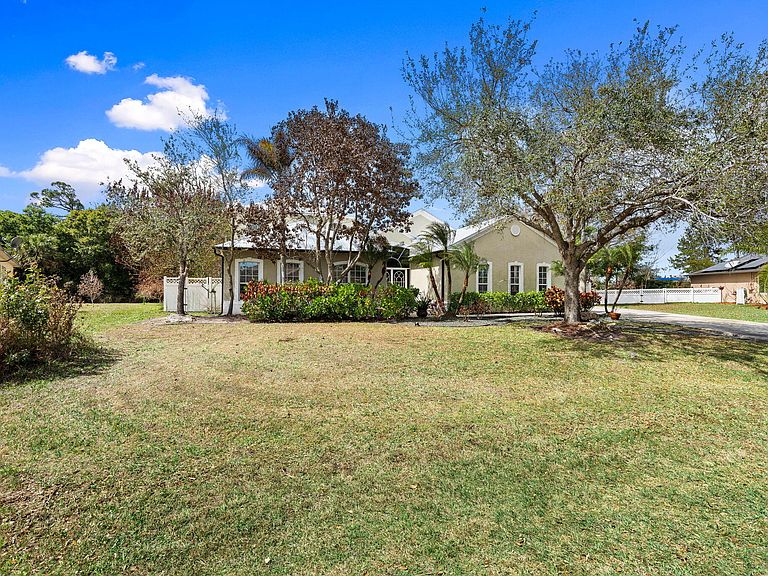
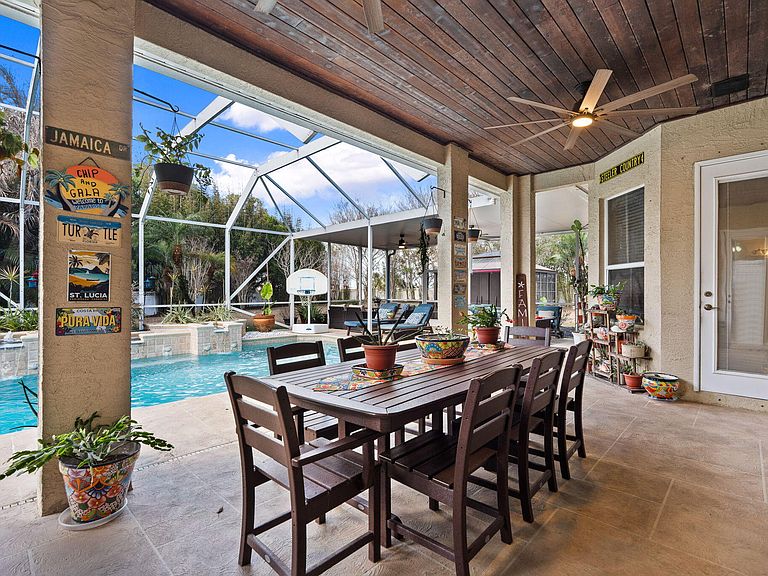
Look No Further, This is the UNICORN you have been in Search Of! Tucked within a Peaceful, Well-Maintained Gated community with a minimal HOA fee, this Impressive Estate offers a perfect balance of Privacy, Space & Florida Lifestyle Living. Set on an expansive 0.63 Acre Lot, the property features a fully fenced yard with ample storage all your Recreational toys. Located within close proximity of Beach, Boat Launches, Shopping & 95 Interstate. Spanning over 3,500 square feet, the home boasts 5 bedrooms, 4 bathrooms with a Desirable 4-way Split Floor Plan that provides exceptional privacy for family members and guests alike. Buy with peace of mind, the home is Fully Equipped with Hurricane Panel Protection along with a New Metal Roof & Gutters. At the Heart of the home, the Chef's Kitchen is designed to impress, offering a Gas stove, 2 Ovens, Built-in microwave, Dual Refrigerators, Prep Island, Quartz countertops, Spacious Pantry & an Eat-in Dinette that overlooks the Pool. The Living Area is Ideal for Hosting featuring a Formal Dining Room, a welcoming Formal Sitting Area that current houses a Baby Grand Piano & a Spacious Family Room centered around a charming Wood Burning Fireplace, an ideal setting for making lasting memories. The Owner's Suite will not disappoint! This is Relaxing Retreat you want to return to after a long day. Wash away your stress in the Large Walk-In Shower. Never fret for storage again, the 2 Walk In Closets will surely to suit all your storage needs. If a Glass of Wine Poolside is what the day calls for, use the discreet Owner's access to the Patio or Pool for a late night plunge. Upstairs, the fifth bedroom offers exceptional versatility and includes its own Full Bathroom. This Flexible Space can easily serve as a Game or Playroom, Home Office, Man Cave or Private In-Law Suite. Embrace the best of Indoor-Outdoor Florida Living with Fully Pocketing Sliding Glass Doors that open to a Sprawling covered Patio and Screened Pool Area. With desirable Western Exposure, the Heated Pool can be enjoyed year-round while offering Beautiful Unparalleled Sunset Views. The Entire Pool Deck is under Full Coverage, allowing for Outdoor enjoyment regardless of the weather. Completing this outdoor retreat is a dedicated Grill Pavilion—perfect for hosting barbecues, parties & entertaining guests. Priced to Sell, This Property Will NOT Last!
Getting Around
 Car-Dependent
 Very Limited Transit
 Somewhat Bikeable
Schools
Construction
Condition
- Property condition: Resale,Updated/Remodeled
- Year built: 2004
Materials
- Foundation: Slab
- Roof: Metal
- Construction materials: Block,Stucco
Type & Style
- Home type: SingleFamily
- Architectural style: Florida,Ranch,Split Level
- Property subType: Single Family Residence
Interior
Appliances
- Appliances included: Dryer,Dishwasher,Electric Water Heater,Disposal,Gas Range,Ice Maker,Microwave,Oven,Refrigerator,Trash Compactor,Tankless Water Heater,Vented Exhaust Fan,Water Heater,Washer
- Laundry features: Gas Dryer Hookup,Inside,Laundry Room,Laundry Tub,Sink,Washer Dryer Install Allowed
Bedroom2
- Level: Main
- Area: 168
- Dimensions: 14 X 12
Bedroom2
- Level: Main
- Area: 168
- Dimensions: 14 X 12
Bedroom3
- Level: Main
- Area: 168
- Dimensions: 12 X 14
Bedroom3
- Level: Main
- Area: 168
- Dimensions: 12 X 14
Bedroom4
- Level: Main
- Area: 245.57
- Dimensions: 18.89 X 13
Bedroom4
- Level: Main
- Area: 245.57
- Dimensions: 18.89 X 13
Bedroom5
- Level: Second
- Area: 240
- Dimensions: 20 X 12
Bedroom5
- Level: Second
- Area: 240
- Dimensions: 20 X 12
Bedrooms & Bathrooms
- Bedrooms: 5
- Bathrooms: 4
- Full bathrooms: 4
- Main level bathrooms: 3
- Main level bedrooms: 4
Family Room
- Level: Main
- Area: 308.88
- Dimensions: 15.6 X 19.8
Family Room
- Level: Main
- Area: 308.88
- Dimensions: 15.6 X 19.8
Features
- Attic,Bedroom on Main Level,Bathtub,Cathedral Ceiling(s),Central Vacuum,Dining Area,Separate/Formal Dining Room,Dual Sinks,Entrance Foyer,Eat-in Kitchen,Garden Tub/Roman Tub,Jetted Tub,Kitchen Island,Kitchen/Dining Combo,Living/Dining Room,Main Level Primary,Pantry,Pull Down Attic Stairs,Split Bedrooms,Storage,Soaking Tub
- Window features: Arched,Blinds,Drapes,Single Hung,Sliding,Shutters,Tinted Windows,Wood Frames
- Flooring: Laminate,Tile
- Fireplace features: Wood Burning
- Fireplace: Yes
- Attic: Pull Down Stairs
Heating & Cooling
- Heating features: Central,Electric,Zoned
- Cooling features: Central Air,Ceiling Fan(s),Ductless,Wall/Window Unit(s),Zoned
Interior Area
- Total structure area: 3,536
- Total interior livable area: 3,536 sqft
Kitchen
- Level: Main
- Area: 303.36
- Dimensions: 23.7 X 12.8
Kitchen
- Level: Main
- Area: 303.36
- Dimensions: 23.7 X 12.8
Living Room
- Level: Main
- Area: 176.4
- Dimensions: 14.7 X 12
Living Room
- Level: Main
- Area: 176.4
- Dimensions: 14.7 X 12
Master Bedroom
- Level: Main
- Area: 256
- Dimensions: 20 X 12.8
Master Bedroom
- Level: Main
- Area: 256
- Dimensions: 20 X 12.8
Utility Room
- Level: Main
- Area: 48.88
- Dimensions: 8 X 6.11
Utility Room
- Level: Main
- Area: 48.88
- Dimensions: 8 X 6.11
Property
Accessibility
- Accessibility features: None
Details
- Parcel number: 243280000240003
- Zoning: PLANNED DEVEL.
- Special condition: Standard,Listed As-Is
- Other equipment: Irrigation Equipment
Features
- Levels: Two,Multi/Split
- Stories: 1
- Private pool: Yes
- Pool features: Gunite,Heated,In Ground,Pool Equipment,Pool Sweep,Screen Enclosure,Waterfall
- Patio & porch: Covered,Deck,Patio,Screened
- Exterior features: Garden,Outdoor Kitchen,Outdoor Living Area,Storage
- Fencing: Fenced,Privacy,Vinyl
- Has view: Yes
- View description: Garden,Pool
- Waterfront features: None
Lot
- Lot size: 0.63 Acres
- Features: Corner Lot,Fruit Trees,Irregular Lot,Landscaped,Oversized Lot,Many Trees,Sprinklers Automatic,Sprinkler System
- Lot size dimensions: IRREGULAR
Parking
- Total spaces: 6
- Parking features: Attached,Driveway,Garage,Garage Door Opener,Open
- Has garage: Yes
- Attached garage spaces: 2
- Covered spaces: 2
- Has uncovered spaces: Yes
- Uncovered spaces: 4
Climate Risk is Financial Risk
Every home has a financial story beyond the listing price. Below, you’ll see the climate risks that could affect this property — and in Bills & Affordability, how those risks may influence repairs, insurance, utilities, and long-term value.
Biggest Threats for This Home
- Hurricane

- Lightning

- Inland Flooding

- Strong Wind

- Coastal Flooding

- Tornado

- Wildfire

- Tsunami

How This Home’s Risks Compare
FEMA Declared Disasters in St. Lucie County and Florida
Understanding the Costs
Financial advisors generally recommend spending no more than 30% of your gross household income on housing costs. In practice, many households stretch to 35% or beyond — especially in high-cost markets.
Estimated Costs Today
| Monthly | Annual | |
|---|---|---|
| Mortgage | $3,337 | $40,044 |
| Home Insurance * | $241 | $2,892 |
| Property Taxes | $1,369 | $16,428 |
| Electricity | $355 | $4,270 |
| Total | $5,302 | $63,624 |
Income You'd Need if You Spent...
Florida FAIR Plan Programs

How Costs Could Change Over Time
Climate risk is quickly impacting all of the major home ownership costs. Adjust the growth rates and percentage of income spent on housing below to see how your housing costs could change over the next 10 years — and what income you'd need to keep up.
Comparing Against the Market
Price Per Sq Ft
vs Other Active Listings
Avg $/sqft
vs Homes Sold Last Month
Median $/sqft
Current Market Trends
Median Price Per Square Foot
The median price per square foot of homes sold in this area each month. Compare this to this listing's price per square foot to gauge whether the home is priced in line with recent sales.
Historicals for This Listing
Zestimate History ($/sqft)
No zestimate history available
Price History
| Date | Event | Price |
|---|---|---|
| 2026-03-11 | Listed for sale | $699,999 |
| 2021-11-03 | Sold | $560,000 |
| 2021-09-13 | Pending sale | $589,900 |
| 2021-08-22 | Listed for sale | $589,900 |
| 2021-08-12 | Pending sale | $589,900 |
| 2021-08-11 | Contingent | $589,900 |
| 2021-07-09 | Listed for sale | $589,900 |
| 2003-08-07 | Sold | $234,300 |
For Sale by Agent
 View on Zillow