



105 Telfair Ct, Athens, GA, 30606
About This Home
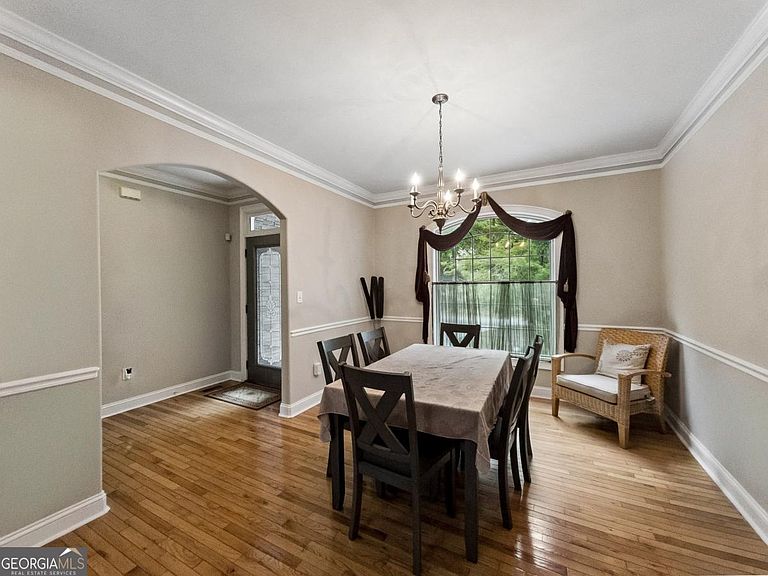
Nestled in one of Athens most desirable in-town locations, this gracious, move-in ready traditional home eagerly awaits its next chapter. Situated in the sought-after Telfair neighborhood with direct access to Epps Bridge Parkway, this thoughtfully designed residence effortlessly combines a formal layout with spacious living areas to create a warm and inviting place to enjoy for years to come. DETAILS: *4 Bedrooms (4th Bedroom/Optional Bonus Room)/2 Full Baths/1 Half Bath *2,722 SqFt. *Year Built - 2004 *Expansive .70 acre corner lot. SPECIAL FEATURES: --Hardwood and Ceramic Tile Floors throughout the main living areas --Upgraded Trim and moldings Package --Double-sided fireplace --Decorative light fixtures and ceiling fans --New Luxury Vinyl Plank floors in bedrooms (no carpet) --Double Paned Windows accompanied by 2in. blinds --Arched entryways accented with bull-nose corners. FLOOR PLAN: -Traditional, Formal Floor Plan. -Welcoming Foyer. -Spacious Formal Dining Room or optional Living Room. -Vaulted-ceiling great room with fireplace flanked by custom built-in display shelves. -An entertainers dream, the open kitchen overlooks the breakfast area fireplace-side and sunroom-styled keeping room, ideal for entertaining guests. Bright and inviting, the well-appointed kitchen offers generous granite counter space that extends to bar seating, abundant cabinetry accented by custom tile backsplash, large pantry with shelving, under-mount stainless sink, and an appliance package designed to accommodate everyday living with ease. STAINLESS APPLIANCES: ~Smooth-top Stove/Oven Combo ~Vent-hood Microwave ~Dishwasher. -The kitchen lends space to the casual dining area, where you could easily seat 6+. -The Sunroom offers a vaulted ceiling, access to the rear deck and 180' of windows setting the space aglow. -Placed off the Great Room is private access to the Owner's Suite. This cozy retreat is updated with new waterproof LVP floors, tray ceiling, ceiling fan light fixture, private access to the rear deck and ensuite full bath. -Well appointed, the Primary Full Bath offers all the amenities including an oversized granite-topped-vanity with dual sinks and extra cabinet storage options, -custom vanity mirror, private water coset, garden tub, separate shower and large closet with shelving system. -The Rear Foyer provides access to the Garage, Half Bath, Laundry Room, Pantry, Storage Closet and stairs leading to the upper level. SECOND FLOOR: -3 Bedrooms and a Full Bath reside on the second level, with the 3rd bedroom offering flexibility as an optional bonus room, home office, or media space. -Each of the accessory bedrooms offer comfortable accommodations, ceiling fan light fixtures, and ample closet space. EXTERIOR: ~Private Rear Deck.~Oversized Patio extending to the stone-accented fireplace. ~Fenced Yard ~2-Car Garage, Side-entry Garage. EXTRAS: -All Electric Systems. -Public Utilities. LOCATION: -Direct Access to Epps Bridge Parkway. -Minutes to shopping, dining, entertainment, and restaurants. -Within 4 miles to Downtown Athens and University of Georgia. Enjoy the perfect blend of in-town convenience, desirable amenities, and a prime Athens location in one of the areas most sought-after neighborhoods.
Getting Around
 Car-Dependent
 Very Limited Transit
 Somewhat Bikeable
Schools
Construction
Condition
- Property condition: Resale
- Year built: 2004
Materials
- Roof: Composition
- Construction materials: Stone,Synthetic Stucco
Type & Style
- Home type: SingleFamily
- Architectural style: Traditional
- Property subType: Single Family Residence
Interior
Appliances
- Appliances included: Dishwasher,Disposal,Microwave,Oven/Range (Combo),Stainless Steel Appliance(s)
- Laundry features: Mud Room
Basement
- Basement: Crawl Space
Bedrooms & Bathrooms
- Bedrooms: 4
- Bathrooms: 3
- Full bathrooms: 2
- 1/2 bathrooms: 1
- Main level bathrooms: 1
- Main level bedrooms: 1
Dining Room
- Features: Separate Room
Features
- High Ceilings,Master On Main Level,Other,Rear Stairs,Separate Shower,Soaking Tub,Tile Bath,Tray Ceiling(s),Vaulted Ceiling(s),Walk-In Closet(s)
- Window features: Bay Window(s),Double Pane Windows
- Flooring: Hardwood,Tile,Vinyl
- Number of fireplaces: 2
- Fireplace features: Family Room,Gas Log,Outside
- Fireplace: Yes
- Finished area below ground: 0
- Finished area above ground: 2,774
Heating & Cooling
- Heating features: Central,Electric,Heat Pump
- Cooling features: Ceiling Fan(s),Central Air,Electric,Heat Pump
Interior Area
- Total structure area: 2,774
- Total interior livable area: 2,774 sqft
Kitchen
- Features: Breakfast Area,Breakfast Bar,Pantry,Solid Surface Counters
Property
Details
- Parcel number: 074B3 A069
Features
- Levels: Two
- Stories: 2
- Patio & porch: Deck,Patio
- Exterior features: Other
- Fencing: Back Yard,Privacy,Wood
- Has view: Yes
- View description: Seasonal View
- Residential vegetation: Grassed,Partially Wooded
Lot
- Lot size: 0.70 Acres
- Features: Corner Lot
Parking
- Total spaces: 2
- Parking features: Attached,Garage,Garage Door Opener,Guest,Kitchen Level,Off Street,Parking Pad,Side/Rear Entrance
- Has garage: Yes
- Has uncovered spaces: Yes
Climate Risk is Financial Risk
Every home has a financial story beyond the listing price. Below, you’ll see the climate risks that could affect this property — and in Bills & Affordability, how those risks may influence repairs, insurance, utilities, and long-term value.
Biggest Threats for This Home
- Cold Wave

- Ice Storm

- Lightning

- Tornado

How This Home’s Risks Compare
FEMA Declared Disasters Across Georgia Counties
Understanding the Costs
Financial advisors generally recommend spending no more than 30% of your gross household income on housing costs. In practice, many households stretch to 35% or beyond — especially in high-cost markets.
Estimated Costs Today
| Monthly | Annual | |
|---|---|---|
| Mortgage | $2,831 | $33,972 |
| Home Insurance * | $184 | $2,208 |
| Property Taxes | $401 | $4,812 |
| Electricity | $269 | $3,234 |
| Total | $3,685 | $44,220 |
Income You'd Need if You Spent...
Georgia FAIR Plan Programs



How Costs Could Change Over Time
Climate risk is quickly impacting all of the major home ownership costs. Adjust the growth rates and percentage of income spent on housing below to see how your housing costs could change over the next 10 years — and what income you'd need to keep up.
Comparing Against the Market
Price Per Sq Ft
vs Other Active Listings
Avg $/sqft
vs Homes Sold Last Month
Median $/sqft
Current Market Trends
No market data available for this area
Historicals for This Listing
Zestimate History ($/sqft)
Price History
| Date | Event | Price |
|---|---|---|
| 2026-06-12 | Listed for sale | $560,000 |
| 2007-05-01 | Sold | $275,000 |
| 2005-09-16 | Sold | $275,000 |
 View on Zillow