


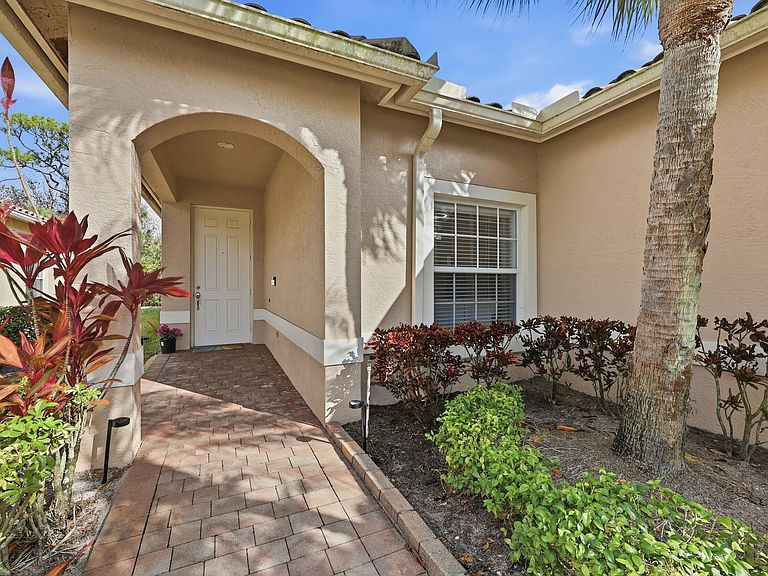

362 NW Granville Street, Port Saint Lucie, FL, 34986
About This Home
Leave the snow shovels, stairs, and endless home projects behind, welcome to easy Florida living at 362 NW Granville in the highly sought-after Cascades at St. Lucie West. This beautifully updated, completely move-in ready home is perfect for the out-of-state buyer looking to simplify life and start enjoying everything Florida has to offer from day one. Offering 1,650 sq. ft. under air, this popular Waterford model features 3 bedrooms, 2 baths, and a desirable split floor plan designed for comfort, privacy, and effortless everyday living. Best of all, the expensive updates have already been completed for you. The heart of the home is the fully remodeled kitchen, showcasing over $25,000 in upgrades including white shaker soft-close cabinetry, marble countertops, decorative backsplash, stylish lighting, and brand-new appliances, creating a bright, elegant space ideal for entertaining visiting family and friends or simply enjoying peaceful mornings with coffee in the Florida sunshine. Throughout the home, you'll find luxury vinyl plank flooring, fresh interior paint, and beautifully updated finishes that create a clean, modern feel without the stress, cost, or hassle of renovations after your move. The spa-inspired primary bath has also been completely renovated with over $18,000 in upgrades, featuring a floor-to-ceiling tiled shower with dual shower heads, frameless glass enclosure, dual vanities, and designer lighting for a true retreat experience. Peace of mind comes included with major system updates already completed, including a new AC (2024), water heater (2023), and full replumbing in 2023. Step outside to your private landscaped backyard and enjoy relaxing outdoors without the maintenance concerns of waterfront properties, no worries about mosquitoes, snakes, or gators while unwinding on your patio. Located in one of St. Lucie West's premier active adult communities, residents of Cascades enjoy resort-style amenities including a clubhouse, pool, fitness center, tennis, pickleball, and a vibrant social calendar, all conveniently located near shopping, dining, golf, healthcare, and easy highway access. This is the Florida lifestyle so many Northeast buyers dream about, updated, low-maintenance, lock-and-leave convenience in a welcoming community where you can spend less time working on your home and more time enjoying life.
Getting Around
 Car-Dependent
 Very Limited Transit
 Somewhat Bikeable
Schools
Construction
Condition
- Property condition: Resale
- Year built: 2003
Materials
- Roof: Barrel
- Construction materials: Block,Stucco
Other
- Builder model: Waterford
Type & Style
- Home type: SingleFamily
- Architectural style: Traditional
- Property subType: Single Family Residence
Interior
Appliances
- Appliances included: Dryer,Dishwasher,Electric Range,Disposal,Gas Water Heater,Microwave,Refrigerator,Water Heater,Washer
- Laundry features: Inside,Laundry Closet,Laundry Room
Bedroom2
- Level: Main
- Area: 110
- Dimensions: 11 X 10
Bedroom2
- Level: Main
- Area: 110
- Dimensions: 11 X 10
Bedroom2
- Level: Main
- Area: 110
- Dimensions: 11 X 10
Bedroom2
- Level: Main
- Area: 110
- Dimensions: 11 X 10
Bedroom3
- Level: Main
- Area: 110
- Dimensions: 11 X 10
Bedroom3
- Level: Main
- Area: 110
- Dimensions: 11 X 10
Bedroom3
- Level: Main
- Area: 110
- Dimensions: 11 X 10
Bedroom3
- Level: Main
- Area: 110
- Dimensions: 11 X 10
Bedrooms & Bathrooms
- Bedrooms: 3
- Bathrooms: 2
- Full bathrooms: 2
- Main level bathrooms: 2
- Main level bedrooms: 3
Features
- Bathtub,Cathedral Ceiling(s),Dual Sinks,Entrance Foyer,Family/Dining Room,Garden Tub/Roman Tub,High Ceilings,Main Level Primary,Pantry,Split Bedrooms,Soaking Tub,Separate Shower,Vaulted Ceiling(s),Walk-In Closet(s)
- Window features: Blinds
- Flooring: Tile,Vinyl
Heating & Cooling
- Heating features: Central
- Cooling features: Central Air,Ceiling Fan(s)
Interior Area
- Total structure area: 2,375
- Total interior livable area: 1,650 sqft
Kitchen
- Level: Main
- Area: 140
- Dimensions: 14 X 10
Kitchen
- Level: Main
- Area: 140
- Dimensions: 14 X 10
Kitchen
- Level: Main
- Area: 140
- Dimensions: 14 X 10
Kitchen
- Level: Main
- Area: 140
- Dimensions: 14 X 10
Living Room
- Level: Main
- Area: 399
- Dimensions: 19 X 21
Living Room
- Level: Main
- Area: 399
- Dimensions: 19 X 21
Living Room
- Level: Main
- Area: 399
- Dimensions: 19 X 21
Living Room
- Level: Main
- Area: 399
- Dimensions: 19 X 21
Master Bedroom
- Level: Main
- Area: 208
- Dimensions: 16 X 13
Master Bedroom
- Level: Main
- Area: 208
- Dimensions: 16 X 13
Master Bedroom
- Level: Main
- Area: 208
- Dimensions: 16 X 13
Master Bedroom
- Level: Main
- Area: 208
- Dimensions: 16 X 13
Property
Accessibility
- Accessibility features: None
Details
- Parcel number: 332393001900005
- Zoning: RES
- Special condition: Standard,Listed As-Is
Features
- Levels: One
- Stories: 1
- Pool features: Association
- Patio & porch: Covered,Patio,Screened
- Exterior features: None,Outdoor Living Area
- Fencing: None
- Has view: Yes
- View description: Garden
- Waterfront features: None
Lot
- Lot size: 4,922 sqft
- Features: < 1/4 Acre
Parking
- Total spaces: 4
- Parking features: Attached,Garage,Garage Door Opener
- Has garage: Yes
- Attached garage spaces: 2
- Covered spaces: 2
- Uncovered spaces: 2
Climate Risk is Financial Risk
Every home has a financial story beyond the listing price. Below, you’ll see the climate risks that could affect this property — and in Bills & Affordability, how those risks may influence repairs, insurance, utilities, and long-term value.
Biggest Threats for This Home
- Hurricane

- Lightning

- Inland Flooding

- Strong Wind

- Tornado

- Tsunami

How This Home’s Risks Compare
FEMA Declared Disasters in St. Lucie County and Florida
Understanding the Costs
Financial advisors generally recommend spending no more than 30% of your gross household income on housing costs. In practice, many households stretch to 35% or beyond — especially in high-cost markets.
Estimated Costs Today
| Monthly | Annual | |
|---|---|---|
| Mortgage | $1,663 | $19,956 |
| Home Insurance * | $253 | $3,036 |
| Property Taxes | $591 | $7,092 |
| Electricity | $197 | $2,366 |
| Total | $2,704 | $32,448 |
Income You'd Need if You Spent...
Florida FAIR Plan Programs


How Costs Could Change Over Time
Climate risk is quickly impacting all of the major home ownership costs. Adjust the growth rates and percentage of income spent on housing below to see how your housing costs could change over the next 10 years — and what income you'd need to keep up.
Comparing Against the Market
Price Per Sq Ft
vs Other Active Listings
Avg $/sqft
vs Homes Sold Last Month
Median $/sqft
Current Market Trends
Median Price Per Square Foot
The median price per square foot of homes sold in this area each month. Compare this to this listing's price per square foot to gauge whether the home is priced in line with recent sales.
Historicals for This Listing
Zestimate History ($/sqft)
No zestimate history available
Price History
| Date | Event | Price |
|---|---|---|
| 2026-03-04 | Price change | $350,000 |
| 2026-01-28 | Listed for sale | $369,000 |
| 2024-07-02 | Listing removed | -- |
| 2021-07-08 | Sold | $276,000 |
| 2021-05-19 | Contingent | $276,000 |
| 2021-05-15 | Listed for sale | $276,000 |
For Sale by Agent
 View on Zillow