



975 Louisiana Ave, Baton Rouge, LA, 70802
About This Home
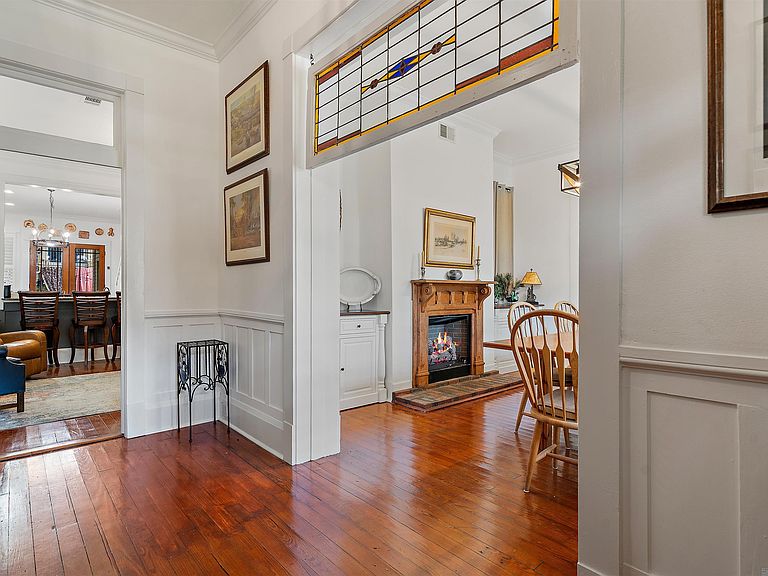
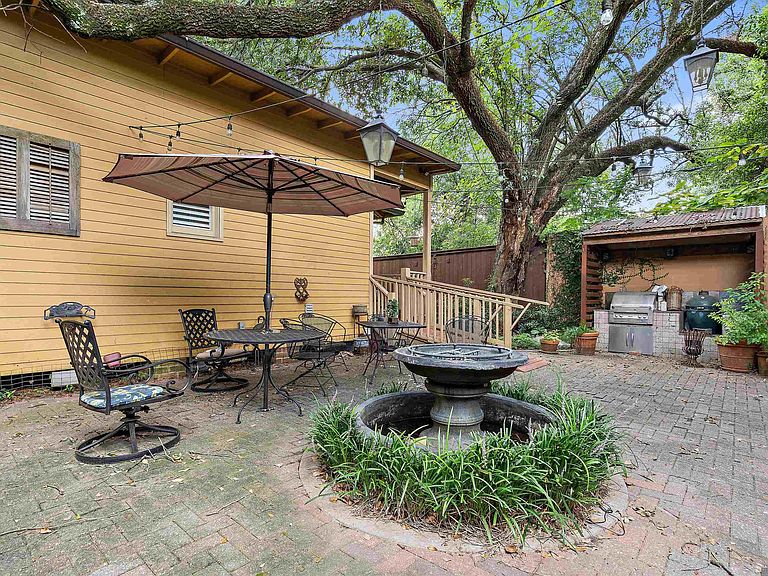
"Excellent turnkey investment opportunity! This property is tenant-occupied and leased through July 15, 2026, with monthly rent of $3,250.00 and a $1,000.00 security deposit. The lease will transfer to the new owner at closing and will remain in effect under its current terms until its expiration date. The buyer will assume all landlord responsibilities and cannot modify the lease or remove the tenants before July 15, 2026, unless mutually agreed upon. Purchasing this property means inheriting the existing tenants, rental income, and lease terms through July 2026." This exceptional custom-built home in the heart of historic downtown Baton Rouge offers luxury living with a prime location just minutes from LSU and downtown attractions. Recently expanded and renovated, it features high-end finishes throughout, including granite countertops, a spacious eat-in island, and premium stainless steel appliances. Solid wood flooring, elegant crown molding, and upscale details complement the open living spaces. The oversized primary suite includes wood floors, crown molding, and a large walk-in closet. The spa-inspired primary bath offers dual vanities, a custom shower with seating, and an additional walk-in closet. Two generously sized bedrooms share a full bath with ample closet space and natural light. Curb appeal is enhanced by wrought iron and brick fencing, along with a spacious front porch. The expansive backyard is an entertainer’s dream, featuring a large open patio, outdoor kitchen, and mature trees for shade. Additional features include two versatile bonus rooms: a 493 sq ft upstairs space with a half bath and a detached 438 sq ft area above the carport, ideal for a home office, media room, or storage. This home offers an ideal blend of historic charm and modern luxury—truly a must-see! Photos are edited by a professional photo editor for marketing purposes. Some photos may have Ai Generated Furniture in the homes for visualization purposes.
Getting Around
 Somewhat Walkable
 Very Limited Transit
 Bikeable
Schools
Construction
Condition
- Year built: 1920
Materials
- Foundation: Pillar/Post/Pier
- Roof: Shingle
- Construction materials: Wood Siding,Frame
Type & Style
- Home type: SingleFamily
- Architectural style: Cottage
- Property subType: Single Family Residence,Residential
Interior
Appliances
- Appliances included: Elec Stove Con,Electric Cooktop,Dishwasher,Microwave,Range/Oven,Stainless Steel Appliance(s)
- Laundry features: Electric Dryer Hookup,Washer Hookup,Inside,Washer/Dryer Hookups,Laundry Room
Bathroom1
- Level: First
- Area: 78.715
Bedroom1
- Level: First
- Area: 196.08
Bedrooms & Bathrooms
- Bedrooms: 2
- Bathrooms: 3
- Full bathrooms: 2
- Partial bathrooms: 1
Dining Room
- Level: First
- Area: 187.473
Features
- Breakfast Bar,Ceiling 9'+,Ceiling Varied Heights,Crown Molding,Pantry,Primary Closet
- Flooring: Carpet,Ceramic Tile,Wood
- Number of fireplaces: 1
- Fireplace: Yes
Heating & Cooling
- Heating features: Central
- Cooling features: Central Air,Ceiling Fan(s)
Interior Area
- Total structure area: 4,154
- Total interior livable area: 2,483 sqft
Kitchen
- Features: Granite Counters, Pantry
- Level: First
- Area: 183.75
Living Room
- Level: First
- Area: 232.65
Master Bathroom
- Features: Double Vanity, Walk-In Closet(s), Separate Shower, Shower Only
- Level: First
- Area: 98
Master Bedroom
- Features: En Suite Bath, Ceiling 9ft Plus, Walk-In Closet(s), Master Downstairs
- Level: First
- Area: 262.45
Office
- Level: First
- Area: 98.8
Property
Details
- Parcel number: 00035319
- Special condition: Standard
Features
- Stories: 2
- Patio & porch: Patio,Porch
- Exterior features: Outdoor Kitchen,Lighting
- Fencing: Other
Lot
- Lot size: 7,927 sqft
- Features: Corner Lot,Shade Tree(s),Landscaped
- Lot size dimensions: 61 x 130 x 37 x 134
Parking
- Total spaces: 2
- Parking features: 2 Cars Park,Carport,Detached,Concrete,Driveway
- Carport: Yes
Climate Risk is Financial Risk
Every home has a financial story beyond the listing price. Below, you’ll see the climate risks that could affect this property — and in Bills & Affordability, how those risks may influence repairs, insurance, utilities, and long-term value.
Biggest Threats for This Home
- Cold Wave

- Tornado

- Hurricane

- Heat Wave

- Lightning

How This Home’s Risks Compare
FEMA Declared Disasters Across Louisiana Counties
Understanding the Costs
Financial advisors generally recommend spending no more than 30% of your gross household income on housing costs. In practice, many households stretch to 35% or beyond — especially in high-cost markets.
Estimated Costs Today
| Monthly | Annual | |
|---|---|---|
| Mortgage | $2,169 | $26,028 |
| Home Insurance * | $1,274 | $15,288 |
| Property Taxes | $225 | $2,700 |
| Electricity | $187 | $2,252 |
| Total | $3,855 | $46,260 |
Income You'd Need if You Spent...
Louisiana FAIR Plan Programs

How Costs Could Change Over Time
Climate risk is quickly impacting all of the major home ownership costs. Adjust the growth rates and percentage of income spent on housing below to see how your housing costs could change over the next 10 years — and what income you'd need to keep up.
Comparing Against the Market
Price Per Sq Ft
vs Other Active Listings
Avg $/sqft
vs Homes Sold Last Month
Median $/sqft
Current Market Trends
Median Price Per Square Foot
The median price per square foot of homes sold in this area each month. Compare this to this listing's price per square foot to gauge whether the home is priced in line with recent sales.
Historicals for This Listing
Zestimate History ($/sqft)
Price History
| Date | Event | Price |
|---|---|---|
| 2026-03-31 | Price change | $429,000 |
| 2026-03-14 | Price change | $440,000 |
| 2026-02-25 | Price change | $490,000 |
| 2025-12-15 | Price change | $499,000 |
| 2025-12-04 | Price change | $569,900 |
| 2025-10-05 | Price change | $579,900 |
| 2025-09-09 | Listed for sale | $599,900 |
| 2000-09-08 | Sold | -- |
 View on Zillow