

2326 Terrace Ave, Baton Rouge, LA, 70806
About This Home
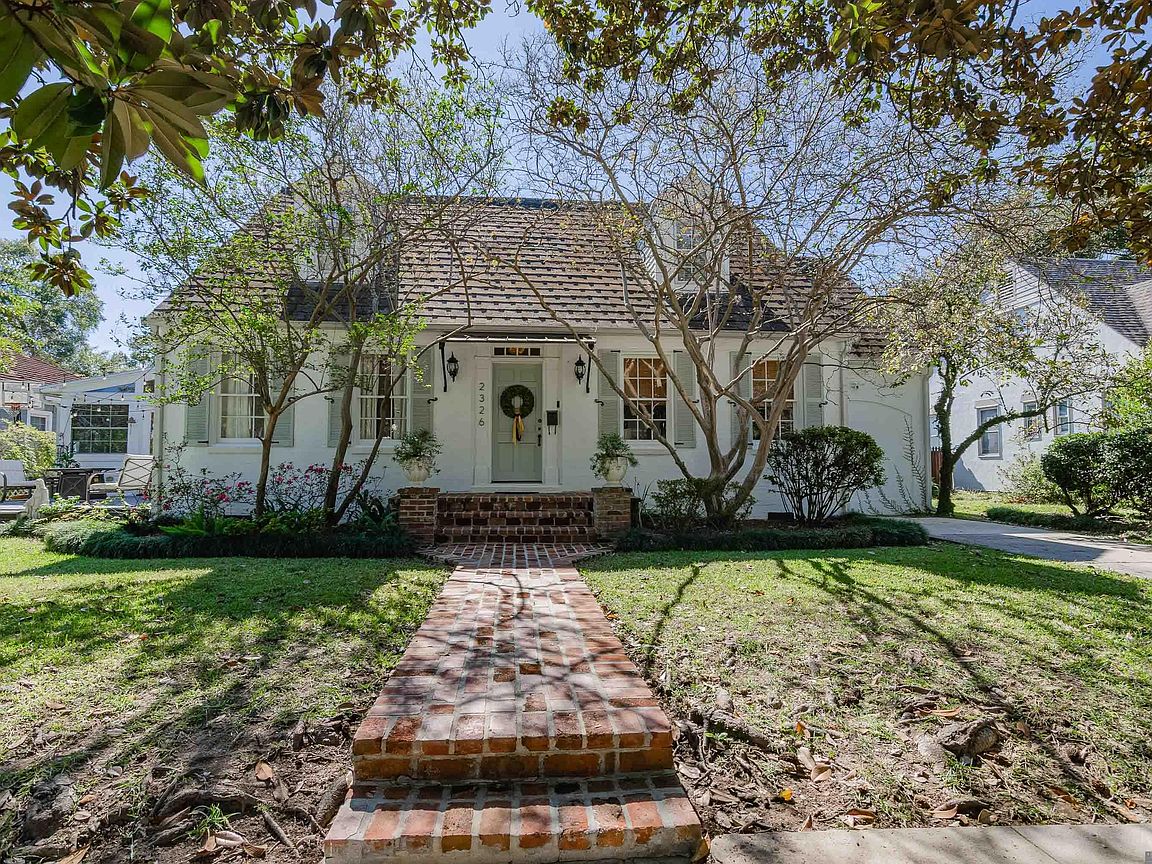
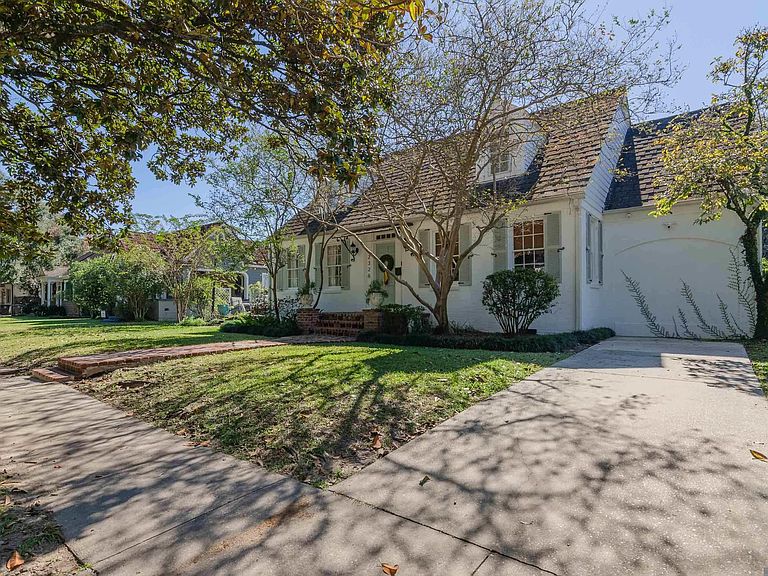
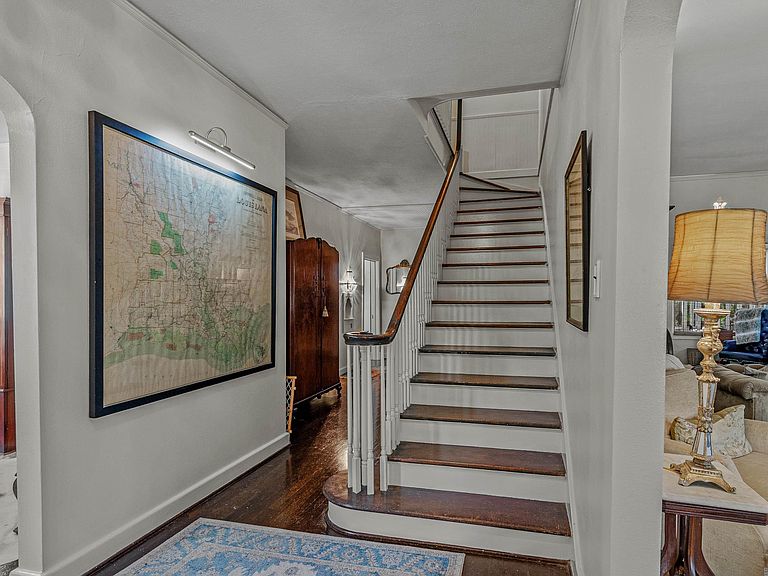
Garden District Charm on the Parade Route! Welcome to this spectacular 4-bedroom, 2.5-bath, two-story Cape Cod home, perfectly situated in the highly sought-after Garden District! Located on a picturesque, tree-lined street and right on the St. Patrick's Day Parade route, this home offers classic elegance with unmatched convenience. Enjoy easy living within walking distance to City Park and the LSU Lakes! The main level is designed for effortless entertaining and everyday luxury. The spacious living room centers around an exquisite Italian marble fireplace and features wooden floors that flow into the foyer, formal dining room, primary suite, kitchen and the light-filled sunroom. The beautiful kitchen is complete with premium stainless steel appliances, gas stove, granite counters, and custom soft-close cabinets. It also has two reclaimed old convent doors that lead into the sunroom. A primary suite that is a serene retreat featuring a cedar closet, plantation shutters and an en suite bathroom with a soaking tub. A dedicated office with stunning floor-to-ceiling bookshelves offers an ideal work-from-home space or the potential to be a 5th bedroom. A functional mudroom boasts durable terrazzo flooring, and a dedicated laundry room includes a useful water closet and shower (for a total of three full shower/toilets). New water heater installed 11-3-25. The upper level features three bedrooms and a full bathroom. One of the bedrooms is primary suite sized and includes two separate closets and a nice sized playroom, craft room or sitting room. Step outside to enjoy the fully fenced yard from your screened porch in the rear, or relax on the adjacent wooden deck on the side of the home. For peace of mind, the property is equipped with a whole-home generator, ring doorbell and 4 security cameras. This is more than a home; it's a lifestyle opportunity in one of the city's premier locations. Don't miss this rare find!
Getting Around
 Somewhat Walkable
 Very Limited Transit
 Bikeable
Schools
Construction
Condition
- Year built: 1939
Materials
- Foundation: Pillar/Post/Pier,Slab
- Roof: Shingle,Abestos Roof,Gabel Roof,Metal
- Construction materials: Brick Siding,Fiber Cement
Type & Style
- Home type: SingleFamily
- Architectural style: Cape Cod
- Property subType: Single Family Residence,Residential
Interior
Appliances
- Appliances included: Gas Stove Con,Dryer,Washer,Gas Cooktop,Dishwasher,Disposal,Microwave,Range/Oven,Refrigerator,Self Cleaning Oven,Range Hood,Gas Water Heater,Stainless Steel Appliance(s)
- Laundry features: Laundry Room,Electric Dryer Hookup,Washer Hookup,Inside,Washer/Dryer Hookups,Mud Room
Bathroom1
- Level: Second
- Area: 50.92
Bedroom1
- Level: Second
- Area: 319.68
Bedroom2
- Level: Second
- Area: 126.5
Bedroom3
- Level: Second
- Area: 104.5
Bedrooms & Bathrooms
- Bedrooms: 4
- Bathrooms: 3
- Full bathrooms: 2
- Partial bathrooms: 1
Dining Room
- Level: First
- Area: 183.4
Features
- Built-in Features,Ceiling 9'+,Ceiling Varied Heights,See Remarks,Pantry,Primary Closet
- Window features: Storm Window(s),Window Treatments
- Flooring: Carpet,Ceramic Tile,Wood,Other
- Number of fireplaces: 1
- Fireplace features: Gas Log
- Fireplace: Yes
- Attic: Attic Access,Storage
Heating & Cooling
- Heating features: 2 or More Units Heat,Central,Gas Heat,Space Heater
- Cooling features: Multi Units,Wall Unit(s),Ductless,Ceiling Fan(s)
Interior Area
- Total structure area: 4,453
- Total interior livable area: 3,259 sqft
Kitchen
- Features: Granite Counters, Pantry, Cabinets Custom Built
- Level: First
- Area: 151.5
Living Room
- Level: First
- Area: 323.35
Master Bathroom
- Features: Soaking Tub, Shower Combo
- Level: First
- Area: 80.8
Master Bedroom
- Features: En Suite Bath, 2 Closets or More, Ceiling 9ft Plus, Ceiling Fan(s), Master Downstairs
- Level: First
- Area: 190.26
Office
- Level: First
- Area: 167.89
Property
Details
- Parcel number: 00168890
- Special condition: Standard
- Other equipment: Generator
Features
- Stories: 2
- Patio & porch: Deck,Screened,Patio,Porch
- Exterior features: Lighting,Rain Gutters
- Fencing: Full,Wood
Lot
- Lot size: 8,712 sqft
- Features: Landscaped
- Lot size dimensions: 75 x 125
Parking
- Total spaces: 4
- Parking features: 4+ Cars Park,Carport,Off Street,On Street,Driveway
- Has uncovered spaces: Yes
- Carport: Yes
Climate Risk is Financial Risk
Every home has a financial story beyond the listing price. Below, you’ll see the climate risks that could affect this property — and in Bills & Affordability, how those risks may influence repairs, insurance, utilities, and long-term value.
Biggest Threats for This Home
- Tornado

- Cold Wave

- Hurricane

- Heat Wave

- Lightning

How This Home’s Risks Compare
FEMA Declared Disasters Across Louisiana Counties
Understanding the Costs
Financial advisors generally recommend spending no more than 30% of your gross household income on housing costs. In practice, many households stretch to 35% or beyond — especially in high-cost markets.
Estimated Costs Today
| Monthly | Annual | |
|---|---|---|
| Mortgage | $3,157 | $37,884 |
| Home Insurance * | $614 | $7,368 |
| Property Taxes | $327 | $3,924 |
| Electricity | $246 | $2,956 |
| Total | $4,344 | $52,128 |
Income You'd Need if You Spent...
Louisiana FAIR Plan Programs

How Costs Could Change Over Time
Climate risk is quickly impacting all of the major home ownership costs. Adjust the growth rates and percentage of income spent on housing below to see how your housing costs could change over the next 10 years — and what income you'd need to keep up.
Comparing Against the Market
Price Per Sq Ft
vs Other Active Listings
Avg $/sqft
vs Homes Sold Last Month
Median $/sqft
Current Market Trends
Median Price Per Square Foot
The median price per square foot of homes sold in this area each month. Compare this to this listing's price per square foot to gauge whether the home is priced in line with recent sales.
Historicals for This Listing
Zestimate History ($/sqft)
Price History
| Date | Event | Price |
|---|---|---|
| 2026-03-27 | Price change | $624,500 |
| 2026-03-09 | Price change | $634,900 |
| 2026-01-09 | Price change | $649,900 |
| 2025-11-21 | Listed for sale | $660,000 |
| 2025-11-13 | Pending sale | $660,000 |
| 2025-11-06 | Listed for sale | $660,000 |
 View on Zillow