




6326 Highland Rd, Baton Rouge, LA, 70808
About This Home
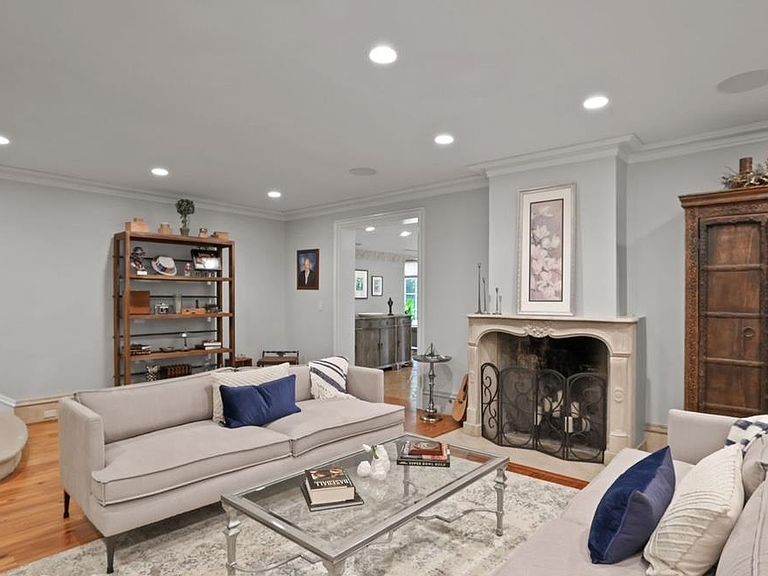
A Rare Opportunity on the Golden Mile of Highland Road! Formally known as “The Saban Estate”, this home is nestled atop one of Baton Rouge’s most prestigious ridges. This exceptional 20-acre estate (14.05 acres sold separately) combines timeless French Chateau elegance with unmatched modern amenities. Thoughtfully designed for both refined living and grand entertaining, the main residence offers views of Highland bluff from the expansive sunroom, kitchen, and primary suite. The main home features exquisite architectural detailing throughout, including limestone and iron staircase, wood flooring, intricate crown molding, and Control 4 system. The chef’s kitchen boasts a 9’x10’ 4cm quartzite island, triple sink, Miele 6-burner cooktop, and full suite of premium appliances. A charming guest house, complete with full kitchen and private parking, offers a true storybook experience for visitors or extended family. The carriage house includes a 2nd floor gameroom, full bath, and could serve as a studio/home office. Exceptional outdoor amenities include a covered entertaining pavilion, and full-service caterer’s kitchen/laundry with Sub-Zero fridge/freezer, ice maker, and half bath. The lighted sports court, resort-style pool, and LSU-designed landscaping by Dr. Riche enhance the estate’s elegance and functionality. Additional features: whole house generator, sunroom, workout room, outdoor and indoor laundry spaces, multiple washers/dryers, two gated entrances for separate access to the main home, guest quarters and the back 14 acres (sold separately), 3-car heated/cooled garage that has a 2nd floor office/bedroom, cedar closet, and bath. An unparalleled estate in the heart of the city, offering both privacy and proximity with two entrances off Highland Road and one off Burbank Dr. An additional 14.05 acres is also available (sold separately once front is sold), featuring gated access to Burbank, pond, and gazebo, perfect for future expansion or investment. See attachments.
Getting Around
 Car-Dependent
 Very Limited Transit
 Somewhat Bikeable
Schools
Construction
Condition
- Year built: 1953
Materials
- Foundation: Slab
- Construction materials: Brick Siding,Stucco Siding,Frame
Type & Style
- Home type: SingleFamily
- Architectural style: French
- Property subType: Single Family Residence,Residential
Interior
Appliances
- Appliances included: Gas Cooktop,Dishwasher,Disposal,Freezer,Ice Machine,Microwave,Oven,Double Oven,Range Hood,Separate Cooktop,Stainless Steel Appliance(s)
- Laundry features: Laundry Room,Inside
Bedroom1
- Level: First
- Area: 167.68
Bedroom2
- Level: First
- Area: 264.25
Bedroom3
- Level: First
- Area: 200.16
Bedroom4
- Level: Second
- Area: 304.29
Bedroom5
- Level: Second
- Area: 173.6
Bedrooms & Bathrooms
- Bedrooms: 6
- Bathrooms: 7
- Full bathrooms: 6
- Partial bathrooms: 1
Dining Room
- Level: First
- Area: 255.97
Features
- Built-in Features,Crown Molding
- Flooring: Carpet,Ceramic Tile,Wood,Other
- Number of fireplaces: 2
- Fireplace: Yes
Heating & Cooling
- Heating features: 2 or More Units Heat,Central
- Cooling features: Multi Units,Central Air,Ceiling Fan(s)
Interior Area
- Total structure area: 9,660
- Total interior livable area: 6,494 sqft
Kitchen
- Features: Stone Counters, Kitchen Island, Pantry
- Level: First
- Area: 460.96
Living Room
- Level: First
- Area: 628.78
Master Bathroom
- Features: Double Vanity, Walk-In Closet(s), Separate Shower, Soaking Tub
Master Bedroom
- Features: En Suite Bath, Master Downstairs
- Level: First
- Area: 450.18
Property
Details
- Parcel number: 00420336
- Special condition: Standard
- Other equipment: Generator
Features
- Stories: 1
- Private pool: Yes
- Pool features: In Ground
- Patio & porch: Covered,Patio,Porch
- Exterior features: Balcony,Outdoor Grill,Lighting,Sprinkler System
- On waterfront: Yes
- Waterfront features: Waterfront,River Front,Walk To Water
Lot
- Lot size: 5.38 Acres
- Features: Additional Land Lot,Landscaped
- Lot size dimensions: 12-150 x 490 x 151 x 484 11a 288 x 463 x 369 x 490
Parking
- Total spaces: 3
- Parking features: 3 Cars Park,Garage,Other
- Has garage: Yes
Climate Risk is Financial Risk
Every home has a financial story beyond the listing price. Below, you’ll see the climate risks that could affect this property — and in Bills & Affordability, how those risks may influence repairs, insurance, utilities, and long-term value.
Biggest Threats for This Home
- Cold Wave

- Heat Wave

- Lightning

- Tornado

- Coastal Flooding

- Drought

- Hurricane

How This Home’s Risks Compare
FEMA Declared Disasters Across Louisiana Counties
Understanding the Costs
Financial advisors generally recommend spending no more than 30% of your gross household income on housing costs. In practice, many households stretch to 35% or beyond — especially in high-cost markets.
Estimated Costs Today
| Monthly | Annual | |
|---|---|---|
| Mortgage | $20,200 | $242,400 |
| Home Insurance * | $3,242 | $38,904 |
| Property Taxes | $2,097 | $25,164 |
| Electricity | $491 | $5,892 |
| Total | $26,030 | $312,360 |
Income You'd Need if You Spent...
Louisiana FAIR Plan Programs

How Costs Could Change Over Time
Climate risk is quickly impacting all of the major home ownership costs. Adjust the growth rates and percentage of income spent on housing below to see how your housing costs could change over the next 10 years — and what income you'd need to keep up.
Comparing Against the Market
Price Per Sq Ft
vs Other Active Listings
Avg $/sqft
vs Homes Sold Last Month
Median $/sqft
Current Market Trends
Median Price Per Square Foot
The median price per square foot of homes sold in this area each month. Compare this to this listing's price per square foot to gauge whether the home is priced in line with recent sales.
Historicals for This Listing
Zestimate History ($/sqft)
No zestimate history available
Price History
| Date | Event | Price |
|---|---|---|
| 2025-05-12 | Listed for sale | $4,995,000 |
 View on Zillow