


4545 Orchid St, Baton Rouge, LA, 70808
About This Home
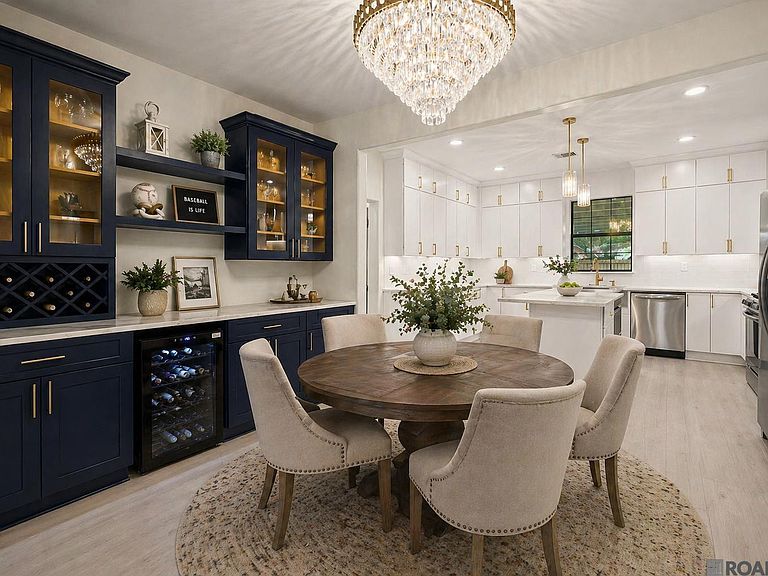
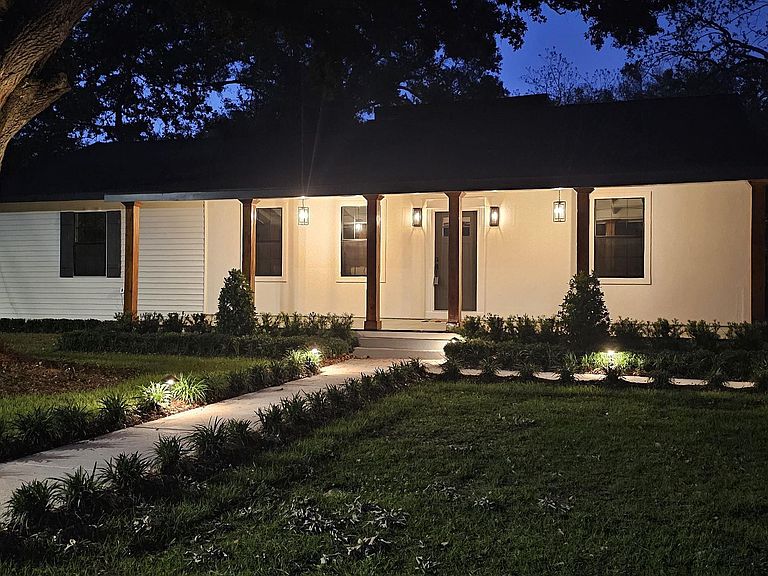
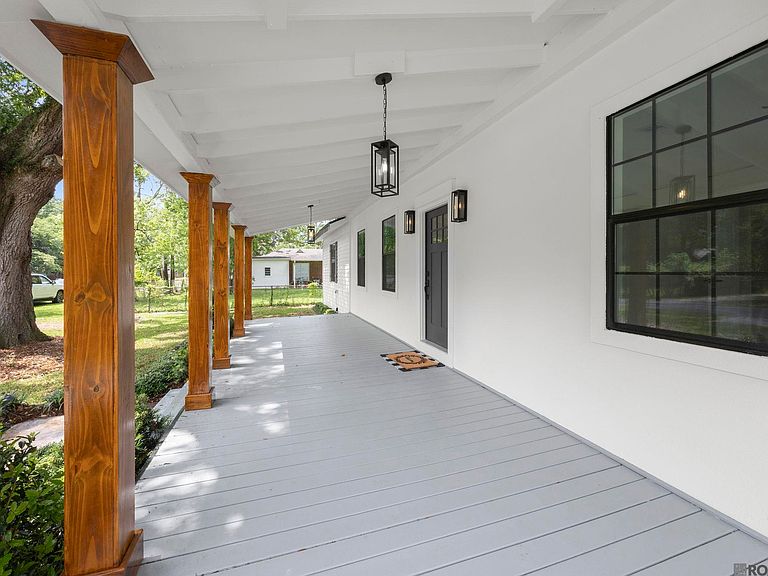
Welcome to this warm and inviting 6-bedroom, 4.5-bath raised cottage-style home nestled in the heart of the beloved Southdowns subdivision. Thoughtfully renovated from top to bottom, this home features a brand-new roof, HVAC system, tankless water heater, custom kitchen and baths, updated flooring, plumbing, Quartz countertops throughout, and the list goes on. Inside, you’ll love the easy, low-maintenance Pergo EverCraft high-performance hybrid resilient plank flooring and ceramic tile throughout—no carpet to worry about. The cozy living area features a modern gas fireplace, making it the perfect spot for gatherings or quiet evenings at home. The kitchen comes complete with custom soft-close cabinets, stainless steel appliances, a gas stove, a spacious island for casual meals or homework time, and a beautiful glass tile backsplash. You will also love the custom dining room bar featuring a wine fridge and a stunning chandelier that makes a true statement piece. The extra-large primary suite provides a relaxing retreat with a spa-like ensuite bath, including a separate soaking tub, large custom tile shower with a lighted niche and bench seating, and double vanities with makeup lighting built into the mirrors. The half-story upstairs has its own guest suite with a full bath. Please note that approximately 219 sq. ft. outside of the bedroom is not included in the living square footage upstairs due to lower ceiling height but still provides valuable functional space, including a full bathroom, closet, and sitting area. A separate mother-in-law suite, which is attached yet offers a private entrance, provides flexibility for extended family, guests, or potential rental income and accounts for one of the bedrooms and bathrooms. Enjoy slow mornings on the large front porch or spend evenings together on the oversized rear covered carport. The backyard features a swing, fire pit, and ample yard space. This home truly blends comfort, style, and family-friendly living.
Getting Around
 Somewhat Walkable
 Very Limited Transit
 Bikeable
Schools
Construction
Condition
- Property condition: Updated/Remodeled
- Year built: 1960
Materials
- Foundation: Pillar/Post/Pier
- Roof: Shingle
- Construction materials: Fiber Cement,Stucco Siding,Frame
Type & Style
- Home type: SingleFamily
- Architectural style: Cottage
- Property subType: Single Family Residence,Residential
Interior
Appliances
- Appliances included: Wine Cooler,Gas Cooktop,Dishwasher,Disposal,Microwave,Range/Oven,Refrigerator,Stainless Steel Appliance(s),Tankless Water Heater
- Laundry features: Electric Dryer Hookup,Washer Hookup,Inside,Washer/Dryer Hookups,Laundry Room
Bedroom1
- Level: First
- Area: 126.88
Bedroom2
- Level: First
- Area: 187.65
Bedroom3
- Level: First
- Area: 177.92
Bedroom4
- Level: Second
- Area: 201.6
Bedrooms & Bathrooms
- Bedrooms: 6
- Bathrooms: 5
- Full bathrooms: 4
- Partial bathrooms: 1
Dining Room
- Level: First
- Area: 136.5
Features
- In-Law Floorplan
- Window features: Window Treatments
- Flooring: Marble,Tile
- Fireplace features: Decorative
- Fireplace: Yes
Heating & Cooling
- Heating features: Central
- Cooling features: Central Air,Ceiling Fan(s)
Interior Area
- Total structure area: 3,980
- Total interior livable area: 2,801 sqft
Kitchen
- Features: Stone Counters, Kitchen Island, Pantry
- Level: First
- Area: 192
Living Room
- Level: First
- Area: 295.65
Master Bathroom
- Features: Double Vanity, Separate Shower, Soaking Tub, Water Closet
Master Bedroom
- Features: En Suite Bath, Ceiling Fan(s), Walk-In Closet(s)
- Level: First
- Area: 297.47
Property
Details
- Parcel number: 00641502
- Special condition: Standard
Features
- Stories: 1
- Patio & porch: Covered,Patio,Porch
- Exterior features: Lighting,Rain Gutters
- Fencing: Chain Link,Partial,Privacy,Wood
Lot
- Lot size: 0.31 Acres
- Features: Landscaped
- Lot size dimensions: 77 x 180
Parking
- Total spaces: 4
- Parking features: 4+ Cars Park,Driveway
Climate Risk is Financial Risk
Every home has a financial story beyond the listing price. Below, you’ll see the climate risks that could affect this property — and in Bills & Affordability, how those risks may influence repairs, insurance, utilities, and long-term value.
Biggest Threats for This Home
- Tornado

- Cold Wave

- Hurricane

- Heat Wave

- Inland Flooding

- Lightning

- Hail

- Ice Storm

How This Home’s Risks Compare
FEMA Declared Disasters Across Louisiana Counties
Understanding the Costs
Financial advisors generally recommend spending no more than 30% of your gross household income on housing costs. In practice, many households stretch to 35% or beyond — especially in high-cost markets.
Estimated Costs Today
| Monthly | Annual | |
|---|---|---|
| Mortgage | $2,982 | $35,784 |
| Home Insurance * | $478 | $5,736 |
| Property Taxes | $309 | $3,708 |
| Electricity | $211 | $2,541 |
| Total | $3,980 | $47,760 |
Income You'd Need if You Spent...
Louisiana FAIR Plan Programs

How Costs Could Change Over Time
Climate risk is quickly impacting all of the major home ownership costs. Adjust the growth rates and percentage of income spent on housing below to see how your housing costs could change over the next 10 years — and what income you'd need to keep up.
Comparing Against the Market
Price Per Sq Ft
vs Other Active Listings
Avg $/sqft
vs Homes Sold Last Month
Median $/sqft
Current Market Trends
Median Price Per Square Foot
The median price per square foot of homes sold in this area each month. Compare this to this listing's price per square foot to gauge whether the home is priced in line with recent sales.
Historicals for This Listing
Zestimate History ($/sqft)
Price History
| Date | Event | Price |
|---|---|---|
| 2026-06-13 | Price change | $589,900 |
| 2026-05-04 | Price change | $599,000 |
| 2026-04-17 | Listed for sale | $615,000 |
| 2026-04-15 | Pending sale | $615,000 |
| 2026-04-06 | Listed for sale | $615,000 |
| 2025-09-17 | Sold | -- |
| 2025-08-29 | Pending sale | $269,000 |
| 2025-08-21 | Price change | $269,000 |
| 2025-07-10 | Price change | $289,000 |
| 2025-06-06 | Listed for sale | $310,000 |
 View on Zillow