


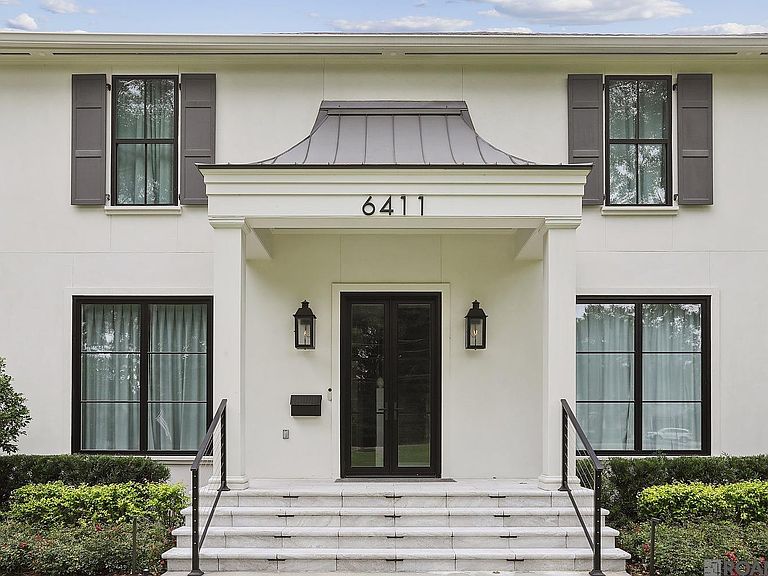
6411 Goodwood Ave, Baton Rouge, LA, 70806
About This Home
Exceptional custom residence offering 4,577 square feet of thoughtfully designed living space with 5 bedrooms and 6 baths in one of Baton Rouge's most desirable neighborhoods. Designed to maximize functionality for a busy family while showcasing updated style, this home blends luxury, comfort, and everyday livability. Natural light fills every room through expansive windows strategically designed to bring the outdoors in, creating a seamless connection to the resort-inspired backyard retreat. The sleek pool features elegant lighting, a tanning ledge, and an oversized hot tub, connected by soaring arched openings to the covered outdoor kitchen/living area making entertaining effortless. Inside, the home offers multiple living areas providing plenty of room for family members and guests to spread out. An art deco-inspired bar serves as a stunning focal point and conversation piece. The chef's kitchen features GE Monogram appliances, double refrigerators/freezers/ovens, oversized island, custom cabinetry, honed marble countertops, under cabinet lighting and a walk in pantry. The private primary suite includes a wet room with soaking tub and shower, white oak cabinets, marble tile, and two walk-in closets. One guest suite offers exceptional flexibility as perhaps a child's retreat with playroom, or a private mother-in-law suite with sitting area. Full-size laundry rooms on both levels add convenience. Custom drainage, irrigation, landscaping, and fencing ensure year-round beauty and privacy. Ample guest parking accommodates large gatherings with ease. Located on a dead-end street with a pedestrian pathway connecting directly to Esplanade, residents enjoy walking or biking access to Goodwood Park, Our Lady of Mercy, and local shops. By car, enjoy convenient access to Town Centre, downtown, I-10, and I-12. This home offers the rare combination of walkability, privacy, custom construction, and exceptional outdoor living luxury buyers seek but seldom find.
Getting Around
 Car-Dependent
 Very Limited Transit
 Somewhat Bikeable
Schools
Construction
Condition
- Property condition: Updated/Remodeled
- Year built: 1938
Materials
- Foundation: Pillar/Post/Pier,Slab
- Roof: Shingle,Metal
- Construction materials: Fiber Cement,Stucco Siding,Block,Frame,Stucco
Type & Style
- Home type: SingleFamily
- Architectural style: Contemporary
- Property subType: Single Family Residence,Residential
Interior
Appliances
- Appliances included: Ice Maker,Wine Cooler,Gas Cooktop,Dishwasher,Disposal,Freezer,Ice Machine,Microwave,Range/Oven,Refrigerator,Self Cleaning Oven,Oven,Double Oven,Range Hood,Stainless Steel Appliance(s)
- Laundry features: Electric Dryer Hookup,Inside,Washer/Dryer Hookups,Laundry Room
Bedroom1
- Level: Second
- Area: 403.4236
Bedroom2
- Level: Second
- Area: 235.7639
Bedroom3
- Level: Second
- Area: 219.5972
Bedroom4
- Level: Second
- Area: 178.8472
Bedrooms & Bathrooms
- Bedrooms: 5
- Bathrooms: 6
- Full bathrooms: 4
- Partial bathrooms: 2
Dining Room
- Level: First
- Area: 220
Features
- Built-in Features,Ceiling 9'+,Crown Molding,Sound System,Wet Bar
- Flooring: Carpet,Ceramic Tile,Marble,Wood
- Fireplace features: Outside,Gas Log,Masonry,Ventless,Wood Burning
- Fireplace: Yes
- Attic: Attic Access,Storage
Heating & Cooling
- Heating features: 2 or More Units Heat,Central
- Cooling features: Multi Units,Central Air,Ceiling Fan(s)
Interior Area
- Total structure area: 6,164
- Total interior livable area: 4,577 sqft
Kitchen
- Features: Stone Counters, Kitchen Island, Pantry, Cabinets Custom Built
- Level: First
- Area: 213.875
Living Room
- Level: First
- Area: 179.4583
Master Bathroom
- Features: Double Vanity, 2 Closets or More, Walk-In Closet(s), Multi Head Shower, Separate Shower, Soaking Tub, Water Closet
- Level: First
- Area: 203.7292
Master Bedroom
- Features: En Suite Bath, 2 Closets or More, Ceiling 9ft Plus, Ceiling Fan(s), Walk-In Closet(s), Master Downstairs
- Level: First
- Area: 242.875
Property
Details
- Parcel number: 00704830
- Special condition: Standard,Owner/Agent
Features
- Stories: 2
- Private pool: Yes
- Pool features: In Ground,Gunite,Heated
- Patio & porch: Covered,Patio
- Exterior features: Outdoor Grill,Outdoor Speakers,Outdoor Kitchen,Lighting,Sprinkler System,Outdoor Shower,Rain Gutters
- Has spa: Yes
- Spa features: Heated
- Fencing: Full,Privacy,Wood
Lot
- Lot size: 0.52 Acres
- Features: Landscaped
- Lot size dimensions: 100' x 225'
Parking
- Total spaces: 4
- Parking features: 4+ Cars Park,Garage,Unenclosed Garage,Driveway,Gravel,Garage Door Opener
- Has garage: Yes
Climate Risk is Financial Risk
Every home has a financial story beyond the listing price. Below, you’ll see the climate risks that could affect this property — and in Bills & Affordability, how those risks may influence repairs, insurance, utilities, and long-term value.
Biggest Threats for This Home
- Tornado

- Cold Wave

- Hurricane

- Heat Wave

- Lightning

How This Home’s Risks Compare
FEMA Declared Disasters Across Louisiana Counties
Understanding the Costs
Financial advisors generally recommend spending no more than 30% of your gross household income on housing costs. In practice, many households stretch to 35% or beyond — especially in high-cost markets.
Estimated Costs Today
| Monthly | Annual | |
|---|---|---|
| Mortgage | $9,096 | $109,152 |
| Home Insurance * | $1,771 | $21,252 |
| Property Taxes | $944 | $11,328 |
| Electricity | $346 | $4,152 |
| Total | $12,157 | $145,884 |
Income You'd Need if You Spent...
Louisiana FAIR Plan Programs

How Costs Could Change Over Time
Climate risk is quickly impacting all of the major home ownership costs. Adjust the growth rates and percentage of income spent on housing below to see how your housing costs could change over the next 10 years — and what income you'd need to keep up.
Comparing Against the Market
Price Per Sq Ft
vs Other Active Listings
Avg $/sqft
vs Homes Sold Last Month
Median $/sqft
Current Market Trends
Median Price Per Square Foot
The median price per square foot of homes sold in this area each month. Compare this to this listing's price per square foot to gauge whether the home is priced in line with recent sales.
Historicals for This Listing
Zestimate History ($/sqft)
Price History
| Date | Event | Price |
|---|---|---|
| 2026-06-10 | Listed for sale | $1,799,000 |
| 2020-08-28 | Sold | -- |
| 2020-07-03 | Pending sale | $445,000 |
| 2020-06-19 | Listed for sale | $445,000 |
 View on Zillow