



6215 Destrehan Dr, Baton Rouge, LA, 70820
About This Home
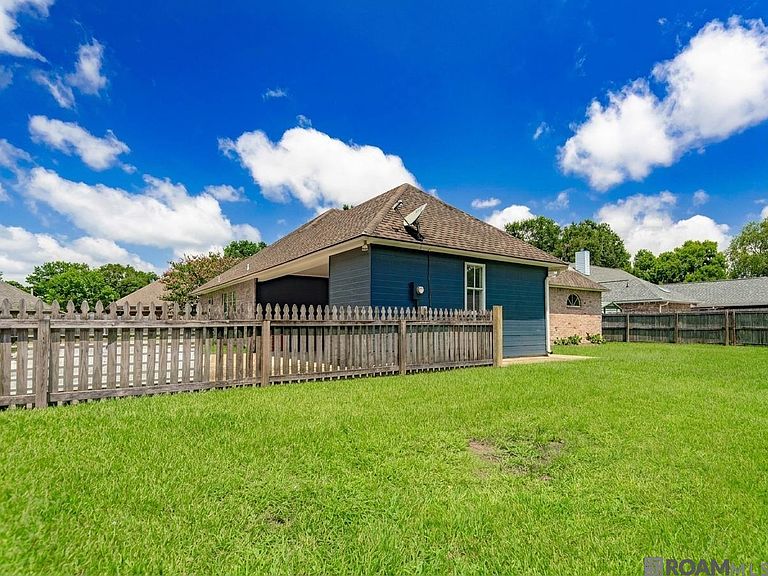
Welcome to 6215 Destrehan Drive, a beautifully turnkey 4-bedroom, 2-bath home nestled within Baton Rouge's highly sought-after Riverbend subdivision. Perfectly positioned just off Brightside Drive, this freshly reimagined residence delivers the ultimate convenience, putting LSU and downtown right at your fingertips. Step inside to discover an entirely move-in-ready interior, thoughtfully upgraded with updated flooring, crisp modern paint, and stunning new granite countertops throughout. At the heart of the home is a spacious, light-filled kitchen packed with abundant cabinet storage, endless counter space, and a bright adjoining breakfast room that serves as the perfect hub for daily meals and entertaining. The large living room with modern fireplace, built-in cabinets and large windows overlooking the private spacious backyard. The private primary suite acts as a secluded owner's retreat, featuring a luxury en-suite bath complete with a deep jetted tub, standalone shower, and dual vanities. Ensuring comfort for guests or family, the secondary bathroom has been equally refreshed with dual sinks and matching granite upgrades. Outside, the property boasts a massive, expansive backyard offering endless space for pets, play, or weekend barbecues. Beyond your private oasis, you are just seconds away from the premier Arlington Marketplace, making daily errands a total breeze. Enjoy unmatched neighborhood convenience with instant access to Rouses Market, AT&T, Sports Clips, Smoothie King, Dutch Bros Coffee, Benny's Car Wash, and a vibrant mix of shopping and dining. Boasting a seamless, flowing floor plan and stylish finishes at every turn, this Riverbend opportunity won't last long—schedule your private showing today!
Getting Around
 Car-Dependent
 Very Limited Transit
 Somewhat Bikeable
Schools
Construction
Condition
- Property condition: Updated/Remodeled
- Year built: 1993
Materials
- Foundation: Slab
- Roof: Shingle
- Construction materials: Brick Siding,Stucco Siding,Wood Siding,Frame
Type & Style
- Home type: SingleFamily
- Architectural style: Traditional
- Property subType: Single Family Residence,Residential
Interior
Appliances
- Appliances included: Dishwasher,Disposal,Microwave,Range/Oven,Refrigerator,Stainless Steel Appliance(s)
- Laundry features: Electric Dryer Hookup,Washer Hookup,Inside
Bedroom1
- Level: First
- Area: 107.166
Bedroom2
- Level: First
- Area: 118.17
Bedroom3
- Level: First
- Area: 134
Bedrooms & Bathrooms
- Bedrooms: 4
- Bathrooms: 2
- Full bathrooms: 2
Dining Room
- Level: First
- Area: 158.46
Features
- Built-in Features,Ceiling 9'+,Crown Molding
- Window features: Screens,Window Treatments
- Flooring: Carpet,Ceramic Tile,Laminate,Tile
- Number of fireplaces: 1
- Fireplace features: Wood Burning
- Fireplace: Yes
- Attic: Attic Access
Heating & Cooling
- Heating features: Central,Gas Heat
- Cooling features: Central Air,Ceiling Fan(s)
Interior Area
- Total structure area: 3,007
- Total interior livable area: 2,270 sqft
Kitchen
- Features: Granite Counters, Pantry
- Level: First
- Area: 152.9
Living Room
- Level: First
- Area: 348.14
Master Bathroom
- Features: Double Vanity, Separate Shower, Soaking Tub, Water Closet
Master Bedroom
- Features: En Suite Bath, 2 Closets or More, Ceiling 9ft Plus, Ceiling Fan(s), Walk-In Closet(s), Master Downstairs
- Level: First
- Area: 228.42
Property
Details
- Parcel number: 00746223
- Special condition: Standard
Features
- Stories: 1
- Patio & porch: Covered,Patio
- Fencing: Full,Privacy,Wood
- Frontage length: 83
Lot
- Lot size: 0.26 Acres
- Features: Landscaped
- Lot size dimensions: 83 x 137 x 83 x 138
Parking
- Total spaces: 2
- Parking features: 2 Cars Park,Attached,Carport
- Carport: Yes
Climate Risk is Financial Risk
Every home has a financial story beyond the listing price. Below, you’ll see the climate risks that could affect this property — and in Bills & Affordability, how those risks may influence repairs, insurance, utilities, and long-term value.
Biggest Threats for This Home
- Cold Wave

- Hurricane

- Heat Wave

- Tornado

How This Home’s Risks Compare
FEMA Declared Disasters Across Louisiana Counties
Understanding the Costs
Financial advisors generally recommend spending no more than 30% of your gross household income on housing costs. In practice, many households stretch to 35% or beyond — especially in high-cost markets.
Estimated Costs Today
| Monthly | Annual | |
|---|---|---|
| Mortgage | $1,997 | $23,964 |
| Home Insurance * | $428 | $5,136 |
| Property Taxes | $207 | $2,484 |
| Electricity | $171 | $2,059 |
| Total | $2,803 | $33,636 |
Income You'd Need if You Spent...
Louisiana FAIR Plan Programs

How Costs Could Change Over Time
Climate risk is quickly impacting all of the major home ownership costs. Adjust the growth rates and percentage of income spent on housing below to see how your housing costs could change over the next 10 years — and what income you'd need to keep up.
Comparing Against the Market
Price Per Sq Ft
vs Other Active Listings
Avg $/sqft
vs Homes Sold Last Month
Median $/sqft
Current Market Trends
Median Price Per Square Foot
The median price per square foot of homes sold in this area each month. Compare this to this listing's price per square foot to gauge whether the home is priced in line with recent sales.
Historicals for This Listing
Zestimate History ($/sqft)
Price History
| Date | Event | Price |
|---|---|---|
| 2026-07-20 | Price change | $395,000 |
| 2026-07-07 | Listed for sale | $400,000 |
| 2021-03-24 | Listing removed | -- |
| 2020-08-31 | Sold | -- |
| 2020-07-19 | Pending sale | $349,000 |
| 2020-06-11 | Price change | $349,000 |
| 2020-04-18 | Listed for sale | $359,000 |
| 2018-06-07 | Sold | -- |
| 2018-04-26 | Price change | $329,000 |
| 2018-03-23 | Listed for sale | $335,000 |
| 2012-12-07 | Sold | -- |
 View on Zillow