



765 Longwood Dr, Baton Rouge, LA, 70806
About This Home
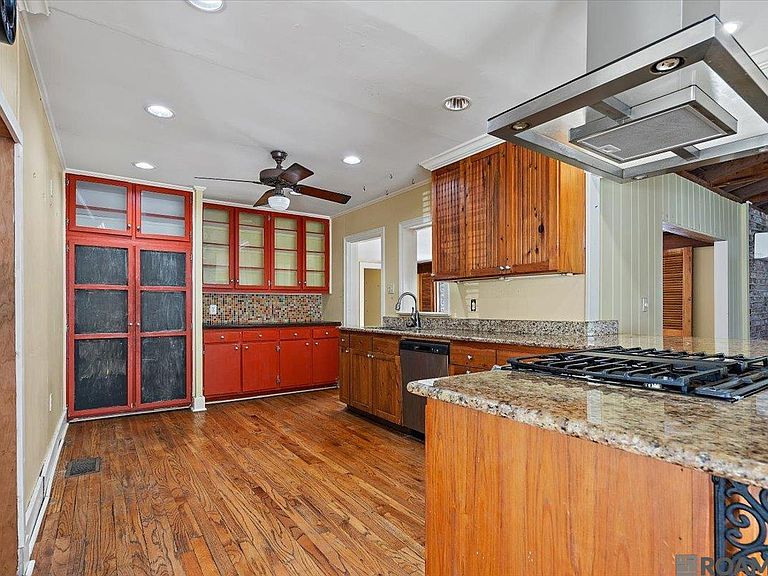
Amazing home for entertaining. Sunroom, separate den and living room, and additional library. Full of charm and character, this home blends antique architectural elements with thoughtful modern updates. From the original wood floors throughout to the vintage doors and shutters, every detail reflects timeless appeal. Spacious and inviting, the den room features exposed beamed cathedral ceilings, a cozy corner fireplace, and rustic brick walls. It opens seamlessly to a large dining area surrounded by windows and a kitchen that preserves just the right amount of original charm. The kitchen includes 3cm granite slab countertops, a gas/convection range, commercial-grade sink and faucet, and more. The primary suite is a peaceful retreat with soaring beamed ceilings and a ensuite bath. Enjoy a double granite vanity, a jetted tub, and a separate glass enclosed double-headed shower with a pebble stone floor and built-in bench. Additional highlights include a sunroom/breakfast nook off the kitchen, a spacious utility room with its own closet, and a small private office. Step outside to a beautifully landscaped yard with mature trees, a circular crushed limestone driveway, and a multi-level brick patio accessible from three points at the rear of the home. Centrally located in a highly desirable area, this home also features a garage back room that is fully insulated and has a window A/C and a projector mounted to ceiling with electric screen above wall. Don’t miss your chance to see this one-of-a-kind property—schedule your private tour today! Improvement include: Roof Replaced in 2015; Front A/C Replaced in 2018; Rear A/C Replaced in 2020; Ductless A/C Installed in 2017; Garage Built in 2018. Photos are edited by a professional photo editor for marketing purposes. Some photos may have Ai Generated Furniture in the homes for visualization purposes.
Getting Around
 Somewhat Walkable
 Very Limited Transit
 Bikeable
Schools
Construction
Condition
- Year built: 1945
Materials
- Foundation: Pillar/Post/Pier
- Roof: Shingle
- Construction materials: Brick Siding,Frame
Type & Style
- Home type: SingleFamily
- Architectural style: Traditional
- Property subType: Single Family Residence,Residential
Interior
Appliances
- Appliances included: Gas Stove Con,Gas Cooktop,Dishwasher,Range/Oven,Range Hood,Stainless Steel Appliance(s)
- Laundry features: Electric Dryer Hookup,Washer Hookup,Inside,Laundry Room
Bathroom1
- Level: First
- Area: 53.526
Bedroom1
- Level: First
- Area: 232.2
Bedroom2
- Level: First
- Area: 140.61
Bedrooms & Bathrooms
- Bedrooms: 3
- Bathrooms: 2
- Full bathrooms: 2
Dining Room
- Level: First
- Area: 345.1
Family Room
- Level: First
- Area: 440
Features
- Breakfast Bar,Built-in Features,Ceiling 9'+,Beamed Ceilings,Ceiling Varied Heights,Vaulted Ceiling(s),Crown Molding,Primary Closet
- Flooring: Ceramic Tile,Wood
- Number of fireplaces: 1
- Fireplace features: Gas Log,Wood Burning
- Fireplace: Yes
Heating & Cooling
- Heating features: Central
- Cooling features: Multi Units,Central Air,Wall Unit(s),Window Unit(s),Ceiling Fan(s)
Interior Area
- Total structure area: 3,820
- Total interior livable area: 3,046 sqft
Kitchen
- Features: Granite Counters, Pantry
- Level: First
- Area: 226.56
Living Room
- Level: First
- Area: 201.6
Master Bathroom
- Features: Double Vanity, Walk-In Closet(s), Separate Shower
- Level: First
- Area: 149.6
Master Bedroom
- Features: En Suite Bath, Ceiling 9ft Plus
- Level: First
- Area: 339.45
Property
Details
- Parcel number: 00753211
- Special condition: Standard
Features
- Stories: 1
- Patio & porch: Patio
- Has spa: Yes
- Spa features: Bath
- Fencing: Wood
Lot
- Lot size: 0.26 Acres
- Features: Landscaped
- Lot size dimensions: 94 x 120
Parking
- Total spaces: 2
- Parking features: 2 Cars Park,Detached,Garage,Other
- Has garage: Yes
Climate Risk is Financial Risk
Every home has a financial story beyond the listing price. Below, you’ll see the climate risks that could affect this property — and in Bills & Affordability, how those risks may influence repairs, insurance, utilities, and long-term value.
Biggest Threats for This Home
- Tornado

- Cold Wave

- Hurricane

- Heat Wave

- Lightning

- Hail

- Inland Flooding

- Ice Storm

How This Home’s Risks Compare
FEMA Declared Disasters Across Louisiana Counties
Understanding the Costs
Financial advisors generally recommend spending no more than 30% of your gross household income on housing costs. In practice, many households stretch to 35% or beyond — especially in high-cost markets.
Estimated Costs Today
| Monthly | Annual | |
|---|---|---|
| Mortgage | $2,017 | $24,204 |
| Home Insurance * | $392 | $4,704 |
| Property Taxes | $209 | $2,508 |
| Electricity | $230 | $2,763 |
| Total | $2,848 | $34,176 |
Income You'd Need if You Spent...
Louisiana FAIR Plan Programs

How Costs Could Change Over Time
Climate risk is quickly impacting all of the major home ownership costs. Adjust the growth rates and percentage of income spent on housing below to see how your housing costs could change over the next 10 years — and what income you'd need to keep up.
Comparing Against the Market
Price Per Sq Ft
vs Other Active Listings
Avg $/sqft
vs Homes Sold Last Month
Median $/sqft
Current Market Trends
Median Price Per Square Foot
The median price per square foot of homes sold in this area each month. Compare this to this listing's price per square foot to gauge whether the home is priced in line with recent sales.
Historicals for This Listing
Zestimate History ($/sqft)
Price History
| Date | Event | Price |
|---|---|---|
| 2026-03-10 | Price change | $420,000 |
| 2026-01-05 | Listed for sale | $450,000 |
| 2025-12-01 | Listing removed | $499,000 |
| 2025-10-13 | Price change | $499,000 |
| 2025-09-06 | Price change | $524,950 |
| 2025-08-19 | Listed for sale | $550,000 |
| 2011-12-15 | Listing removed | $329,900 |
| 2011-10-07 | Listed for sale | $329,900 |
| 2011-09-19 | Sold | -- |
| 2011-03-22 | Listed for sale | $359,900 |
| 2004-06-16 | Sold | -- |
| 1999-11-29 | Sold | -- |
 View on Zillow