


6065 Boone Ave, Baton Rouge, LA, 70808
About This Home
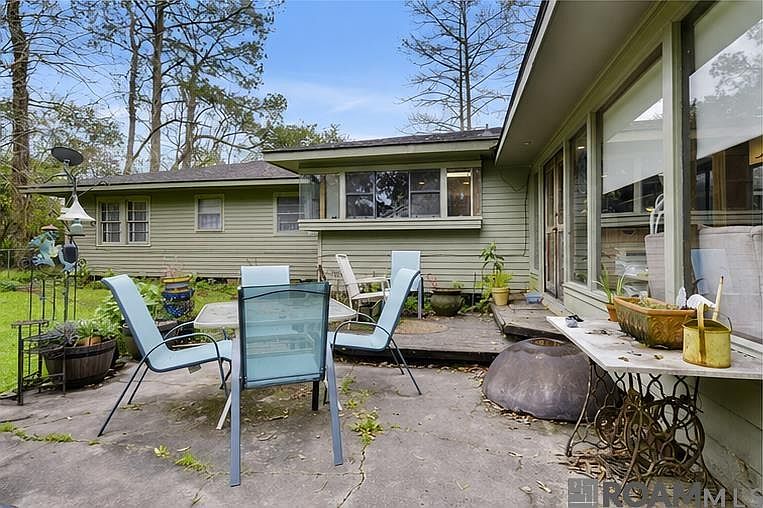
Welcome to University Acres! This one-of-a-kind home offers the perfect blend of character, comfort, and versatility. Situated on beautifully landscaped corner lot, this spacious home offers custom features, flexible living spaces, & a peaceful backyard retreat. Step inside to an inviting den featuring wood-burning fireplace. Just off den is large wet bar, creating the perfect space for entertaining family & friends. Adjoining living & dining rooms provide additional room for gatherings, while the den flows seamlessly into the open kitchen and breakfast area. Natural light fills the home through an abundance of windows. The kitchen's charming wraparound corner windows above the sink overlook the backyard, while the breakfast room offers relaxing views of a private water garden complete with a tranquil pond & lush landscaping. The custom kitchen features beautiful wood cabinetry, a center island, generous workspace, & plenty of storage. Beyond the kitchen is an oversized bonus room w/endless possibilities. Whether you envision an art studio, home office, playroom, media room, or fitness space, this versatile room is ready to fit your lifestyle. Large storage closets & peaceful views of the backyard. Upstairs, a private guest suite offers exceptional flexibility w/its own sitting area, full bath, & ample closet space—ideal for guests, extended family, or multi-generational living. Spacious laundry room was originally the home's kitchen & includes a utility sink, abundant cabinetry, space for both a refrigerator and freezer, & exceptional storage. Outside, you'll find a fully fenced backyard designed for relaxation. Unwind on the deck while enjoying the mature landscaping. Additional highlights include under-stair storage, an outdoor storage/workshop, a rear carport, & plenty of guest parking in the front. Residents of University Acres enjoy access to a neighborhood park & just minutes from LSU, downtown Baton Rouge, restaurants, shopping, schools, & more.
Getting Around
 Car-Dependent
 Very Limited Transit
 Somewhat Bikeable
Schools
Construction
Condition
- Year built: 1950
Materials
- Foundation: Pillar/Post/Pier,Slab
- Roof: Shingle
- Construction materials: Fiber Cement,Wood Siding,Frame
Type & Style
- Home type: SingleFamily
- Architectural style: Traditional
- Property subType: Single Family Residence,Residential
Interior
Appliances
- Appliances included: Gas Stove Con,Gas Cooktop,Dishwasher,Range/Oven
- Laundry features: Electric Dryer Hookup,Washer Hookup,Inside,Washer/Dryer Hookups,Laundry Room
Bedroom1
- Level: First
- Area: 157.3
Bedroom2
- Level: First
- Area: 144
Bedroom3
- Level: Second
- Area: 197.6
Bedrooms & Bathrooms
- Bedrooms: 4
- Bathrooms: 3
- Full bathrooms: 3
Dining Room
- Level: First
- Area: 127.68
Features
- Breakfast Bar,Built-in Features,Ceiling 9'+,Ceiling Varied Heights,Crown Molding,Wet Bar
- Window features: Window Treatments
- Flooring: Carpet,Ceramic Tile,Wood
- Number of fireplaces: 1
- Fireplace features: Wood Burning
- Fireplace: Yes
Heating & Cooling
- Heating features: 2 or More Units Heat,Central
- Cooling features: Multi Units,Central Air,Window Unit(s),Ceiling Fan(s)
Interior Area
- Total structure area: 4,581
- Total interior livable area: 3,863 sqft
Kitchen
- Features: Tile Counters, Kitchen Island, Pantry
- Level: First
- Area: 263.5
Living Room
- Level: First
- Area: 275
Master Bathroom
- Features: Shower Combo
Master Bedroom
- Features: En Suite Bath, 2 Closets or More, Ceiling Fan(s)
- Level: First
- Area: 169
Property
Details
- Parcel number: 00802255
Features
- Stories: 2
- Patio & porch: Deck,Patio
- Exterior features: Lighting
- Fencing: Full,Privacy,Wood
Lot
- Lot size: 0.45 Acres
- Features: Corner Lot,Landscaped
- Lot size dimensions: 150 x 137.18 x 147.95 x 125
Parking
- Total spaces: 2
- Parking features: 2 Cars Park,Carport
- Carport: Yes
Climate Risk is Financial Risk
Every home has a financial story beyond the listing price. Below, you’ll see the climate risks that could affect this property — and in Bills & Affordability, how those risks may influence repairs, insurance, utilities, and long-term value.
Biggest Threats for This Home
- Cold Wave

- Tornado

- Hurricane

- Heat Wave

- Lightning

How This Home’s Risks Compare
FEMA Declared Disasters Across Louisiana Counties
Understanding the Costs
Financial advisors generally recommend spending no more than 30% of your gross household income on housing costs. In practice, many households stretch to 35% or beyond — especially in high-cost markets.
Estimated Costs Today
| Monthly | Annual | |
|---|---|---|
| Mortgage | $2,528 | $30,336 |
| Home Insurance * | $405 | $4,860 |
| Property Taxes | $262 | $3,144 |
| Electricity | $292 | $3,504 |
| Total | $3,487 | $41,844 |
Income You'd Need if You Spent...
Louisiana FAIR Plan Programs

How Costs Could Change Over Time
Climate risk is quickly impacting all of the major home ownership costs. Adjust the growth rates and percentage of income spent on housing below to see how your housing costs could change over the next 10 years — and what income you'd need to keep up.
Comparing Against the Market
Price Per Sq Ft
vs Other Active Listings
Avg $/sqft
vs Homes Sold Last Month
Median $/sqft
Current Market Trends
Median Price Per Square Foot
The median price per square foot of homes sold in this area each month. Compare this to this listing's price per square foot to gauge whether the home is priced in line with recent sales.
Historicals for This Listing
Zestimate History ($/sqft)
Price History
| Date | Event | Price |
|---|---|---|
| 2026-07-22 | Listed for sale | $500,000 |
| 2020-10-15 | Listing removed | $480,000 |
| 2020-08-10 | Price change | $480,000 |
| 2020-02-14 | Listed for sale | $495,000 |
 View on Zillow