



2343 S 75th St, Lincoln, NE, 68506
About This Home
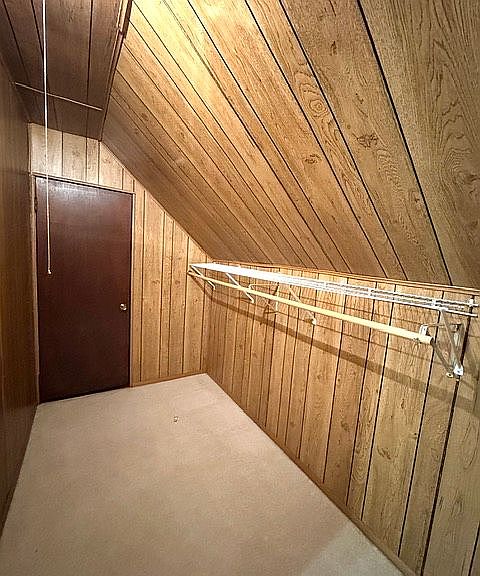
Ready to move into your dream home? This beautiful 4-bedroom home is move-in ready and located in one of the area's most sought-after school districts. Perfect for families, it features a spacious, fully fenced backyard with privacy fencing, plus thoughtful energy-efficient upgrades throughout. Newly renovated/remodeled basement. Don't miss the opportunity to make this exceptional home yours! Parcel ID number: 17-34-314-002 Subdivision: Trendwood HOA: No Bedrooms: 4 Bathrooms: 3 # of Fireplaces: 1 Garage Spaces: 2 4th Floor SqFt: 308.50 3rd Floor SqFt: 720 2nd Floor SqFt: 580 Main Floor SqFt: 341 Basement SqFt: 275 Tax Amount: $4,597.50 Taxes: Full Tax Year: 2025 Year Built: 1978 New Construction: Not new and NOT a Model Basement: Yes School District: Lincoln Public Schools- Morely, Lux, Lincoln East, St Joe’s, Pius Legal Description: Lot 2, Block 7, Trendwood 7th Lot: 62.82 ft x 135.03 ft x 88.24 ft x 125.25 ft Features Exterior: Steel siding with brick frontage Exterior Features: : Large back patio, 6ft tall privacy fence, large backyard, 12x14 insulated shed with deck and playhouse on top, sprinkler system, 3 slab driveway Interior Features: Energy efficient, Open living spaces Appliances: Dishwasher, Garbage Disposal, Oven, Range, Cooktop, Microwave Oven, Range Ventilation Systems Electrical Systems: Telephone wiring and jacks, Cable TV wiring and Jacks, Intercom or sound system wiring, Built-in speakers, 3 ceiling fans, 1 garage door opener, 2 garage door remotes, 1 garage door keypad, 220 volt service. Heating and Cooling Systems Gas heating system, Central air installed in 2001. Fireplace. Gas starter. Humidifier.
Getting Around
 Car-Dependent
 Minimal Transit
 Somewhat Bikeable
Schools
Construction
Condition
- Year built: 1978
Materials
- Roof: Composition
Type & Style
- Home type: SingleFamily
Interior
Basement
- Basement: Partially finished
Bedrooms & Bathrooms
- Bedrooms: 4
- Bathrooms: 3
- Full bathrooms: 3
Features
- Fireplace: Yes
Heating
- Heating features: Forced air
Interior Area
- Total interior livable area: 2,224 sqft
Property
Details
- Parcel number: 1734314002000
Lot
- Lot size: 10,019 sqft
Parking
- Total spaces: 2
- Parking features: Garage - Attached
Climate Risk is Financial Risk
Every home has a financial story beyond the listing price. Below, you’ll see the climate risks that could affect this property — and in Bills & Affordability, how those risks may influence repairs, insurance, utilities, and long-term value.
Biggest Threats for This Home
- Hail

- Strong Wind

- Tornado

- Winter Weather

How This Home’s Risks Compare
FEMA Declared Disasters Across Nebraska Counties
Understanding the Costs
Financial advisors generally recommend spending no more than 30% of your gross household income on housing costs. In practice, many households stretch to 35% or beyond — especially in high-cost markets.
Estimated Costs Today
| Monthly | Annual | |
|---|---|---|
| Mortgage | $2,326 | $27,912 |
| Home Insurance | $335 | $4,020 |
| Property Taxes | $475 | $5,700 |
| Electricity | $137 | $1,647 |
| Total | $3,273 | $39,276 |
Income You'd Need if You Spent...
How Costs Could Change Over Time
Climate risk is quickly impacting all of the major home ownership costs. Adjust the growth rates and percentage of income spent on housing below to see how your housing costs could change over the next 10 years — and what income you'd need to keep up.
Comparing Against the Market
Price Per Sq Ft
vs Other Active Listings
Avg $/sqft
vs Homes Sold Last Month
Median $/sqft
Current Market Trends
Median Price Per Square Foot
The median price per square foot of homes sold in this area each month. Compare this to this listing's price per square foot to gauge whether the home is priced in line with recent sales.
Historicals for This Listing
Zestimate History ($/sqft)
No zestimate history available
Price History
| Date | Event | Price |
|---|---|---|
| 2026-07-25 | Listed for sale | $460,000 |
 View on Zillow