


16570 Spillers Way, Baton Rouge, LA, 70817
About This Home
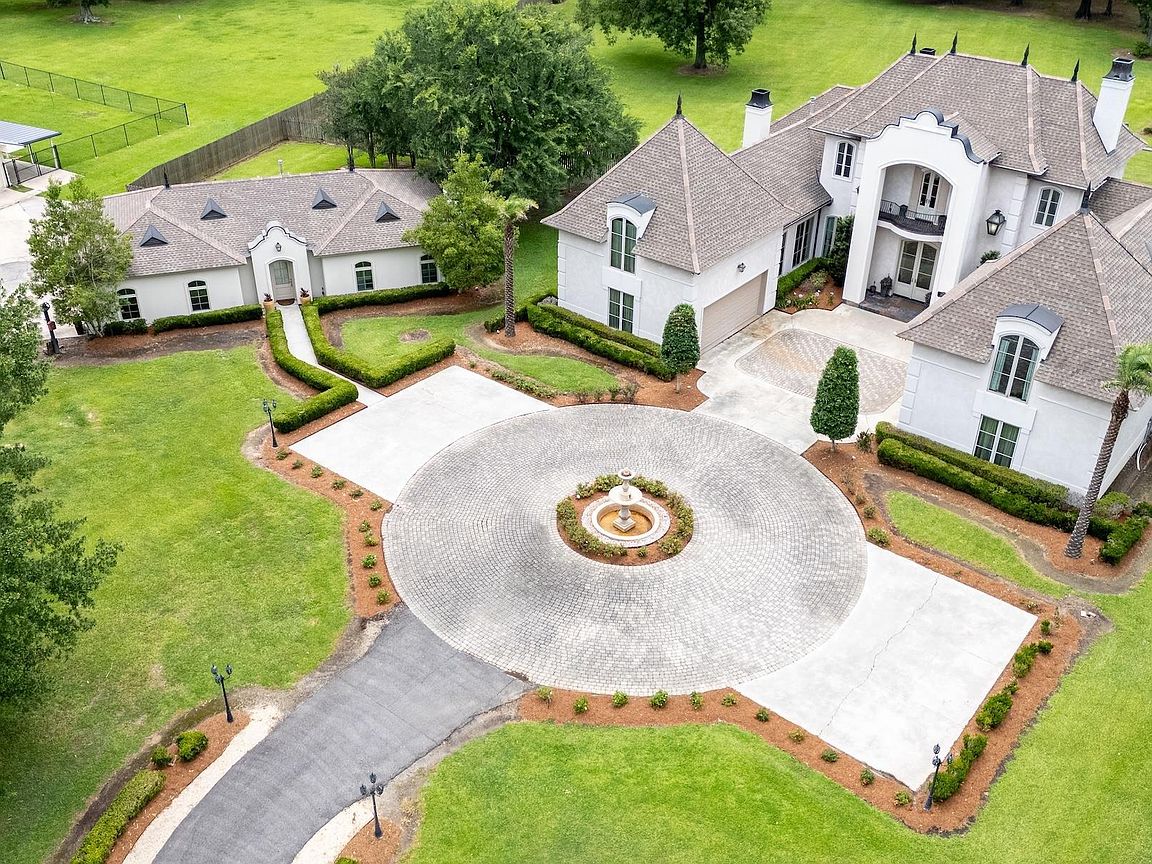
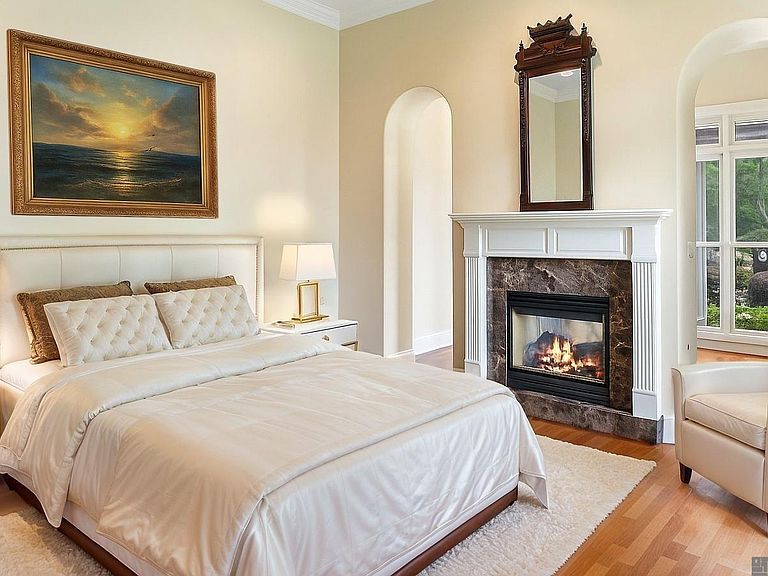
Experience the refined charm of a timeless French château—reimagined for modern living. Tucked away on the Bordelon Estate, this one-of-a-kind property offers over 5,000 square feet of elegant living space. From the moment you arrive, the manicured grounds and stately façade welcome you like an Old-World manor. Inside, rich architectural details, multiple fireplaces, and curated designer finishes create a warm, layered ambiance that’s both grand and intimate. In the primary suite, unwind beside your private fireplace or escape to the spa-like ensuite featuring dual vanities, a jetted soaking tub, walk-in shower, and two expansive closets. Entertain in style in the formal receiving room and dining room—or retreat to the cozy den, ideal for a library or home study. The downstairs guest suite offers complete privacy with its own full bath—perfect for multigenerational living, an au pair, or weekend visitors. The chef’s kitchen is a true centerpiece, featuring granite countertops, professional-grade appliances, a generous pantry, and a butler’s station with wine storage and a wine freezer. This space flows effortlessly into the casual dining and family room. Upstairs, two guest suites with private baths and walk-in closets surround a charming sitting nook—ideal for reading, studying, or conversation. A full-size laundry room with mudroom functionality adds daily convenience. Outdoors, enjoy year-round al fresco dining under the covered patio with built-in grill, or take in the beauty of your private pond and rose garden. With ample space to add a pool, tennis court, or more, the backyard is limited only by your imagination. With two full-size garages and no compromise on comfort or design, this home embodies Southern sophistication. Need more flexibility? A fully appointed guest house includes a living room, kitchen, bedroom, laundry, and a 2-car enclosed garage—ideal for extended family, live-in support, or rental potential. This isn’t just a property—it's a lifestyle.
Getting Around
 Car-Dependent
 Very Limited Transit
 Somewhat Bikeable
Schools
Construction
Condition
- Year built: 2008
Materials
- Foundation: Slab
- Construction materials: Stucco Siding
Type & Style
- Home type: SingleFamily
- Architectural style: Creole French Colonial
- Property subType: Single Family Residence,Residential
Interior
Appliances
- Appliances included: Wine Cooler,Gas Cooktop,Dishwasher,Disposal,Microwave,Oven,Separate Cooktop,Stainless Steel Appliance(s)
- Laundry features: Inside,Laundry Room
Bathroom1
- Level: First
- Area: 30.25
Bathroom2
- Level: Second
- Area: 56
Bathroom3
- Level: Second
- Area: 49.5
Bathroom4
- Level: First
- Area: 30
Bedroom1
- Level: First
- Area: 121
Bedroom2
- Level: Second
- Area: 132.25
Bedroom3
- Level: Second
- Area: 150
Bedroom4
- Level: Second
- Area: 270
Bedrooms & Bathrooms
- Bedrooms: 5
- Bathrooms: 5
- Full bathrooms: 4
- Partial bathrooms: 1
Features
- Ceiling 9'+,Crown Molding,Wet Bar,See Remarks,Pantry,Primary Closet
- Door features: Storm Door(s)
- Flooring: Carpet,Ceramic Tile,Wood
- Fireplace features: Outside
- Fireplace: Yes
- Attic: Attic Access,Storage,Multiple Attics
Heating & Cooling
- Heating features: 2 or More Units Heat,Central
- Cooling features: Multi Units,Central Air,Ceiling Fan(s)
Interior Area
- Total structure area: 5,125
- Total interior livable area: 5,125 sqft
Kitchen
- Features: Granite Counters, Kitchen Island, Cabinets Custom Built
Master Bathroom
- Features: Double Vanity, 2 Closets or More, Separate Shower, Water Closet
- Level: First
- Area: 80
Master Bedroom
- Features: Ceiling 9ft Plus, Ceiling Fan(s), Sitting/Office Area, Master Downstairs
- Level: First
- Area: 225
Property
Details
- Parcel number: 00939625
- Special condition: Standard
Features
- Stories: 2
- Patio & porch: Covered,Patio
- Exterior features: Balcony,Outdoor Grill,Lighting
- Has spa: Yes
- Spa features: Bath
- Fencing: Full,Wood
Lot
- Lot size: 3 Acres
- Features: Landscaped
- Lot size dimensions: 336 x 539 x 190 x 429
Parking
- Total spaces: 4
- Parking features: 4+ Cars Park,Garage,Other,Driveway,Garage Door Opener
- Has garage: Yes
Climate Risk is Financial Risk
Every home has a financial story beyond the listing price. Below, you’ll see the climate risks that could affect this property — and in Bills & Affordability, how those risks may influence repairs, insurance, utilities, and long-term value.
Biggest Threats for This Home
- Tornado

- Cold Wave

- Hurricane

- Heat Wave

- Lightning

- Hail

- Inland Flooding

How This Home’s Risks Compare
FEMA Declared Disasters Across Louisiana Counties
Understanding the Costs
Financial advisors generally recommend spending no more than 30% of your gross household income on housing costs. In practice, many households stretch to 35% or beyond — especially in high-cost markets.
Estimated Costs Today
| Monthly | Annual | |
|---|---|---|
| Mortgage | $7,074 | $84,888 |
| Home Insurance * | $1,317 | $15,804 |
| Property Taxes | $734 | $8,808 |
| Electricity | $387 | $4,650 |
| Total | $9,512 | $114,144 |
Income You'd Need if You Spent...
Louisiana FAIR Plan Programs

How Costs Could Change Over Time
Climate risk is quickly impacting all of the major home ownership costs. Adjust the growth rates and percentage of income spent on housing below to see how your housing costs could change over the next 10 years — and what income you'd need to keep up.
Comparing Against the Market
Price Per Sq Ft
vs Other Active Listings
Avg $/sqft
vs Homes Sold Last Month
Median $/sqft
Current Market Trends
Median Price Per Square Foot
The median price per square foot of homes sold in this area each month. Compare this to this listing's price per square foot to gauge whether the home is priced in line with recent sales.
Historicals for This Listing
Zestimate History ($/sqft)
No zestimate history available
Price History
| Date | Event | Price |
|---|---|---|
| 2026-02-23 | Price change | $1,599,000 |
| 2026-01-09 | Price change | $1,650,000 |
| 2025-09-23 | Price change | $1,750,000 |
| 2025-08-13 | Price change | $1,799,000 |
| 2025-07-17 | Price change | $1,850,000 |
| 2025-06-13 | Listed for sale | $1,900,000 |
| 2000-06-28 | Sold | -- |
For Sale by Agent
 View on Zillow