



8525 Barnett Dr, Baton Rouge, LA, 70809
About This Home
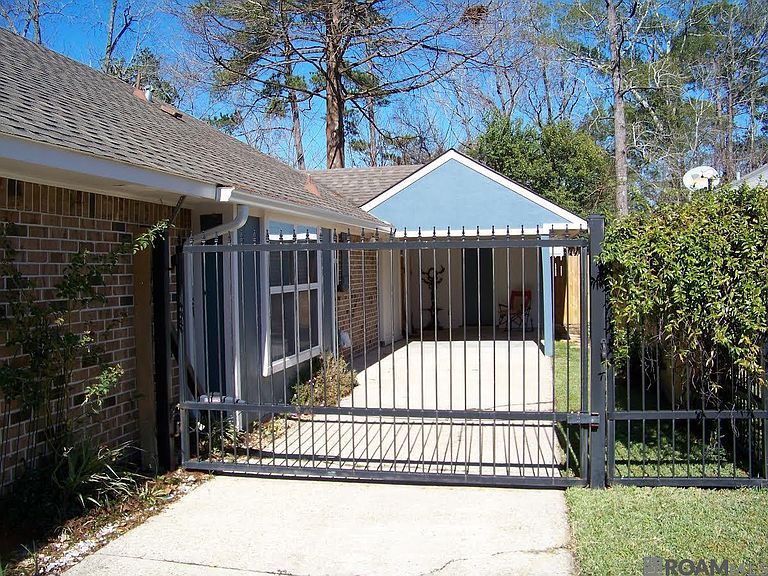
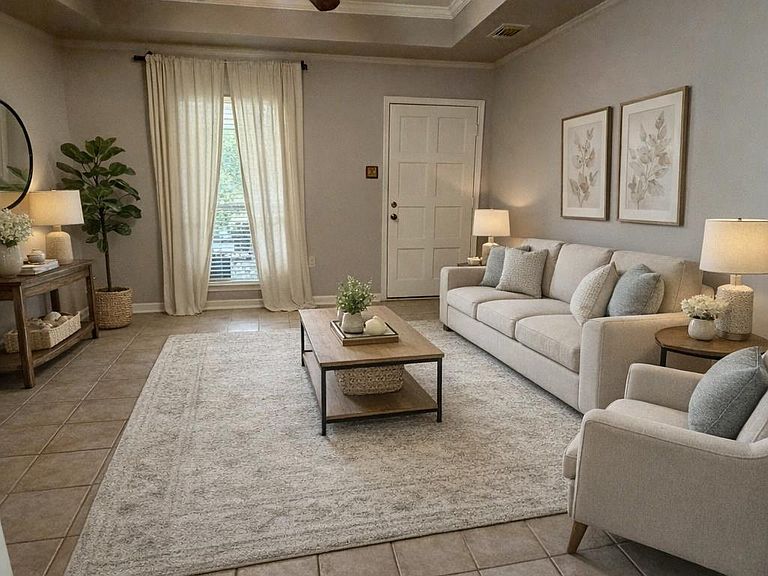
Fabulous Garden Home located on peaceful dead-end street in Country Club Estates off Jefferson Highway. One of the best locations in Baton Rouge near the Town Center and the Essen Lane medical corridor. This move-in ready 3BR/2BA home features great Garden Home layout on a fenced, landscaped lot with electric gated carport and full house Kohler generator. Freshly painted interior and low maintenance irrigated landscaping in front and rear yard. Excellent interior layout as you enter from covered front porch into a large living room with large window allowing for natural light. The adjoining dining room could also serve as den as it leads to large eat-in kitchen with sitting room for company to gather or walk outside to large deck and patio garden. There is even a 120 Sq Ft Outbuilding/Office that is heated and cooled for private use, work or hobby use. The Master Bedroom features a renovated walk-in shower, commode with bidet, and full walk-in closet. There are 2 additional bedrooms which share a large full bath. Rear keeping room adjoins the beautifully landscaped rear fenced yard which has side access to covered carport with storage/shop. Carport is secured by remote controlled swing gate for your security along with an interior full home security system. This is a perfect home for you to live relaxed and enjoy limited yard work, and convenient access to medical, dining and shopping, within minutes all amenities to live, work and entertain family or guests. Schedule an appointment today and make on offer as Sellers are willing to assist with some closing costs.
Getting Around
 Car-Dependent
 Very Limited Transit
 Somewhat Bikeable
Schools
Construction
Condition
- Year built: 1978
Materials
- Foundation: Slab
- Roof: Composition,Gabel Roof
- Construction materials: Brick Siding,Other,Brick,Frame
Type & Style
- Home type: SingleFamily
- Architectural style: Traditional
- Property subType: Single Family Residence,Residential
Interior
Appliances
- Appliances included: Continuous Cleaning Oven,Electric Cooktop,Dishwasher,Disposal,Range/Oven,Electric Water Heater
- Laundry features: Electric Dryer Hookup,Washer Hookup,Inside,Washer/Dryer Hookups
Bathroom1
- Level: First
- Area: 60
Bedroom1
- Level: First
- Area: 137
Bedroom2
- Level: First
- Area: 111.3
Bedrooms & Bathrooms
- Bedrooms: 3
- Bathrooms: 2
- Full bathrooms: 2
Dining Room
- Level: First
- Area: 195
Features
- Tray Ceiling(s),Ceiling Varied Heights,Crown Molding,See Remarks
- Window features: Window Treatments
- Flooring: Ceramic Tile,Laminate
Heating & Cooling
- Heating features: Central
- Cooling features: Central Air,Ceiling Fan(s)
Interior Area
- Total structure area: 1,774
- Total interior livable area: 1,448 sqft
Kitchen
- Features: Counters Solid Surface, Tile Counters, Cabinets Custom Built
- Level: First
- Area: 211.2
Living Room
- Level: First
- Area: 198
Master Bathroom
- Features: Bidet, Walk-In Closet(s), Water Closet
- Level: First
- Area: 43.5
Master Bedroom
- Features: Walk-In Closet(s)
- Level: First
- Area: 150.7
Property
Details
- Parcel number: 01813943
- Special condition: Standard
- Other equipment: Generator,Satellite Dish
Features
- Stories: 1
- Patio & porch: Deck,Porch,Patio
- Exterior features: Lighting
- Fencing: Privacy,Wood
- Frontage length: 53
Lot
- Lot size: 6,534 sqft
- Features: Landscaped
- Lot size dimensions: 53.5 x 128 x 53.5 x 128.4
Parking
- Total spaces: 2
- Parking features: 2 Cars Park,Carport,Off Street,Concrete,Garage Door Opener
- Carport: Yes
Climate Risk is Financial Risk
Every home has a financial story beyond the listing price. Below, you’ll see the climate risks that could affect this property — and in Bills & Affordability, how those risks may influence repairs, insurance, utilities, and long-term value.
Biggest Threats for This Home
- Tornado

- Cold Wave

- Hurricane

- Heat Wave

- Lightning

How This Home’s Risks Compare
FEMA Declared Disasters Across Louisiana Counties
Understanding the Costs
Financial advisors generally recommend spending no more than 30% of your gross household income on housing costs. In practice, many households stretch to 35% or beyond — especially in high-cost markets.
Estimated Costs Today
| Monthly | Annual | |
|---|---|---|
| Mortgage | $1,364 | $16,368 |
| Home Insurance * | $250 | $3,000 |
| Property Taxes | $141 | $1,692 |
| Electricity | $147 | $1,773 |
| Total | $1,902 | $22,824 |
Income You'd Need if You Spent...
Louisiana FAIR Plan Programs

How Costs Could Change Over Time
Climate risk is quickly impacting all of the major home ownership costs. Adjust the growth rates and percentage of income spent on housing below to see how your housing costs could change over the next 10 years — and what income you'd need to keep up.
Comparing Against the Market
Price Per Sq Ft
vs Other Active Listings
Avg $/sqft
vs Homes Sold Last Month
Median $/sqft
Current Market Trends
Median Price Per Square Foot
The median price per square foot of homes sold in this area each month. Compare this to this listing's price per square foot to gauge whether the home is priced in line with recent sales.
Historicals for This Listing
Zestimate History ($/sqft)
Price History
| Date | Event | Price |
|---|---|---|
| 2026-04-08 | Listed for sale | $269,900 |
| 2026-03-30 | Contingent | $269,900 |
| 2026-01-23 | Listed for sale | $269,900 |
| 2006-08-29 | Sold | -- |
 View on Zillow