

12426 Lake Sherwood Ave N, Baton Rouge, LA, 70816
About This Home
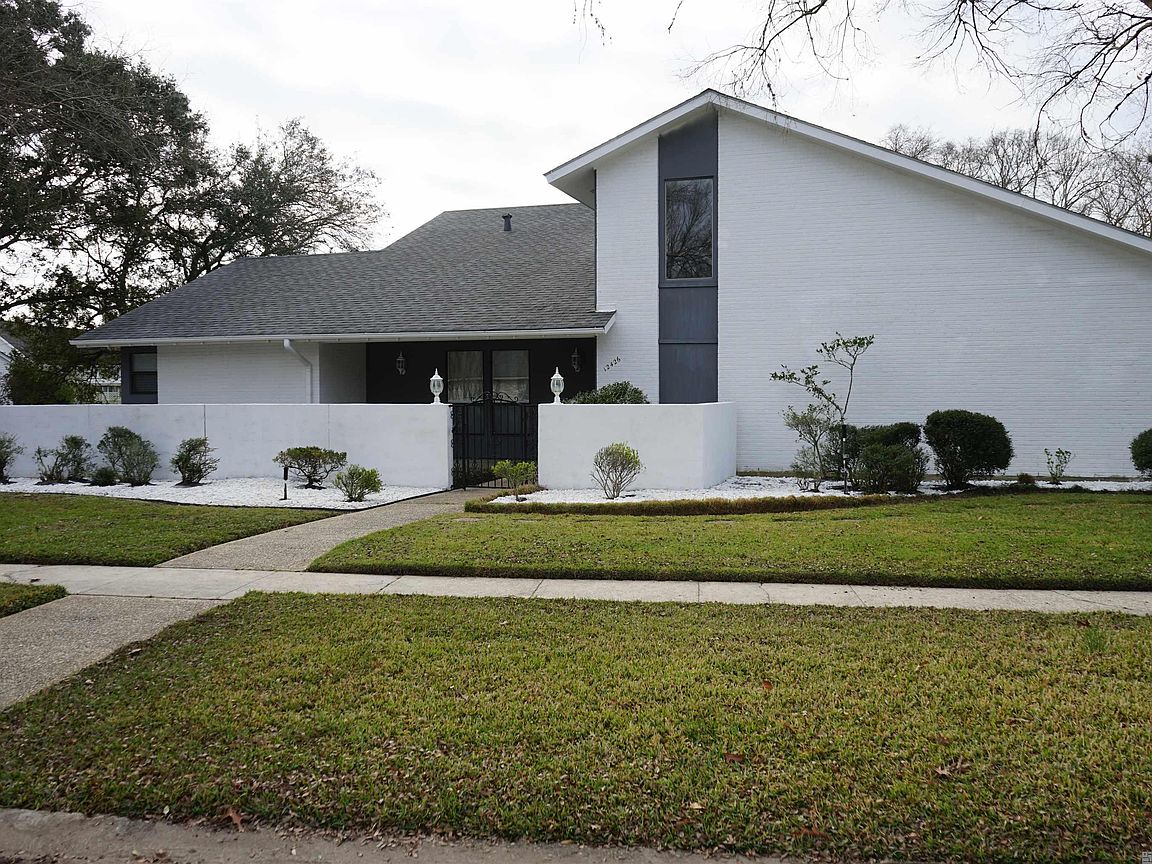
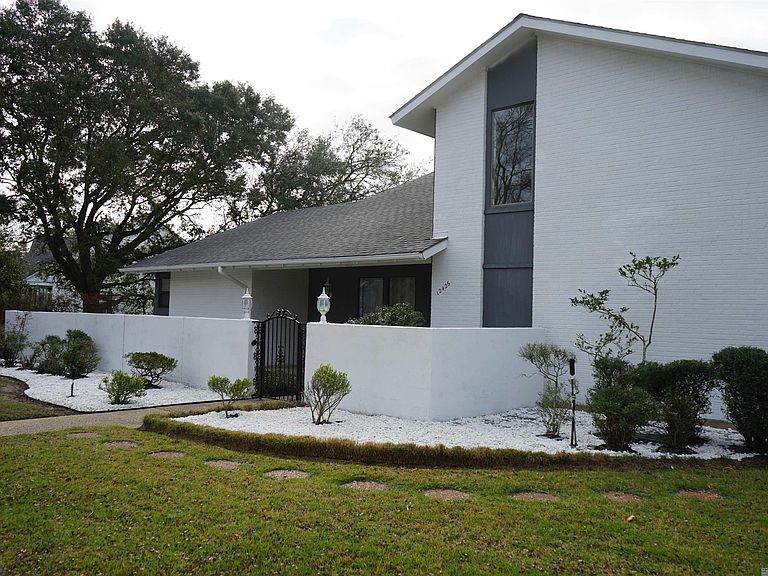
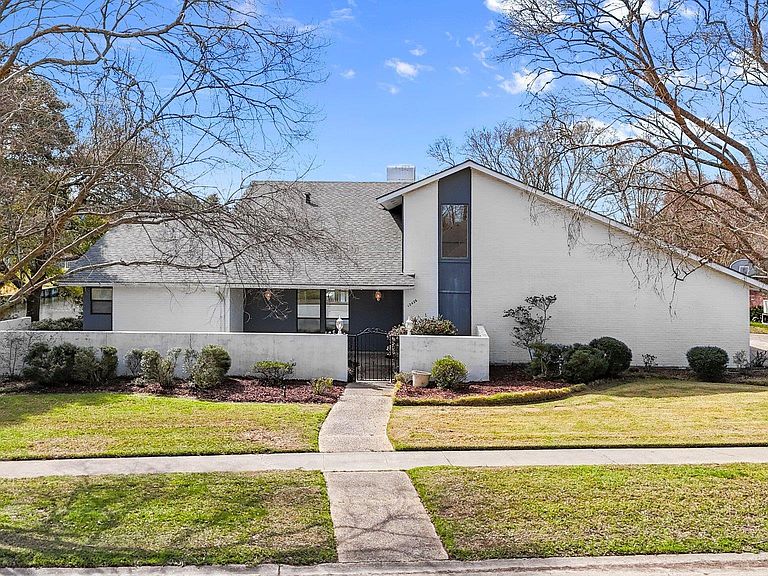
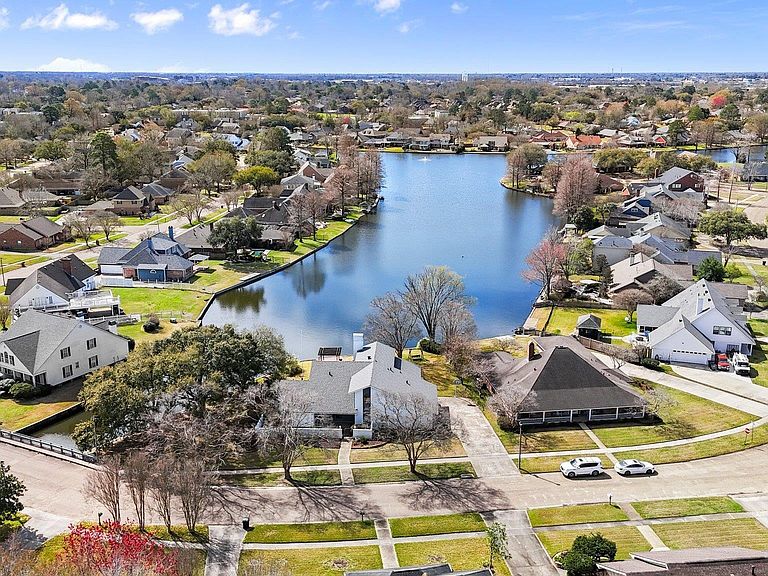
*This property offers a rare opportunity to assume the seller’s existing loan at a favorable 2.49% interest rate, subject to lender approval.* Experience waterfront living at its finest in this custom designed home, perfectly positioned on a premier lakefront lot, with breathtaking lake views from every room. The expansive living room features 9’ ceilings, a grand gas fireplace, and an abundance of natural light. The well appointed kitchen boasts a 5 burner gas stove, double oven, walk-in pantry, and ample custom storage. Enjoy seamless indoor outdoor living with direct access to the fully screened patio. A full wet bar, complete with a bar sink, ice maker, upper and lower cabinetry, glassware rack, and space for barstools, adds to the home’s entertaining appeal. The kitchen dining area offers views of the lake and includes a built-in natural gas indoor grill for year round cooking. Designed for versatility, this home offers two master suites. The office, just off the master, can serve as a mother in law suite or game room; featuring built in cabinetry and its own private bathroom. The grand foyer, with its soaring 18’ ceilings, leads to a striking staircase and second floor balcony. Upstairs, two spacious bedrooms offer stunning views, with one featuring a private balcony overlooking the lake. The beautifully landscaped front and back yards provide both curb appeal and serene lakeside privacy. Step onto the wood deck to enjoy the pergola covered sitting area, outdoor shower, and relaxing hot tub. Along the water’s edge, a steel bulkhead ensures shoreline stability, while the private boat dock, tie-ups, and landscape lighting enhance the waterfront experience. Located just across the street, the neighborhood amenities include a swimming pool, tennis courts, and a clubhouse. Additional upgrades include a new AC unit for the downstairs area, two new water heaters, and a completely replaced new roof with a lifespan of 30 years. Schedule your private showing today!
Getting Around
 Car-Dependent
 Very Limited Transit
 Somewhat Bikeable
Schools
Construction
Condition
- Year built: 1979
Materials
- Foundation: Slab
- Roof: Shingle
- Construction materials: Brick Siding,Stucco Siding,Frame
Type & Style
- Home type: SingleFamily
- Architectural style: Mediterranean
- Property subType: Single Family Residence,Residential
Interior
Appliances
- Appliances included: Gas Stove Con,Trash Compactor,Gas Cooktop,Dishwasher,Disposal,Indoor Grill,Microwave,Oven
- Laundry features: Electric Dryer Hookup,Inside
Bedroom1
- Level: First
- Area: 218.42
Bedroom2
- Level: Second
- Area: 225.12
Bedroom3
- Level: Second
- Area: 206.15
Bedrooms & Bathrooms
- Bedrooms: 4
- Bathrooms: 3
- Full bathrooms: 3
Dining Room
- Level: First
- Area: 169
Features
- Built-in Features,Ceiling 9'+,Ceiling Varied Heights,Crown Molding,Wet Bar
- Window features: Window Treatments
- Flooring: Carpet,Ceramic Tile,Wood
- Number of fireplaces: 1
- Fireplace: Yes
Heating & Cooling
- Heating features: 2 or More Units Heat,Central,Gas Heat,Zoned
- Cooling features: Multi Units,Central Air,Ceiling Fan(s)
Interior Area
- Total structure area: 4,661
- Total interior livable area: 3,725 sqft
Kitchen
- Features: Counters Solid Surface, Kitchen Island, Pantry
- Level: First
- Area: 209.61
Master Bathroom
- Features: Double Vanity, Walk-In Closet(s), Shower Only, Water Closet
Master Bedroom
- Features: Split
- Level: First
- Area: 233.64
Property
Details
- Parcel number: 01875957
- Special condition: Standard
Features
- Stories: 2
- Patio & porch: Deck,Patio,Screened
- Exterior features: Balcony,Outdoor Grill,Lighting
- Has spa: Yes
- Spa features: Heated
- Has view: Yes
- View description: Water
- Has water view: Yes
- Water view: Water
- On waterfront: Yes
- Waterfront features: Waterfront,Water Access,Dock/Mooring,Lake Front
Lot
- Lot size: 0.38 Acres
- Features: Landscaped
- Lot size dimensions: 16 x 10 x 63 x 147 x 79 x 65 x 153
Parking
- Total spaces: 4
- Parking features: 4+ Cars Park,Garage,Garage Faces Rear,Driveway,Garage Door Opener
- Has garage: Yes
Climate Risk is Financial Risk
Every home has a financial story beyond the listing price. Below, you’ll see the climate risks that could affect this property — and in Bills & Affordability, how those risks may influence repairs, insurance, utilities, and long-term value.
Biggest Threats for This Home
- Cold Wave

- Tornado

- Hurricane

- Heat Wave

- Lightning

How This Home’s Risks Compare
FEMA Declared Disasters Across Louisiana Counties
Understanding the Costs
Financial advisors generally recommend spending no more than 30% of your gross household income on housing costs. In practice, many households stretch to 35% or beyond — especially in high-cost markets.
Estimated Costs Today
| Monthly | Annual | |
|---|---|---|
| Mortgage | $3,031 | $36,372 |
| Home Insurance * | $657 | $7,884 |
| Property Taxes | $314 | $3,768 |
| Electricity | $281 | $3,379 |
| Total | $4,283 | $51,396 |
Income You'd Need if You Spent...
Louisiana FAIR Plan Programs

How Costs Could Change Over Time
Climate risk is quickly impacting all of the major home ownership costs. Adjust the growth rates and percentage of income spent on housing below to see how your housing costs could change over the next 10 years — and what income you'd need to keep up.
Comparing Against the Market
Price Per Sq Ft
vs Other Active Listings
Avg $/sqft
vs Homes Sold Last Month
Median $/sqft
Current Market Trends
Median Price Per Square Foot
The median price per square foot of homes sold in this area each month. Compare this to this listing's price per square foot to gauge whether the home is priced in line with recent sales.
Historicals for This Listing
Zestimate History ($/sqft)
Price History
| Date | Event | Price |
|---|---|---|
| 2026-01-07 | Price change | $599,500 |
| 2025-03-14 | Listed for sale | $650,000 |
| 2021-04-26 | Sold | -- |
| 2021-04-22 | Pending sale | $410,000 |
| 2021-03-11 | Listing removed | -- |
| 2021-03-11 | Pending sale | $410,000 |
| 2021-01-08 | Price change | $410,000 |
| 2020-11-03 | Listed for sale | $428,000 |
 View on Zillow