


4420 Lake Limestone Dr, Baton Rouge, LA, 70816
About This Home
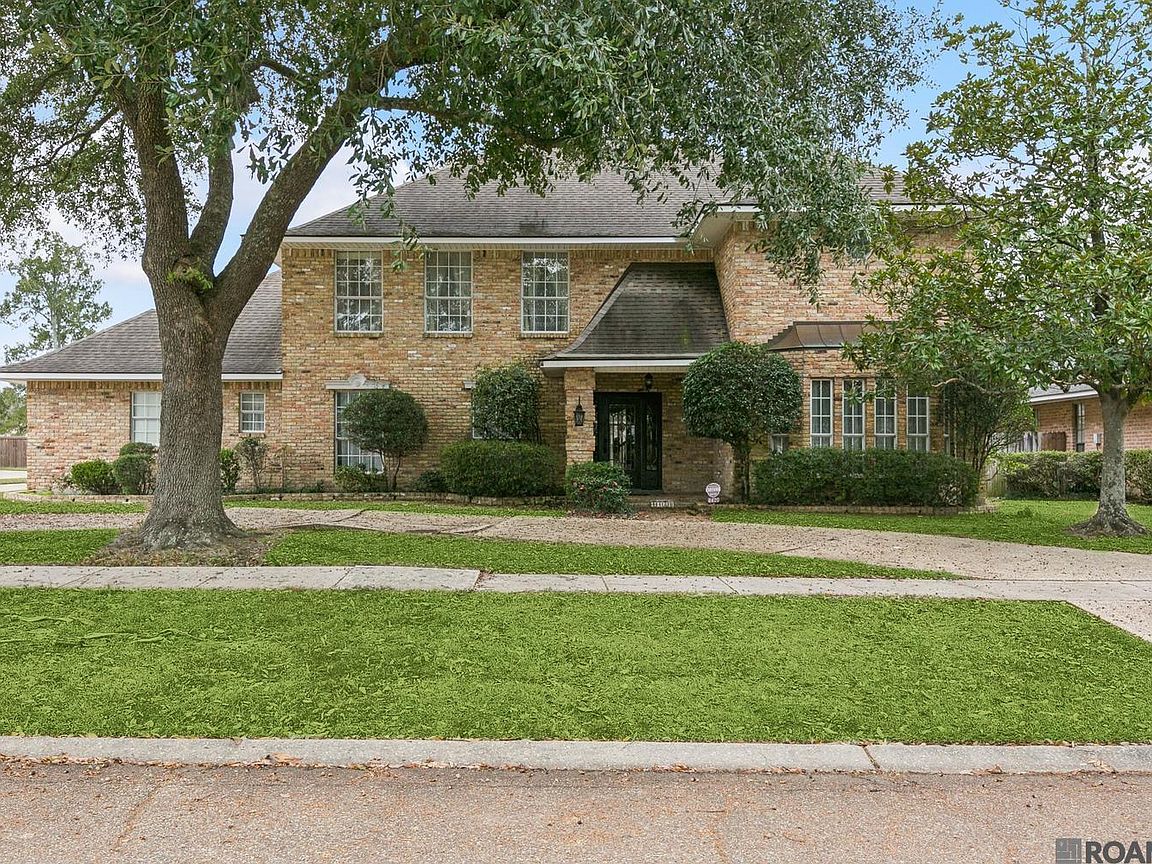
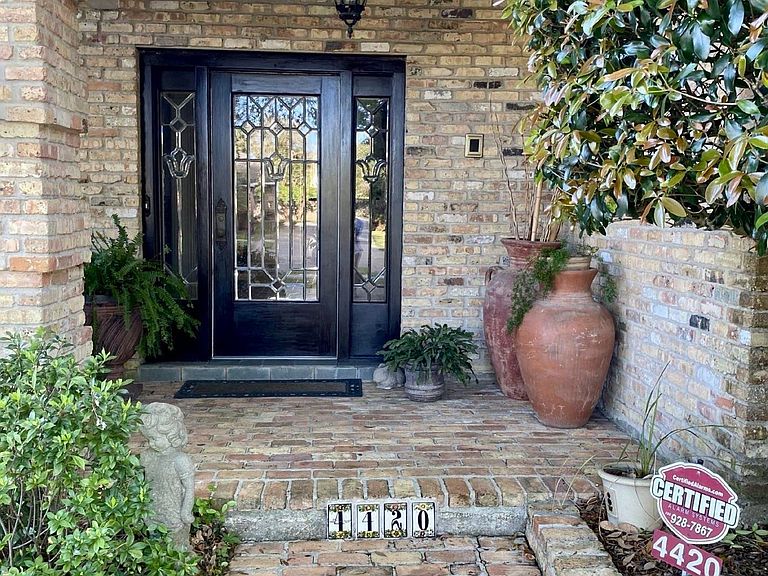
OPEN HOUSE THIS SUNDAY MARCH 15 FROM 1-PM-3PM !! SIP CHAMPAGNE AS YOU VIEW THIS BEAUTIFUL HOME. A French designed Custom Home in Lake Sherwood Acres, one of the most convenient areas of the city awaits a family needing plenty of room. The beautiful antique leaded glass door welcomes you to the two story, traditional home. The large open Dining Room with walnut wood floors is wonderful for large family dinners or entertaining. Slate floors are featured in the Family Room, with an antique mantle framing a wood burning fireplace in the center of built in bookcases. Nine-foot ceilings and beautiful crown molding add to the custom elegance of this home. The kitchen is surrounded by cabinets, cabinets, cabinets. Granite counter tops, ceramic tile floors, Jenn Aire stove top, double oven, Bosch dishwasher, Insta Hot Water Dispenser are some of the amenities of this Kitchen. A wet bar with sink and ice maker is conveniently located to the kitchen. The Study/Office/Nursery is adjacent to the kitchen and half bath with quartz countertop and beautiful brass hardware and accessories. The large Master Suite is downstairs with his and her walk-in closets. The bath area has a walk-in shower with seat, a separate tub, his and her quartz counter tops. Another plus for this custom-built home is the convenient laundry room next to the master suite, with a built-in laundry chute from upstairs. Two spacious bedrooms upstairs share a large bath area. A third bedroom has a private bath, great for guest. All three bedrooms have walk in closets. Also, upstairs there is a 13.6 x 21-foot playroom/workout room/TV room, or could even be a bedroom, if necessary. This home has a cement noise barrier between the floors making it a very sound and quiet two-story home. A large fenced in back yard welcomes children and pets. The neighborhood amenities include a club house, swimming pool, and tennis courts. Also, the lake has designated fishing areas for residents. A GREAT Family neighborhood!!!!
Getting Around
 Somewhat Walkable
 Very Limited Transit
 Somewhat Bikeable
Schools
Construction
Condition
- Year built: 1981
Materials
- Foundation: Slab
- Roof: Shingle
- Construction materials: Brick Siding,Brick
Type & Style
- Home type: SingleFamily
- Architectural style: Acadian
- Property subType: Single Family Residence,Residential
Interior
Appliances
- Appliances included: Elec Stove Con,Dishwasher,Microwave,Refrigerator,Double Oven,Stainless Steel Appliance(s)
- Laundry features: Inside,Laundry Room
Bedroom1
- Level: Second
- Area: 224.19
Bedroom2
- Level: Second
- Area: 227.01
Bedroom3
- Level: Second
- Area: 204.36
Bedroom4
- Level: Second
- Area: 287.55
Bedrooms & Bathrooms
- Bedrooms: 5
- Bathrooms: 4
- Full bathrooms: 3
- Partial bathrooms: 1
Dining Room
- Level: First
- Area: 274.05
Features
- Breakfast Bar,Ceiling 9'+,Crown Molding,Wet Bar
- Flooring: Carpet,Ceramic Tile,Parquet,Wood
- Number of fireplaces: 1
- Fireplace: Yes
Heating & Cooling
- Heating features: 2 or More Units Heat
- Cooling features: Multi Units,Ceiling Fan(s)
Interior Area
- Total structure area: 4,829
- Total interior livable area: 4,110 sqft
Kitchen
- Features: Granite Counters, Pantry
- Level: First
- Area: 309.96
Living Room
- Level: First
- Area: 494.56
Master Bathroom
- Features: Double Vanity, 2 Closets or More, Walk-In Closet(s), Separate Shower, Soaking Tub, Water Closet
- Level: First
- Area: 100.11
Master Bedroom
- Features: En Suite Bath, Ceiling 9ft Plus, Master Downstairs
- Level: First
- Area: 269.31
Office
- Level: First
- Area: 158.73
Property
Details
- Parcel number: 01999060
- Special condition: Standard
Features
- Stories: 2
- Patio & porch: Covered,Patio,Porch
- Exterior features: Lighting
- Fencing: Full
Lot
- Lot size: 0.33 Acres
- Features: Landscaped
- Lot size dimensions: 141 x 102 x 140 x 102
Parking
- Total spaces: 4
- Parking features: 4+ Cars Park,Carport
Climate Risk is Financial Risk
Every home has a financial story beyond the listing price. Below, you’ll see the climate risks that could affect this property — and in Bills & Affordability, how those risks may influence repairs, insurance, utilities, and long-term value.
Biggest Threats for This Home
- Cold Wave

- Tornado

- Hurricane

- Heat Wave

- Lightning

How This Home’s Risks Compare
FEMA Declared Disasters Across Louisiana Counties
Understanding the Costs
Financial advisors generally recommend spending no more than 30% of your gross household income on housing costs. In practice, many households stretch to 35% or beyond — especially in high-cost markets.
Estimated Costs Today
| Monthly | Annual | |
|---|---|---|
| Mortgage | $3,033 | $36,396 |
| Home Insurance * | $658 | $7,896 |
| Property Taxes | $314 | $3,768 |
| Electricity | $310 | $3,729 |
| Total | $4,315 | $51,780 |
Income You'd Need if You Spent...
Louisiana FAIR Plan Programs

How Costs Could Change Over Time
Climate risk is quickly impacting all of the major home ownership costs. Adjust the growth rates and percentage of income spent on housing below to see how your housing costs could change over the next 10 years — and what income you'd need to keep up.
Comparing Against the Market
Price Per Sq Ft
vs Other Active Listings
Avg $/sqft
vs Homes Sold Last Month
Median $/sqft
Current Market Trends
Median Price Per Square Foot
The median price per square foot of homes sold in this area each month. Compare this to this listing's price per square foot to gauge whether the home is priced in line with recent sales.
Historicals for This Listing
Zestimate History ($/sqft)
Price History
| Date | Event | Price |
|---|---|---|
| 2026-05-12 | Price change | $614,000 |
| 2025-12-30 | Listed for sale | $639,000 |
 View on Zillow