


15649 Springwood Ave, Baton Rouge, LA, 70817
About This Home
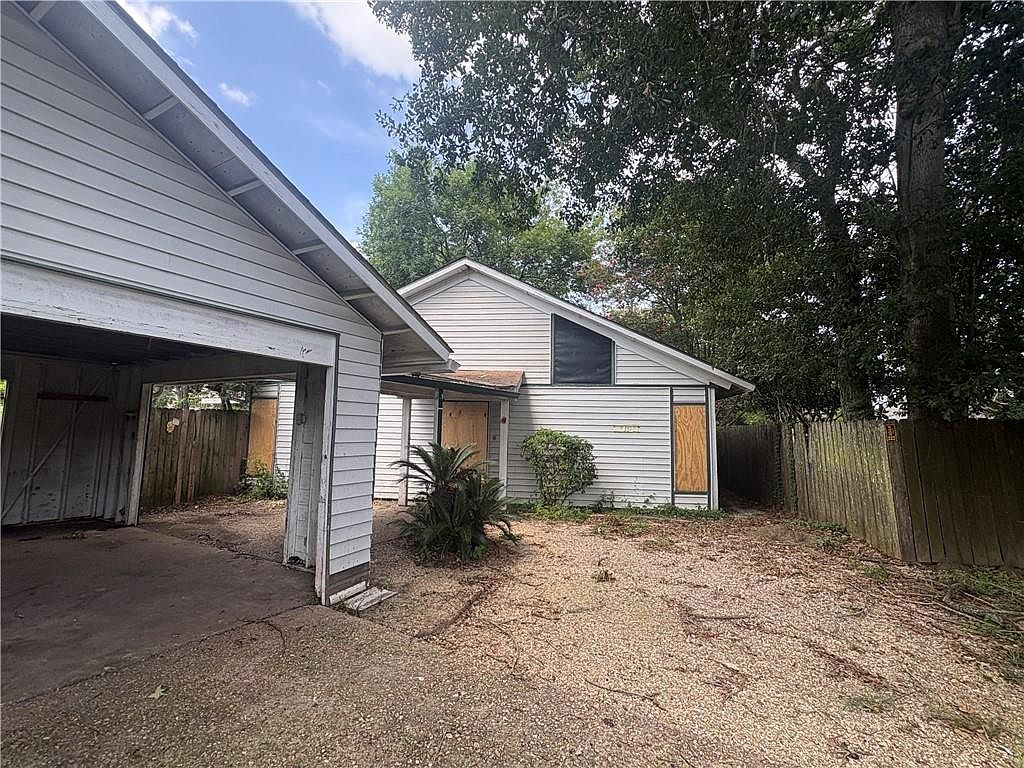
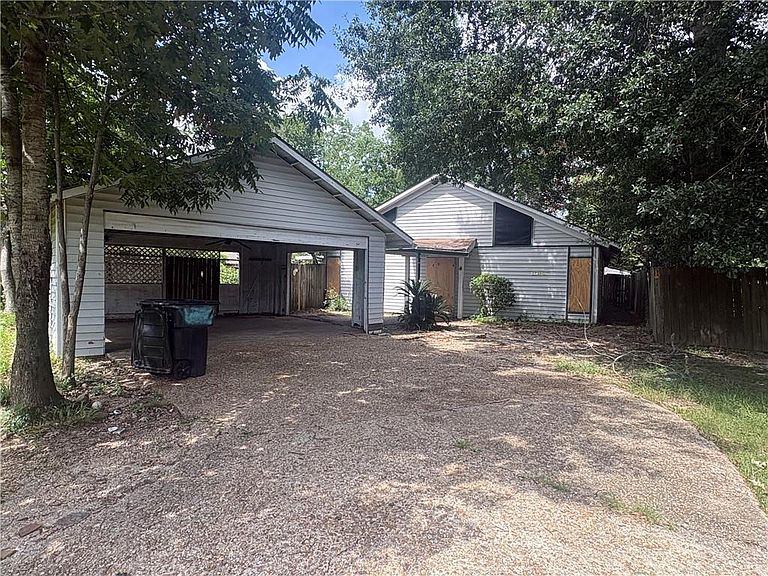
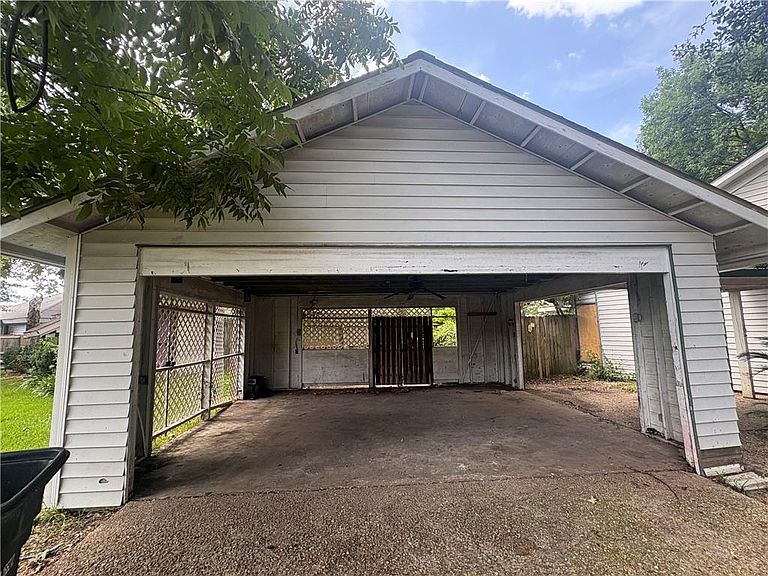
Calling all investors and DIY enthusiasts! Nestled on a quiet curve within a desirable garden home community, this property requires a total renovation but offers incredible architectural bones and a fantastic layout. The expansive 23.2' x 12.7' living room features soaring ceilings that peak at 14.5 feet providing an excellent foundation for a grand, open-concept design. Adding to the home's unique character, a spiral staircase originally lead to a versatile multi-purpose room with attic access, while one of the secondary bedrooms boasts a built-in ladder leading to a fun loft area that can be used for extra storage. The generous floor plan also includes a spacious 17.4' x 12.7' master bedroom ready to be gutted and transformed into your dream retreat. Outside, you can bring your landscaping ideas to life with a side patio and a larger-than-normal rear yard that serves as a complete blank canvas for an outdoor oasis. The property has a 16' x 5.5' detached building—think workshop or tool storage during your rehab project—and a convenient double carport for covered parking. With its quirky charm and exceptional footprint, this diamond in the rough is a rare find with massive upside. Bring your contractor and your imagination to bring this standout property back to life!
Getting Around
 Car-Dependent
 Very Limited Transit
 Somewhat Bikeable
Schools
Construction
Condition
- Property condition: Poor Condition
- Year built: 1980
Materials
- Foundation: Slab
- Roof: Asphalt
- Construction materials: Frame,Vinyl Siding
Type & Style
- Home type: SingleFamily
- Architectural style: Contemporary
- Property subType: Single Family Residence
Interior
Bedroom
- Level: Lower
- Dimensions: 13.7 x 11.5
Bedroom
- Level: Lower
- Dimensions: 11.3 x 8.4
Bedrooms & Bathrooms
- Bedrooms: 3
- Bathrooms: 2
- Full bathrooms: 2
Dining Room
- Level: Lower
- Dimensions: 12 x 12
Features
- Fireplace features: None
Foyer
- Level: Lower
- Dimensions: 8.2 x 5
Heating & Cooling
- Heating features: None
- Cooling features: None
Interior Area
- Total structure area: 2,276
- Total interior livable area: 1,556 sqft
Kitchen
- Level: Lower
- Dimensions: 8.1 x 8.1
Living Room
- Level: Lower
- Dimensions: 23.2 x 12.7
Loft
- Level: Lower
- Dimensions: 18.5x07.4
Loft
- Level: Lower
- Dimensions: 11 x 4.3
Master Bedroom
- Level: Lower
- Dimensions: 17.4 x 12.7
Property
Details
- Parcel number: 03245446
- Special condition: None
Features
- Levels: One
- Stories: 1
- Pool features: None
- Exterior features: Fence
Lot
- Features: Cul-De-Sac,City Lot,Irregular Lot
- Lot size dimensions: 34 x 197 x 52 x 44 x 201
Parking
- Total spaces: 3
- Parking features: Off Street,Three or more Spaces
Climate Risk is Financial Risk
Every home has a financial story beyond the listing price. Below, you’ll see the climate risks that could affect this property — and in Bills & Affordability, how those risks may influence repairs, insurance, utilities, and long-term value.
Biggest Threats for This Home
- Tornado

- Cold Wave

- Hurricane

- Heat Wave

- Lightning

- Hail

- Inland Flooding

How This Home’s Risks Compare
FEMA Declared Disasters Across Louisiana Counties
Understanding the Costs
Financial advisors generally recommend spending no more than 30% of your gross household income on housing costs. In practice, many households stretch to 35% or beyond — especially in high-cost markets.
Estimated Costs Today
| Monthly | Annual | |
|---|---|---|
| Mortgage | $632 | $7,584 |
| Home Insurance * | $117 | $1,404 |
| Property Taxes | $65 | $780 |
| Electricity | $147 | $1,773 |
| Total | $961 | $11,532 |
Income You'd Need if You Spent...
Louisiana FAIR Plan Programs

How Costs Could Change Over Time
Climate risk is quickly impacting all of the major home ownership costs. Adjust the growth rates and percentage of income spent on housing below to see how your housing costs could change over the next 10 years — and what income you'd need to keep up.
Comparing Against the Market
Price Per Sq Ft
vs Other Active Listings
Avg $/sqft
vs Homes Sold Last Month
Median $/sqft
Current Market Trends
Median Price Per Square Foot
The median price per square foot of homes sold in this area each month. Compare this to this listing's price per square foot to gauge whether the home is priced in line with recent sales.
Historicals for This Listing
Zestimate History ($/sqft)
No zestimate history available
Price History
| Date | Event | Price |
|---|---|---|
| 2026-07-24 | Listed for sale | $125,000 |
| 2004-12-29 | Sold | -- |
 View on Zillow