

17122 N Lakeway Ave, Baton Rouge, LA, 70810
About This Home
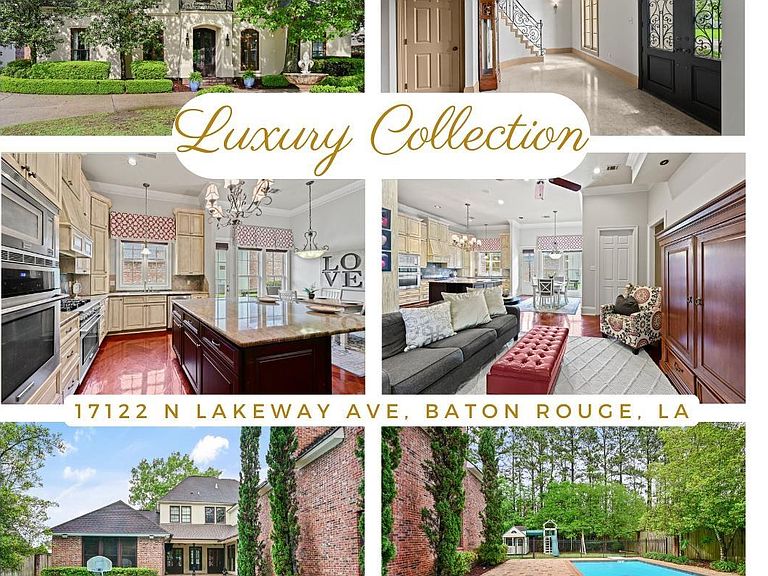
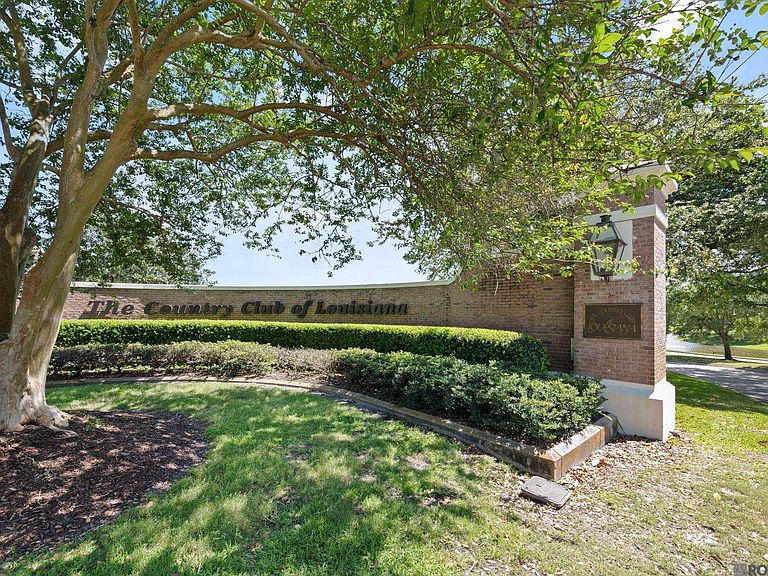
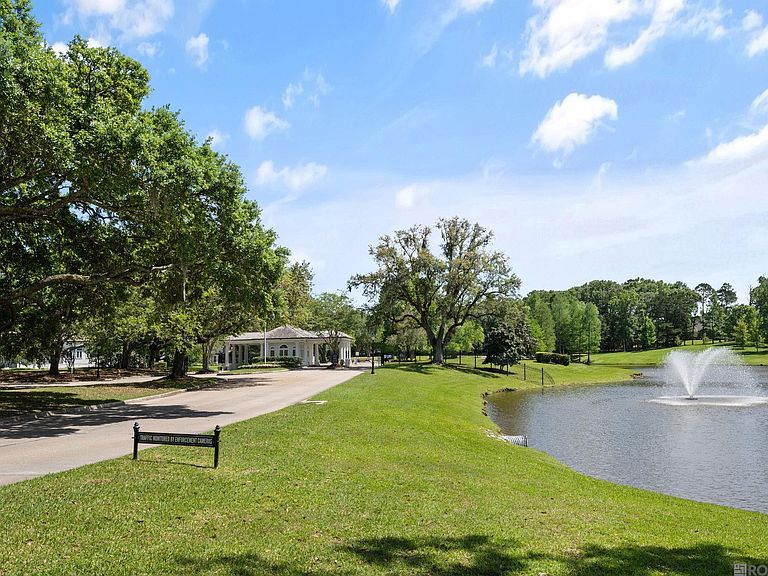
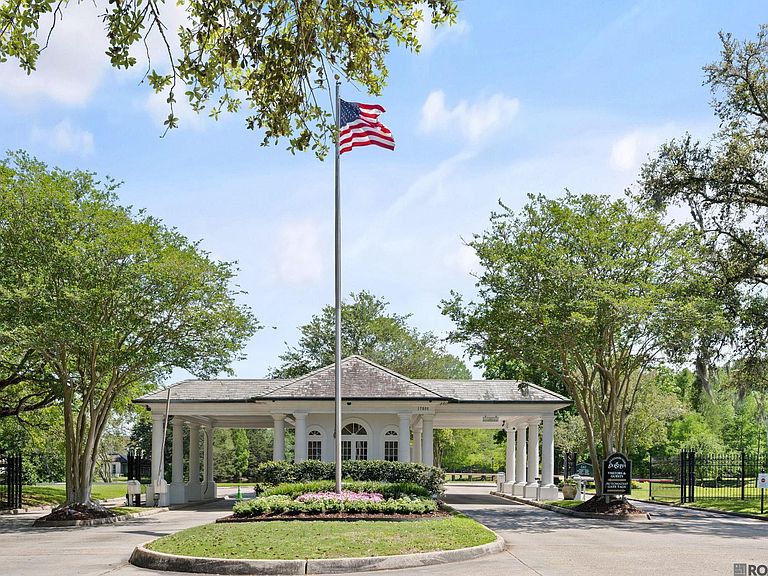
Stunning custom-built home in the prestigious Country Club of Louisiana! This two-story residence offers 6 bedrooms, 6 full baths, & 2 half baths. This beautifully designed home welcomes you with a grand foyer & sweeping curved staircase, wrought iron railing, & marble treads. The formal living room features a wall of windows overlooking the pool & patio, complemented by a cozy fireplace. Entertain with ease with a wet bar complete with icemaker & wine cooler, conveniently located near the formal dining room. The main living areas feature exquisite Brazilian cherry floors laid in a herringbone pattern. The chef’s kitchen is a true centerpiece, offering stainless steel appliances, granite countertops with slate backsplash, a commercial 6-burner gas stove, large island, walk-in pantry, & custom cream cabinetry with an antique finish. The side entrance provides easy access to the driveway. The oversized primary suite features a painted beamed ceiling & a luxurious bath with travertine flooring accented by marble, along with dual vanities & a very spacious closet. The home includes a movie theater above the garage with a projector & large screen perfect for entertaining or watching movies. The home offers the primary suite, an office & two additional bedrooms downstairs, while three bedrooms & a playroom/game room are located upstairs. Outdoor living is just as impressive, featuring a beautifully landscaped pool area, outdoor bath, fenced yard, & ample entertaining space. Additional highlights include a rear-entry garage with built-in storage, double garage, & boat port. The incredible backyard also features an automatic mosquito mister & cooling mister system, along with a sprinkler system & full size playhouse. Residents of CCL can enjoy a championship golf course, tennis & pickleball courts, community swimming pool, elegant clubhouse with dining & social events, & 24-hour guarded gated security. Experience luxury living at its finest!
Getting Around
 Car-Dependent
 Very Limited Transit
 Somewhat Bikeable
Schools
Construction
Condition
- Year built: 2007
Materials
- Foundation: Slab
- Roof: Shingle
- Construction materials: Brick Siding,Stucco Siding,Brick,Frame
Type & Style
- Home type: SingleFamily
- Architectural style: French
- Property subType: Single Family Residence,Residential
Interior
Appliances
- Appliances included: Gas Stove Con,Wine Cooler,Gas Cooktop,Dishwasher,Disposal,Ice Machine,Microwave,Range/Oven,Refrigerator,Oven,Range Hood,Stainless Steel Appliance(s)
- Laundry features: Electric Dryer Hookup,Washer Hookup,Inside,Washer/Dryer Hookups,Laundry Room,Mud Room
Bedroom1
- Level: First
- Area: 195.99
Bedroom2
- Level: First
- Area: 187.68
Bedroom3
- Level: Second
- Area: 191.52
Bedroom4
- Level: Second
- Area: 194.54
Bedroom5
- Level: Second
- Area: 202.8
Bedrooms & Bathrooms
- Bedrooms: 6
- Bathrooms: 8
- Full bathrooms: 6
- Partial bathrooms: 2
Dining Room
- Level: First
- Area: 186.12
Features
- Breakfast Bar,Built-in Features,Ceiling 9'+,Ceiling Boxed,Crown Molding,Wet Bar,Pantry,Primary Closet
- Flooring: Carpet,Ceramic Tile,Wood
- Number of fireplaces: 2
- Fireplace features: Gas Log
- Fireplace: Yes
- Attic: Attic Access,Multiple Attics,Walk-up
Heating & Cooling
- Heating features: 2 or More Units Heat,Central
- Cooling features: Multi Units,Central Air,Ceiling Fan(s)
Interior Area
- Total structure area: 7,798
- Total interior livable area: 6,343 sqft
Kitchen
- Features: Granite Counters, Kitchen Island, Pantry, Cabinets Custom Built
- Level: First
- Area: 394.57
Living Room
- Level: First
- Area: 311.4
Master Bathroom
- Features: Double Vanity, Walk-In Closet(s), Separate Shower, Soaking Tub, Water Closet
Master Bedroom
- Features: En Suite Bath, Ceiling 9ft Plus, Ceiling Boxed, Ceiling Fan(s), Master Downstairs
- Level: First
- Area: 345.32
Office
- Level: First
- Area: 104.64
Property
Details
- Parcel number: 00126438
- Special condition: Standard
Features
- Stories: 2
- Private pool: Yes
- Pool features: In Ground,Liner
- Patio & porch: Covered,Patio,Porch
- Exterior features: Lighting,Rain Gutters
- Fencing: Full,Wood,Wrought Iron
Lot
- Lot size: 0.46 Acres
- Features: On Golf Course,Shade Tree(s),Landscaped
- Lot size dimensions: 100 x 199 x 100 x 200
Parking
- Total spaces: 4
- Parking features: 4+ Cars Park,Attached,Garage Faces Rear,Concrete,Driveway,Garage Door Opener,Garage
- Has garage: Yes
Climate Risk is Financial Risk
Every home has a financial story beyond the listing price. Below, you’ll see the climate risks that could affect this property — and in Bills & Affordability, how those risks may influence repairs, insurance, utilities, and long-term value.
Biggest Threats for This Home
- Hurricane

- Tornado

- Cold Wave

- Heat Wave

- Lightning

How This Home’s Risks Compare
FEMA Declared Disasters Across Louisiana Counties
Understanding the Costs
Financial advisors generally recommend spending no more than 30% of your gross household income on housing costs. In practice, many households stretch to 35% or beyond — especially in high-cost markets.
Estimated Costs Today
| Monthly | Annual | |
|---|---|---|
| Mortgage | $9,986 | $119,832 |
| Home Insurance * | $1,989 | $23,868 |
| Property Taxes | $1,036 | $12,432 |
| Electricity | $479 | $5,755 |
| Total | $13,490 | $161,880 |
Income You'd Need if You Spent...
Louisiana FAIR Plan Programs

How Costs Could Change Over Time
Climate risk is quickly impacting all of the major home ownership costs. Adjust the growth rates and percentage of income spent on housing below to see how your housing costs could change over the next 10 years — and what income you'd need to keep up.
Comparing Against the Market
Price Per Sq Ft
vs Other Active Listings
Avg $/sqft
vs Homes Sold Last Month
Median $/sqft
Current Market Trends
Median Price Per Square Foot
The median price per square foot of homes sold in this area each month. Compare this to this listing's price per square foot to gauge whether the home is priced in line with recent sales.
Historicals for This Listing
Zestimate History ($/sqft)
No zestimate history available
Price History
| Date | Event | Price |
|---|---|---|
| 2026-04-08 | Listed for sale | $2,000,000 |
| 2015-04-27 | Sold | -- |
| 2014-12-18 | Listing removed | $1,000,000 |
| 2014-11-07 | Price change | $1,000,000 |
| 2014-10-07 | Listed for sale | $1,250,000 |
| 2014-06-20 | Listing removed | $1,500,000 |
| 2014-03-05 | Price change | $1,500,000 |
| 2013-11-30 | Listed for sale | $1,650,000 |
For Sale by Agent
 View on Zillow