



17722 S Links Ct, Baton Rouge, LA, 70810
About This Home
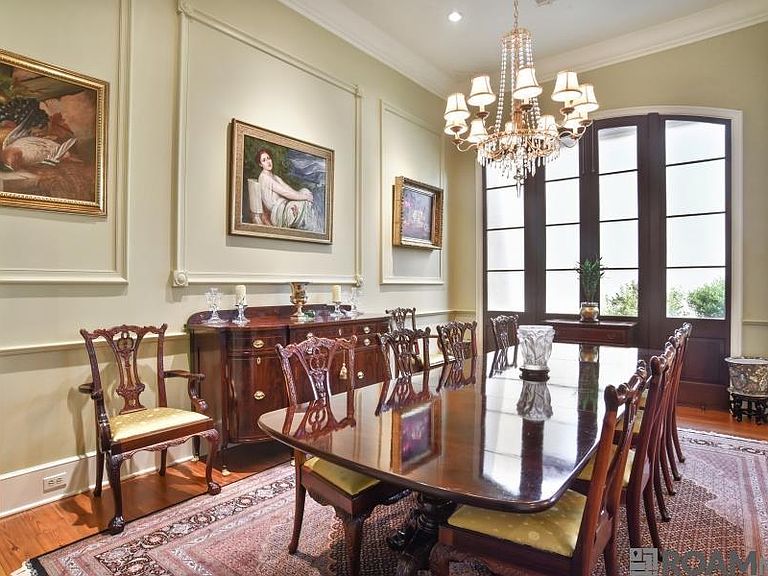
Experience refined Southern craftsmanship in this exceptional custom residence, a collaboration between renowned architect Al Jones & master builder Michael Montgomery of Audubon Builders. Engineered to be fully hurricane-proof & showcasing dramatic 13-foot ceilings, this home is a rare architectural treasure. Every detail has been thoughtfully curated: an antique marble fireplace mantle, hand-selected antique beams, wide custom baseboards, and a sophisticated wet bar complete with an icemaker. Chef’s kitchen features striking granite countertops, a professional-grade gas range, additional electric wall oven, & an oversized dishwasher, complemented by a full Sub-Zero refrigerator and freezer. Function meets elegance with a spacious laundry room, food pantry, & a separate china pantry, each outfitted with sleek pocket doors. Energy-efficient low-E vinyl-clad windows, sun-protection film, and plantation shutters ensure year-round comfort. The luxurious primary bath offers a spa-like retreat with a multi-head shower, Ultra Bain air-jetted tub, slab-marble countertops, marble tile flooring, stained-glass accents, & a bidet. Guests enjoy their own indulgence with a Kohler jetted tub in the secondary bath. This home blends timeless character with modern resilience, a truly extraordinary offering. Schedule your private tour today.
Getting Around
 Car-Dependent
 Very Limited Transit
 Somewhat Bikeable
Schools
Construction
Condition
- Year built: 2010
Materials
- Foundation: Slab
- Roof: Tile
- Construction materials: Brick Siding,Frame,Stucco
Other
- Builder name: Audubon General Contractors, Inc.
Type & Style
- Home type: SingleFamily
- Architectural style: French
- Property subType: Single Family Residence,Residential
Interior
Appliances
- Appliances included: Gas Stove Con,Ice Maker,Continuous Cleaning Oven,Dishwasher,Disposal,Freezer,Ice Machine,Microwave,Range/Oven,Refrigerator,Self Cleaning Oven,Oven,Range Hood,Stainless Steel Appliance(s)
- Laundry features: Laundry Room,Electric Dryer Hookup,Washer Hookup
Bedroom1
- Level: First
- Area: 255
Bedroom2
- Level: First
- Area: 195.75
Bedroom3
- Level: First
- Area: 188.5
Bedrooms & Bathrooms
- Bedrooms: 4
- Bathrooms: 4
- Full bathrooms: 3
- Partial bathrooms: 1
Dining Room
- Level: First
- Area: 243.75
Features
- Breakfast Bar,Eat-in Kitchen,Built-in Features,Ceiling 9'+,Beamed Ceilings,Crown Molding,Central Vacuum
- Window features: Window Treatments
- Flooring: Brick,Ceramic Tile,Marble,Wood
- Number of fireplaces: 1
- Fireplace: Yes
- Attic: Storage
Heating & Cooling
- Heating features: 2 or More Units Heat,Central
- Cooling features: Multi Units,Central Air,Ceiling Fan(s)
Interior Area
- Total structure area: 4,736
- Total interior livable area: 3,952 sqft
Kitchen
- Features: Granite Counters, Stone Counters, Kitchen Island, Pantry, Cabinets Custom Built
- Level: First
- Area: 461.25
Living Room
- Level: First
- Area: 390
Master Bathroom
- Features: Bidet, Double Vanity, Walk-In Closet(s), Multi Head Shower, Separate Shower, Water Closet
Master Bedroom
- Features: En Suite Bath, Ceiling 9ft Plus, Ceiling Fan(s), Walk-In Closet(s), Sitting/Office Area
- Level: First
- Area: 291.4
Property
Details
- Parcel number: 00790389
- Special condition: Standard
- Other equipment: Generator
Features
- Stories: 1
- Exterior features: Sprinkler System,Wet Bar
- Has spa: Yes
- Spa features: Bath
- Fencing: Full
Lot
- Lot size: 7,405 sqft
- Lot size dimensions: 57 x 133 x 58 x 135
Parking
- Total spaces: 2
- Parking features: 2 Cars Park,Garage,Driveway,Garage Door Opener
- Has garage: Yes
Climate Risk is Financial Risk
Every home has a financial story beyond the listing price. Below, you’ll see the climate risks that could affect this property — and in Bills & Affordability, how those risks may influence repairs, insurance, utilities, and long-term value.
Biggest Threats for This Home
- Hurricane

- Tornado

- Cold Wave

- Heat Wave

- Lightning

How This Home’s Risks Compare
FEMA Declared Disasters Across Louisiana Counties
Understanding the Costs
Financial advisors generally recommend spending no more than 30% of your gross household income on housing costs. In practice, many households stretch to 35% or beyond — especially in high-cost markets.
Estimated Costs Today
| Monthly | Annual | |
|---|---|---|
| Mortgage | $6,826 | $81,912 |
| Home Insurance * | $1,359 | $16,308 |
| Property Taxes | $708 | $8,496 |
| Electricity | $298 | $3,585 |
| Total | $9,191 | $110,292 |
Income You'd Need if You Spent...
Louisiana FAIR Plan Programs

How Costs Could Change Over Time
Climate risk is quickly impacting all of the major home ownership costs. Adjust the growth rates and percentage of income spent on housing below to see how your housing costs could change over the next 10 years — and what income you'd need to keep up.
Comparing Against the Market
Price Per Sq Ft
vs Other Active Listings
Avg $/sqft
vs Homes Sold Last Month
Median $/sqft
Current Market Trends
Median Price Per Square Foot
The median price per square foot of homes sold in this area each month. Compare this to this listing's price per square foot to gauge whether the home is priced in line with recent sales.
Historicals for This Listing
Zestimate History ($/sqft)
Price History
| Date | Event | Price |
|---|---|---|
| 2026-06-02 | Listed for sale | $1,350,000 |
| 2025-05-16 | Listing removed | $1,345,000 |
| 2025-05-15 | Price change | $1,345,000 |
| 2024-08-05 | Listed for sale | $1,495,000 |
| 2011-08-14 | Listing removed | $1,450,000 |
| 2011-02-24 | Listed for sale | $1,450,000 |
| 2011-01-22 | Listing removed | $1,450,000 |
| 2010-04-10 | Price change | $1,450,000 |
| 2010-01-24 | Price change | $1,500,000 |
| 2009-08-17 | Listed for sale | $1,650,000 |
 View on Zillow