


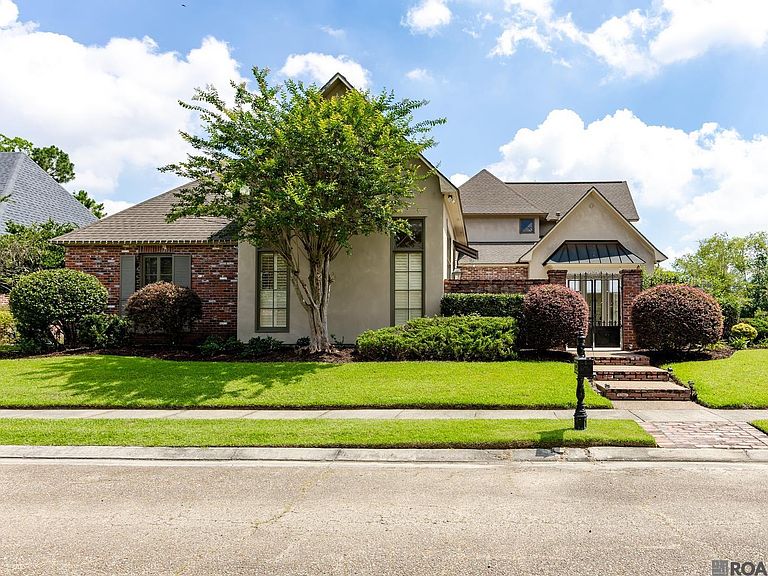
10757 Royal Ridge Ave, Baton Rouge, LA, 70810
About This Home
Welcome Home! This custom-built, 5 bedroom, 4.5 bath home sits on a premier lot with a stunning in-ground pool and outdoor kitchen! As you enter through French doors, you're welcomed by a flood of natural light framed by custom crown moulding, soaring ceilings, tall windows, and beautiful heart of pine wood flooring that flows seamlessly throughout the open floorplan. The kitchen is a chef’s dream boasting quartz countertops, designer DACOR appliances, a built-in GE Monogram refrigerator, and oversized island with bar seating. The serving area boasts a wine refrigerator & wine rack. Retreat to the spacious primary suite with a spa-inspired ensuite bath featuring double vanities, huge soaking tub, custom travertine shower, and a huge walk-in closet. There are 2 spare bedrooms downstairs + an office and upstairs you will find 2 bedrooms and a game room. The backyard is perfect for entertaining, boasting a fabulous inground pool with lights and water feature, beach entrance, and an outdoor kitchen complete with gas grill! Don't miss the enclosed garage and courtyard. The list goes on and on so schedule your showing today!
Getting Around
 Car-Dependent
 Very Limited Transit
 Somewhat Bikeable
Schools
Construction
Condition
- Year built: 2006
Materials
- Foundation: Slab
- Roof: Shingle
- Construction materials: Brick Siding,Stucco Siding,Frame
Type & Style
- Home type: SingleFamily
- Architectural style: New Orleans
- Property subType: Single Family Residence,Residential
Interior
Appliances
- Appliances included: Wine Cooler,Gas Cooktop,Dishwasher,Disposal,Freezer,Microwave,Refrigerator,Oven,Double Oven
- Laundry features: Inside,Washer/Dryer Hookups
Bedroom1
- Level: First
- Area: 137.86
Bedroom2
- Level: First
- Area: 134.2
Bedroom3
- Level: Second
- Area: 174.02
Bedroom4
- Level: Second
- Area: 156.2
Bedrooms & Bathrooms
- Bedrooms: 5
- Bathrooms: 5
- Full bathrooms: 4
- Partial bathrooms: 1
Dining Room
- Level: First
- Area: 169.5
Features
- Ceiling 9'+,Ceiling Varied Heights,Crown Molding,High Speed Internet
- Window features: Window Treatments
- Flooring: Carpet,Ceramic Tile,Wood
- Number of fireplaces: 1
- Fireplace: Yes
- Attic: Attic Access
Heating & Cooling
- Heating features: Central,Gas Heat
- Cooling features: Multi Units,Central Air
Interior Area
- Total structure area: 4,767
- Total interior livable area: 3,964 sqft
Kitchen
- Features: Counters Solid Surface, Kitchen Island, Pantry
- Level: First
- Area: 237.15
Living Room
- Level: First
- Area: 482.8
Master Bathroom
- Features: Double Vanity, Walk-In Closet(s), Separate Shower, Soaking Tub, Water Closet
Master Bedroom
- Features: En Suite Bath, Ceiling 9ft Plus, Master Downstairs
- Level: First
- Area: 246
Office
- Level: First
- Area: 53.94
Property
Details
- Parcel number: 01669834
- Special condition: 3rd Party/Corp/Relo
Features
- Stories: 2
- Private pool: Yes
- Pool features: In Ground,Gunite
- Patio & porch: Patio
- Exterior features: Outdoor Grill,Outdoor Kitchen,Lighting,Courtyard
- Fencing: Full,Wood
- Frontage length: 85
Lot
- Lot size: 0.26 Acres
- Features: Corner Lot,Landscaped
- Lot size dimensions: 85 x 126 x 86 x 125
Parking
- Total spaces: 2
- Parking features: 2 Cars Park,Garage Faces Rear,Garage Door Opener
- Has garage: Yes
Climate Risk is Financial Risk
Every home has a financial story beyond the listing price. Below, you’ll see the climate risks that could affect this property — and in Bills & Affordability, how those risks may influence repairs, insurance, utilities, and long-term value.
Biggest Threats for This Home
- Tornado

- Cold Wave

- Hurricane

- Lightning

- Hail

- Heat Wave

- Inland Flooding

- Ice Storm

How This Home’s Risks Compare
FEMA Declared Disasters Across Louisiana Counties
Understanding the Costs
Financial advisors generally recommend spending no more than 30% of your gross household income on housing costs. In practice, many households stretch to 35% or beyond — especially in high-cost markets.
Estimated Costs Today
| Monthly | Annual | |
|---|---|---|
| Mortgage | $4,373 | $52,476 |
| Home Insurance * | $871 | $10,452 |
| Property Taxes | $454 | $5,448 |
| Electricity | $299 | $3,596 |
| Total | $5,997 | $71,964 |
Income You'd Need if You Spent...
Louisiana FAIR Plan Programs

How Costs Could Change Over Time
Climate risk is quickly impacting all of the major home ownership costs. Adjust the growth rates and percentage of income spent on housing below to see how your housing costs could change over the next 10 years — and what income you'd need to keep up.
Comparing Against the Market
Price Per Sq Ft
vs Other Active Listings
Avg $/sqft
vs Homes Sold Last Month
Median $/sqft
Current Market Trends
Median Price Per Square Foot
The median price per square foot of homes sold in this area each month. Compare this to this listing's price per square foot to gauge whether the home is priced in line with recent sales.
Historicals for This Listing
Zestimate History ($/sqft)
Price History
| Date | Event | Price |
|---|---|---|
| 2026-08-13 | Price change | $850,000 |
| 2026-07-17 | Price change | $865,000 |
| 2026-06-11 | Listed for sale | $875,000 |
| 2024-10-31 | Sold | -- |
| 2024-09-14 | Listed for sale | $859,900 |
| 2018-05-31 | Sold | -- |
| 2018-03-15 | Price change | $599,900 |
| 2018-02-23 | Price change | $624,900 |
| 2018-01-11 | Price change | $639,900 |
| 2018-01-03 | Price change | $650,000 |
| 2017-12-11 | Price change | $662,500 |
| 2017-11-20 | Price change | $675,000 |
| 2017-11-02 | Price change | $684,500 |
| 2017-09-26 | Price change | $697,500 |
| 2017-08-17 | Price change | $718,000 |
| 2017-08-15 | Price change | $735,000 |
| 2017-06-27 | Price change | $745,000 |
| 2017-05-12 | Listed for sale | $785,000 |
| 2014-06-30 | Sold | -- |
| 2006-02-17 | Sold | -- |
 View on Zillow