



809 E 16th St, Indianapolis, IN, 46202
About This Home
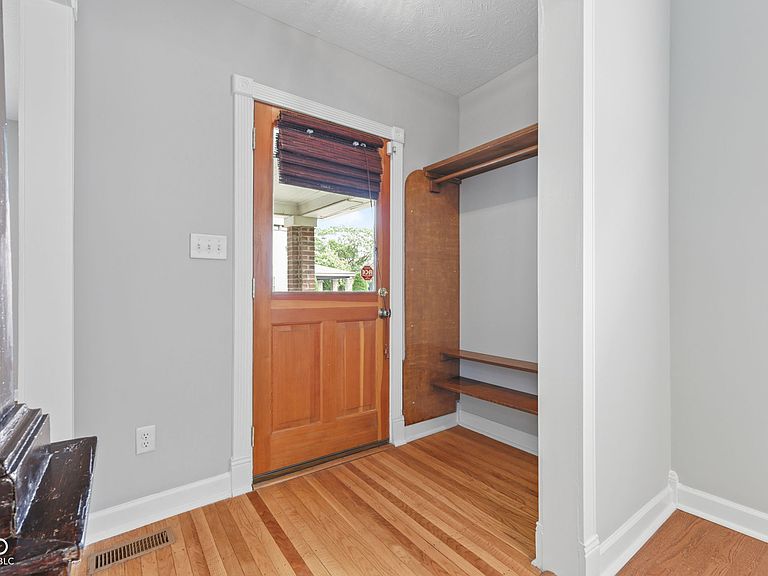
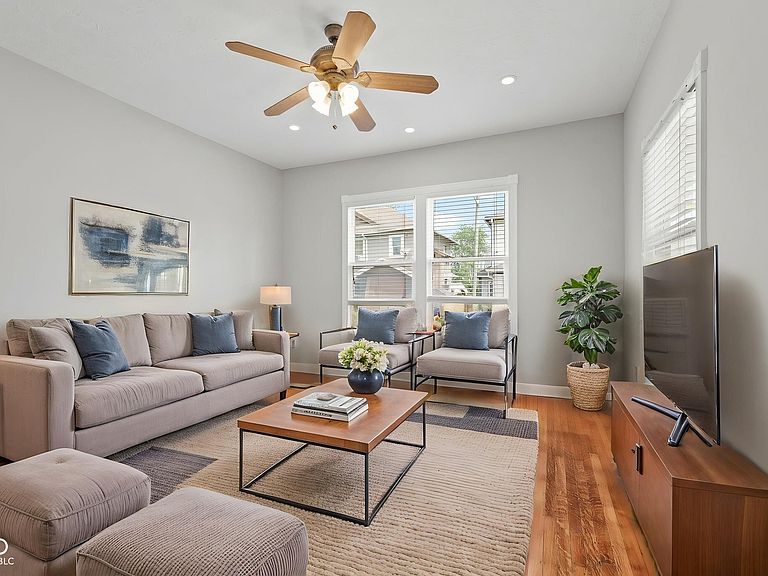
Welcome to your new home in College Corner, named due to its proximity to the original site of Butler University, just three blocks away. Dating from the time when this neighborhood housed workers and managers at the active furniture factory, commercial dairy operation, and lumberyards at 16th and the current Monon Trail, this historic home was renovated ca. 2005, with additional cosmetic and mechanical updates since then - including new exterior paint in 2022, and a new roof in 2025. Entering the front door from the deep porch, open sightlines connect you to the front living room and large dining room, featuring hardwood floors (original in the living room!), and the retained Craftsman details of the handsome support column and staircase. The efficient kitchen, with a sizeable pantry, leads to the back porch, and a half bath rounds out the functionality of the floor plan. The staircase leads to the upper open hall, which provides a fantastic showcase for your artwork or photos. The roomy primary bedroom features a cathedral ceiling, a walk-in closet, and a refreshed ensuite bath with combination tub/shower. The second bedroom, at the rear of the house, has a closet that's equipped with hookups for an all-in-one washer/dryer, if that suits your needs. It is separated from the primary bedroom by an office/library/craft room, and is served by the adjacent hall bath, updated with a new tile surround on the tub/bath combo, new toilet, and new vanity. In the basement, you'll find plenty of room for storage, a high-efficiency furnace, a tankless water heater, water softener, and laundry. A cozy back yard space allows you a spot to relax, and you'll appreciate the two-car detached garage! You'll also enjoy close proximity to the O'Bannon Soccer Park and playground, the Monon Trail, Provider, the Alchemist, Kountry Kitchen, and with a short drive, North Mass Boulder, Kan-Kan, and Amelia's! All this at a competitive price, in the Old North Side!
Getting Around
 Somewhat Walkable
 Some Transit
 Very Bikeable
Schools
Construction
Condition
- Property condition: Updated/Remodeled
- Year built: 1898
Materials
- Foundation: Block
- Construction materials: Wood Brick
Type & Style
- Home type: SingleFamily
- Architectural style: Traditional
- Property subType: Residential,Single Family Residence
Interior
Appliances
- Appliances included: Dishwasher,Dryer,Disposal,Gas Water Heater,MicroHood,Gas Oven,Refrigerator,Tankless Water Heater,Washer,Water Heater,Water Softener Owned
- Laundry features: Laundry Closet,In Basement
Basement
- Has basement: Yes
- Basement: Cellar,Unfinished
Bedroom2
- Level: Upper
- Area: 99
- Dimensions: 11x9
Bedrooms & Bathrooms
- Bedrooms: 2
- Bathrooms: 3
- Full bathrooms: 2
- 1/2 bathrooms: 1
- Main level bathrooms: 1
Dining Room
- Level: Main
- Area: 216
- Dimensions: 18x12
Features
- Attic Access,High Ceilings,Entrance Foyer,Ceiling Fan(s),Hardwood Floors,High Speed Internet,Pantry,Walk-In Closet(s)
- Window features: WoodWorkStain/Painted
- Flooring: Hardwood
- Attic: Access Only
- Finished area below ground: 0
Heating & Cooling
- Heating features: Forced Air,Natural Gas
- Cooling features: Central Air
Interior Area
- Total structure area: 2,072
- Total interior livable area: 2,072 sqft
Kitchen
- Level: Main
- Area: 117
- Dimensions: 13x9
Laundry
- Features: Other
- Level: Basement
- Area: 117
- Dimensions: 13x9
Living Room
- Level: Main
- Area: 182
- Dimensions: 14x13
Master Bedroom
- Level: Upper
- Area: 182
- Dimensions: 14x13
Office
- Level: Upper
- Area: 77
- Dimensions: 11x7
Utility Room
- Features: Other
- Level: Basement
- Area: 336
- Dimensions: 21x16
Property
Details
- Parcel number: 490636100015063101
- Attached to another structure: Yes
- Special condition: Defects/None Noted
- Other equipment: Radon System
- Horse amenities: None
Features
- Levels: Two
- Stories: 2
- Patio & porch: Covered
- Fencing: Fenced,Partial
Lot
- Lot size: 2,178 sqft
- Features: Sidewalks,Storm Sewer,Street Lights
Parking
- Total spaces: 2
- Parking features: Detached
- Has garage: Yes
- Attached garage spaces: 2
- Covered spaces: 2
Climate Risk is Financial Risk
Every home has a financial story beyond the listing price. Below, you’ll see the climate risks that could affect this property — and in Bills & Affordability, how those risks may influence repairs, insurance, utilities, and long-term value.
Biggest Threats for This Home
- Inland Flooding

- Cold Wave

- Heat Wave

- Strong Wind

- Tornado

How This Home’s Risks Compare
FEMA Declared Disasters Across Indiana Counties
Understanding the Costs
Financial advisors generally recommend spending no more than 30% of your gross household income on housing costs. In practice, many households stretch to 35% or beyond — especially in high-cost markets.
Estimated Costs Today
| Monthly | Annual | |
|---|---|---|
| Mortgage | $1,643 | $19,716 |
| Home Insurance * | $154 | $1,848 |
| Property Taxes | $306 | $3,672 |
| Electricity | $189 | $2,279 |
| Total | $2,292 | $27,504 |
Income You'd Need if You Spent...
Indiana FAIR Plan Programs
Indiana Basic Property Insurance Underwriting Association
 Wildfire
 HailWind
How Costs Could Change Over Time
Climate risk is quickly impacting all of the major home ownership costs. Adjust the growth rates and percentage of income spent on housing below to see how your housing costs could change over the next 10 years — and what income you'd need to keep up.
Comparing Against the Market
Price Per Sq Ft
vs Other Active Listings
Avg $/sqft
vs Homes Sold Last Month
Median $/sqft
Current Market Trends
Median Price Per Square Foot
The median price per square foot of homes sold in this area each month. Compare this to this listing's price per square foot to gauge whether the home is priced in line with recent sales.
Historicals for This Listing
Zestimate History ($/sqft)
Price History
| Date | Event | Price |
|---|---|---|
| 2026-05-29 | Listed for sale | $325,000 |
| 2022-05-09 | Listing removed | -- |
| 2022-04-22 | Price change | $1,595 |
| 2022-04-13 | Price change | $1,645 |
| 2022-03-16 | Price change | $1,695 |
| 2022-02-20 | Listed for rent | $1,745 |
| 2007-12-21 | Sold | $149,500 |
| 2007-03-27 | Sold | $150,900 |
 View on Zillow