



914 Tivoli Dr, Rockford, IL, 61107
About This Home
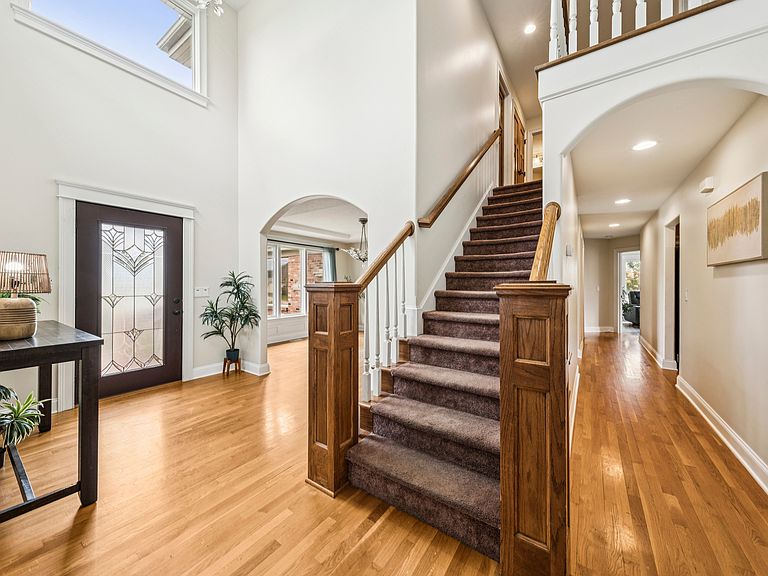
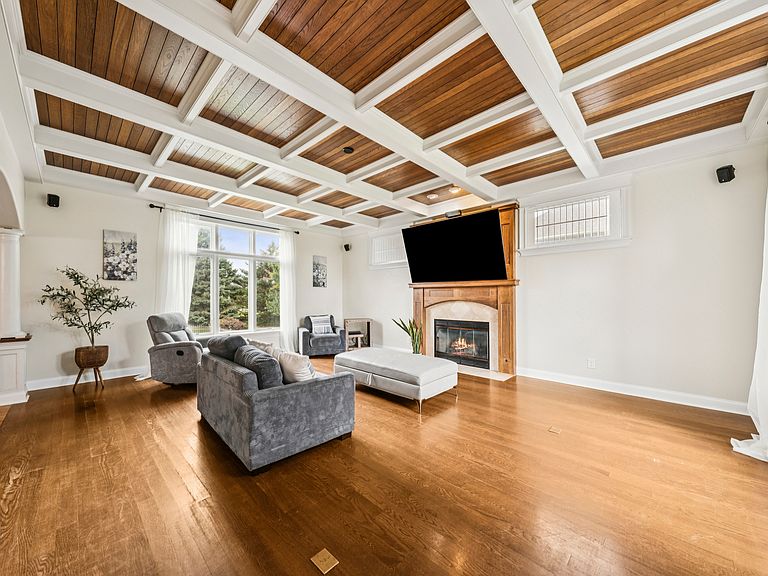
** Priced below market - EQUITY OPPORTUNITY IN BELLA RESERVES!! Rare chance to buy under market value in this beautiful custom home subdivision! **This well appointed home offers a first-floor master suite and an expansive, flexible floor plan covering 3,884 square feet. Ideal for related or multi generational living, it offers bedrooms and bathrooms on every level! The home is adorned with arched entryways, solid wood recessed panel doors, wide trim and baseboards, 4' hardwood floors, and a leaded glass entry door. Come home to an expansive paver brick driveway complemented by a brick front with stone accents. Notable features include a gourmet kitchen with 42" maple cabinets, granite countertops, a center island, and a pantry cabinets. The spacious master suite offers a tray ceiling, a vaulted spa-like master bath with soaking tub and oversized marble shower with body sprays, and dual walk-in closets. Formal Dining Room with recessed ceiling and leaded glass lighting is perfect for holiday gatherings or everyday meals made special. The family room features an 11-ft coffered ceiling and a wood-burning fireplace, perfect for cozy evenings. The sprawling finished English basement with 5th bedroom and full bath features a private tandem room, rec room, extra room perfect for gym or office, and huge storage room. Enjoy the sunroom overlooking the backyard with French doors and porcelain tile floors. The large laundry room provides ample cabinetry, counter space, and a sink. Step outside and enjoy the back paver patio with a firepit and a wrought iron fenced-in .4 acre yard. The home is equipped with abundant closet and storage space, casement windows, ceiling fans throughout, upgraded hardware and light fixtures, and more. Completing this finely built home is a three-car garage, ensuring plenty of space for your vehicles and storage needs. Conveniently located just minutes to I90, nearby shopping and schools, this beautiful area offers several forest preserves and outdoor activities. A wonderful opportunity to bring your decor ideas and make it your own! ** SOLD AS-IS **
Getting Around
 Car-Dependent
 Very Limited Transit
 Somewhat Bikeable
Schools
Construction
Condition
- Year built: 2006
Materials
- Foundation: Concrete Perimeter
- Roof: Asphalt
- Construction materials: Brick,Cedar
Other
- Builder model: main floor master
Type & Style
- Home type: SingleFamily
- Architectural style: Traditional
- Property subType: Single Family Residence
Interior
Appliances
- Appliances included: Range,Microwave,Dishwasher,Refrigerator,Disposal
- Laundry features: Main Level,Sink
Basement
- Has basement: Yes
- Basement: Finished,Full,Daylight
Bedroom2
- Features: Flooring (Carpet)
- Level: Second
- Area: 144
- Dimensions: 12X12
Bedroom3
- Features: Flooring (Carpet)
- Level: Second
- Area: 168
- Dimensions: 14X12
Bedroom4
- Features: Flooring (Carpet)
- Level: Second
- Area: 182
- Dimensions: 13X14
Bedroom5
- Features: Flooring (Carpet)
- Level: Basement
- Area: 294
- Dimensions: 21X14
Bedrooms & Bathrooms
- Bedrooms: 5
- Bathrooms: 4
- Full bathrooms: 3
- 1/2 bathrooms: 1
Dining Room
- Features: Flooring (Hardwood)
- Level: Main
- Area: 156
- Dimensions: 12X13
Eating Area
- Features: Flooring (Hardwood)
- Level: Main
- Area: 140
- Dimensions: 14X10
Family Room
- Features: Flooring (Wood Laminate)
- Level: Main
- Area: 414
- Dimensions: 23X18
Features
- Walk-In Closet(s),High Ceilings,Coffered Ceiling(s),Beamed Ceilings
- Flooring: Hardwood
- Number of fireplaces: 1
- Fireplace features: Gas Starter,Family Room
- Fireplace: Yes
Foyer
- Features: Flooring (Hardwood)
- Level: Main
- Area: 72
- Dimensions: 9X8
Heating & Cooling
- Heating features: Natural Gas,Forced Air
- Cooling features: Central Air
Interior Area
- Total structure area: 0
- Total interior livable area: 3,884 sqft
Kitchen
- Features: Kitchen (Island,Pantry-Closet),Flooring (Hardwood)
- Level: Main
- Area: 168
- Dimensions: 14X12
Laundry
- Features: Flooring (Ceramic Tile)
- Level: Main
- Area: 99
- Dimensions: 9X11
Master Bedroom
- Features: Flooring (Vinyl),Bathroom (Full)
- Level: Main
- Area: 210
- Dimensions: 14X15
Office
- Features: Flooring (Vinyl)
- Level: Basement
- Area: 182
- Dimensions: 14X13
Other
- Features: Flooring (Carpet)
- Level: Basement
- Area: 132
- Dimensions: 12X11
Recreation Room
- Features: Flooring (Vinyl)
- Level: Lower
- Area: 484
- Dimensions: 22X22
Storage
- Features: Flooring (Other)
- Level: Basement
- Area: 777
- Dimensions: 37X21
Sun Room
- Features: Flooring (Ceramic Tile)
- Level: Main
- Area: 132
- Dimensions: 12X11
Walk In Closet
- Features: Flooring (Vinyl)
- Level: Main
- Area: 98
- Dimensions: 14X7
Property
Accessibility
- Accessibility features: Ramp - Main Level,Disability Access
Details
- Parcel number: 1222129005
- Special condition: None
- Other equipment: Ceiling Fan(s)
Features
- Stories: 2
- Patio & porch: Patio
- Exterior features: Fire Pit
- Fencing: Fenced
Lot
- Lot size: 0.40 Acres
- Lot size dimensions: 102 x 167 x 207 x 95
Parking
- Total spaces: 3
- Parking features: Brick Driveway,Garage Door Opener,Yes,Garage Owned,Attached,Garage
- Has garage: Yes
- Attached garage spaces: 3
- Covered spaces: 3
- Has uncovered spaces: Yes
Climate Risk is Financial Risk
Every home has a financial story beyond the listing price. Below, you’ll see the climate risks that could affect this property — and in Bills & Affordability, how those risks may influence repairs, insurance, utilities, and long-term value.
Biggest Threats for This Home
- Cold Wave

- Tornado

- Hail

- Inland Flooding

- Strong Wind

- Winter Weather

How This Home’s Risks Compare
FEMA Declared Disasters Across Illinois Counties
Understanding the Costs
Financial advisors generally recommend spending no more than 30% of your gross household income on housing costs. In practice, many households stretch to 35% or beyond — especially in high-cost markets.
Estimated Costs Today
| Monthly | Annual | |
|---|---|---|
| Mortgage | $2,957 | $35,484 |
| Home Insurance * | $422 | $5,064 |
| Property Taxes | $1,111 | $13,332 |
| Electricity | $298 | $3,584 |
| Total | $4,788 | $57,456 |
Income You'd Need if You Spent...
Illinois FAIR Plan Programs

How Costs Could Change Over Time
Climate risk is quickly impacting all of the major home ownership costs. Adjust the growth rates and percentage of income spent on housing below to see how your housing costs could change over the next 10 years — and what income you'd need to keep up.
Comparing Against the Market
Price Per Sq Ft
vs Other Active Listings
Avg $/sqft
vs Homes Sold Last Month
Median $/sqft
Current Market Trends
Median Price Per Square Foot
The median price per square foot of homes sold in this area each month. Compare this to this listing's price per square foot to gauge whether the home is priced in line with recent sales.
Historicals for This Listing
Zestimate History ($/sqft)
Price History
| Date | Event | Price |
|---|---|---|
| 2026-04-10 | Price change | $499,999 |
| 2026-02-23 | Price change | $515,000 |
| 2025-11-21 | Price change | $584,900 |
| 2025-11-12 | Price change | $524,000 |
| 2025-11-11 | Listed for sale | $534,900 |
| 2025-11-08 | Listing removed | $539,900 |
| 2025-10-30 | Price change | $539,900 |
| 2025-10-10 | Price change | $549,900 |
| 2025-10-03 | Price change | $564,900 |
| 2025-09-25 | Price change | $574,900 |
| 2025-08-31 | Listed for sale | $584,900 |
| 2022-05-31 | Sold | $426,500 |
| 2022-05-17 | Pending sale | $454,900 |
| 2022-04-12 | Price change | $454,900 |
| 2022-02-28 | Price change | $479,800 |
| 2022-02-08 | Listed for sale | $494,800 |
| 2009-11-19 | Sold | $321,900 |
| 2009-10-24 | Listed for sale | $345,900 |
| 2009-10-17 | Listing removed | $321,900 |
| 2009-10-01 | Price change | $321,900 |
| 2009-09-12 | Price change | $345,900 |
| 2009-08-14 | Price change | $363,900 |
| 2009-07-30 | Price change | $382,900 |
| 2009-07-01 | Price change | $396,900 |
| 2009-05-01 | Listed for sale | $428,900 |
| 2007-06-13 | Sold | $515,000 |
| 2006-02-21 | Sold | $52,500 |
For Sale by Agent
 View on Zillow