



8820 NE 110th St, Kansas City, MO, 64157
About This Home
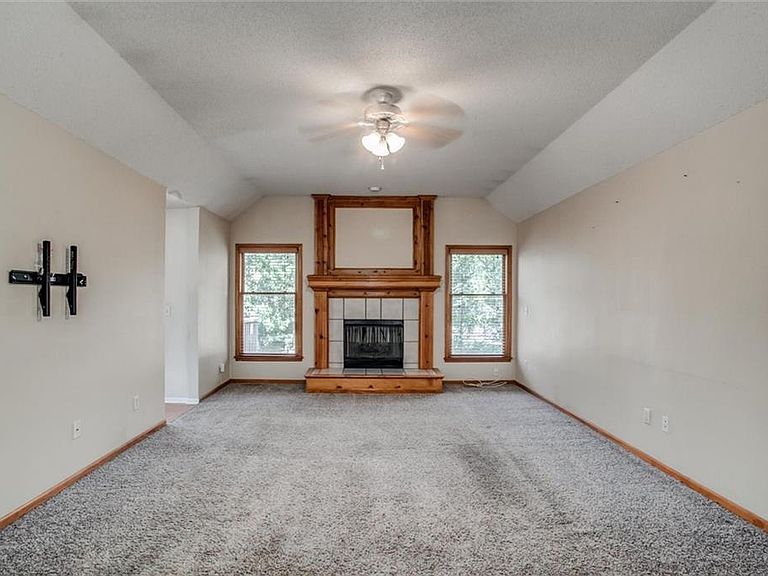
Think all split-levels are the same? Before you scroll past this one, take a closer look. Maybe it's the cramped entry, laundry on a different level from the bedrooms, or simply not enough flexible space. Before you rule them all out, come see what makes this one different. Start at the front door. Instead of stepping into a tight landing, you're welcomed into a true foyer with room to come in and greet guests. Upstairs, another difference becomes clear: three bedrooms, two full bathrooms, and the laundry are all together on the main living level. The spacious primary suite features a walk-in closet and private ensuite bathroom, while the secondary bedrooms are generously sized. The kitchen opens directly to a deck overlooking the fenced backyard, creating an easy connection between indoor and outdoor living. The lower level adds even more flexibility with a studio-style living area, full bathroom, non-conforming fourth bedroom, and separate entrance from the garage. Multi-generational living, extended guest space, home office, workout area, hobby room, or private retreat—the layout gives you options. Even the garage has a surprise. It's a two-car garage, but a walk-through area between the bays adds width, extra depth provides valuable storage space, and easy attic access adds even more storage potential. Direct access from the garage to the backyard adds another layer of convenience. With 2,488 square feet, three full bathrooms, generous bedrooms, flexible living areas, and a location in Somerbrook within the Liberty School District, there's more here than the words "split-level" might suggest. If you've been skipping split-levels, make this the exception. Schedule a showing, experience the layout in person, and decide for yourself—or contact the listing agent to learn more.
Getting Around
 Car-Dependent
 No Nearby Transit
 Somewhat Bikeable
Schools
Construction
Condition
- Year built: 1998
Materials
- Roof: Composition
- Construction materials: Frame
Type & Style
- Home type: SingleFamily
- Architectural style: Traditional
- Property subType: Single Family Residence
Interior
Appliances
- Appliances included: Dishwasher,Disposal,Exhaust Fan,Microwave,Free-Standing Electric Oven
- Laundry features: Bedroom Level,Laundry Room
Basement
- Has basement: Yes
- Basement: Finished,Walk-Out Access
Bedroom2
- Features: Carpet,Ceiling Fan(s)
- Area: 132
Bedroom3
- Features: Carpet,Ceiling Fan(s)
- Area: 110
Bedrooms & Bathrooms
- Bedrooms: 4
- Bathrooms: 3
- Full bathrooms: 3
Dining Room
- Area: 156
Features
- Ceiling Fan(s),Pantry,Vaulted Ceiling(s),Walk-In Closet(s)
- Door features: Storm Door(s)
- Window features: Thermal Windows
- Flooring: Wood
- Number of fireplaces: 2
- Fireplace features: Family Room,Great Room
- Fireplace: Yes
- Finished area below ground: 843
- Finished area above ground: 1,645
Great Room
- Features: Carpet
- Area: 300
Heating & Cooling
- Heating features: Forced Air
- Cooling features: Electric
Interior Area
- Total structure area: 2,488
- Total interior livable area: 2,488 sqft
Kitchen
- Area: 120
Master Bedroom
- Features: Carpet,Ceiling Fan(s),Walk-In Closet(s)
- Area: 210
Recreation Room
- Features: Carpet
- Area: 480
Property
Details
- Parcel number: 109050006009.00
Features
- Patio & porch: Deck,Patio
- Fencing: Wood
Lot
- Lot size: 8,712 sqft
- Features: Level
Parking
- Total spaces: 2
- Parking features: Attached,Garage Door Opener
- Has garage: Yes
- Attached garage spaces: 2
- Covered spaces: 2
Climate Risk is Financial Risk
Every home has a financial story beyond the listing price. Below, you’ll see the climate risks that could affect this property — and in Bills & Affordability, how those risks may influence repairs, insurance, utilities, and long-term value.
Biggest Threats for This Home
- Cold Wave

- Heat Wave

- Tornado

- Hail

- Winter Weather

How This Home’s Risks Compare
FEMA Declared Disasters Across Missouri Counties
Understanding the Costs
Financial advisors generally recommend spending no more than 30% of your gross household income on housing costs. In practice, many households stretch to 35% or beyond — especially in high-cost markets.
Estimated Costs Today
| Monthly | Annual | |
|---|---|---|
| Mortgage | $1,921 | $23,052 |
| Home Insurance * | $255 | $3,060 |
| Property Taxes | $335 | $4,020 |
| Electricity | $189 | $2,279 |
| Total | $2,700 | $32,400 |
Income You'd Need if You Spent...
Missouri FAIR Plan Programs


How Costs Could Change Over Time
Climate risk is quickly impacting all of the major home ownership costs. Adjust the growth rates and percentage of income spent on housing below to see how your housing costs could change over the next 10 years — and what income you'd need to keep up.
Comparing Against the Market
Price Per Sq Ft
vs Other Active Listings
Avg $/sqft
vs Homes Sold Last Month
Median $/sqft
Current Market Trends
Median Price Per Square Foot
The median price per square foot of homes sold in this area each month. Compare this to this listing's price per square foot to gauge whether the home is priced in line with recent sales.
Historicals for This Listing
Zestimate History ($/sqft)
Price History
| Date | Event | Price |
|---|---|---|
| 2026-07-31 | Price change | $380,000 |
| 2026-07-02 | Price change | $390,000 |
| 2026-05-26 | Listed for sale | $399,900 |
| 2010-02-01 | Sold | -- |
| 2009-06-13 | Listed for sale | $185,000 |
| 2001-08-08 | Sold | -- |
 View on Zillow