


9623 N Crescent Ct, Kansas City, MO, 64157
About This Home
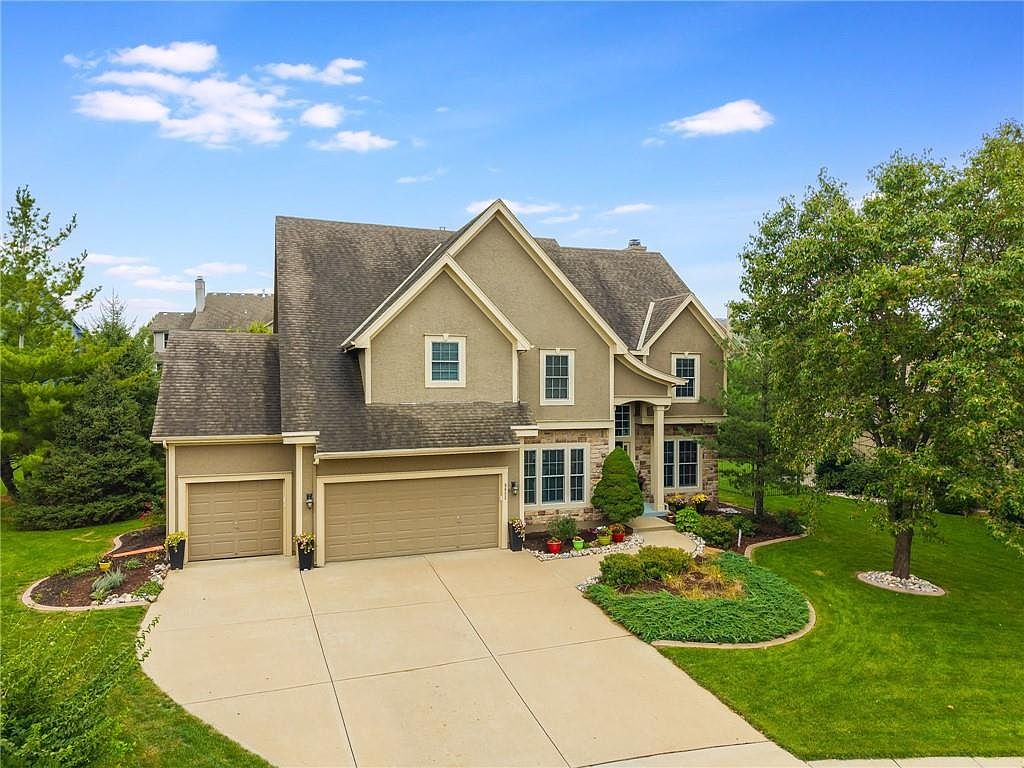
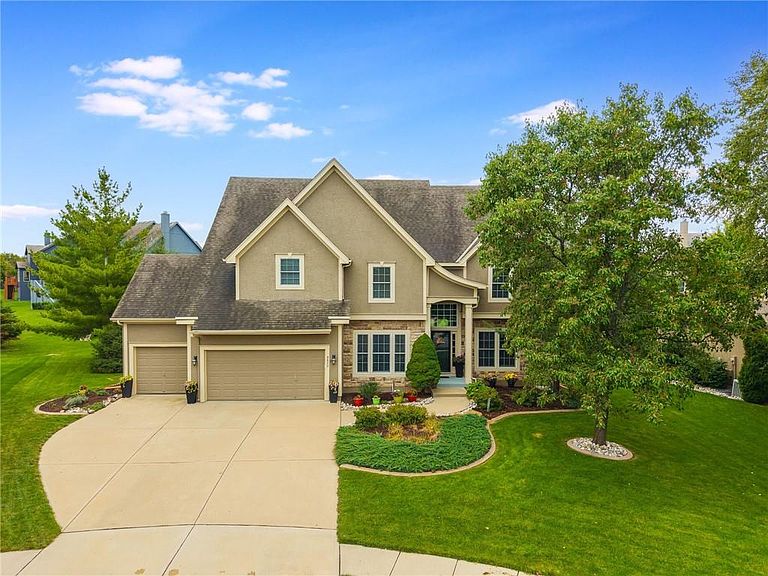
Unwind in Your Private Oasis in Montclair. Experience refined living in this exquisite 5-bedroom, 4.5-bath luxury residence, boasting over 3,600 sq ft of meticulously finished space in the prestigious Montclair neighborhood—located within the award-winning Liberty School District. This stately 2-story home features the elegant “Tuscany” floorplan, a 3- car garage, and a prime cul-de-sac location offering privacy and exceptional curb appeal. Crafted for discerning tastes, the home showcases a chef’s kitchen with painted cabinetry, quartz countertops, and premium finishes throughout. Richly re-stained hardwoods, newer designer interior paint, and thoughtfully curated upgrades provide a seamless blend of timeless elegance and modern comfort. Upstairs, you'll find the luxurious primary suite featuring a HUGE spa-like bath complete with a jetted soaking tub, dual-entry tiled shower, double vanities, and spacious his-and-her walk-in closets. Three generously sized bedrooms are included, featuring a Jack & Jill bath shared by two rooms, as well as another full bedroom and a full hall bath, providing comfort and convenience for family or guests. The finished lower level adds even more versatility—complete with a spacious rec area, kitchenette, and an additional full bedroom and bath, making it ideal for guests, multigenerational living, or entertaining. Enjoy peace of mind with two newer A/C units and dual sump pumps, and keep your lawn beautiful with a full irrigation system. Don't forget the neighborhood pool and easy access to shopping, restaurants, and schools. Every detail has been thoughtfully considered—this is luxury living at its finest. Truly move-in ready, with exceptional features that must be seen to be fully appreciated.
Getting Around
 Car-Dependent
 No Nearby Transit
 Somewhat Bikeable
Schools
Construction
Condition
- Year built: 2004
Materials
- Roof: Composition
- Construction materials: Stone Trim,Stucco & Frame
Other
- Builder name: DUGGAN HOMES
Type & Style
- Home type: SingleFamily
- Architectural style: Traditional
- Property subType: Single Family Residence
Interior
Appliances
- Appliances included: Cooktop,Dishwasher,Disposal,Refrigerator,Stainless Steel Appliance(s)
- Laundry features: Laundry Room,Main Level
Basement
- Has basement: Yes
- Basement: Full,Interior Entry,Walk-Out Access
Bathroom2
- Features: Shower Over Tub,Vinyl
- Level: Second
- Area: 84
Bathroom3
- Features: Shower Over Tub,Vinyl
- Level: Second
- Area: 32
Bedroom2
- Features: Carpet
- Level: Second
- Area: 132
Bedroom3
- Features: Carpet
- Level: Second
- Area: 180
Bedroom4
- Features: Carpet
- Level: Second
- Area: 132
Bedrooms & Bathrooms
- Bedrooms: 5
- Bathrooms: 5
- Full bathrooms: 4
- 1/2 bathrooms: 1
Den
- Features: Carpet
- Level: Main
- Area: 154
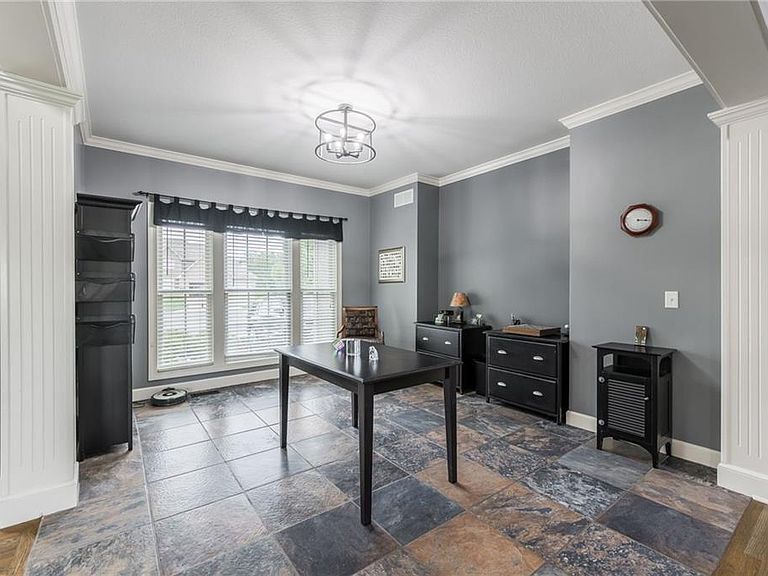
Dining Room
- Features: Ceramic Tiles
- Level: Main
- Area: 182
Features
- Ceiling Fan(s),Kitchen Island,Pantry,Vaulted Ceiling(s),Walk-In Closet(s)
- Window features: Thermal Windows
- Flooring: Carpet,Wood
- Number of fireplaces: 2
- Fireplace features: Gas Starter,Great Room,Hearth Room
- Fireplace: Yes
- Finished area below ground: 1,100
- Finished area above ground: 3,631
Great Room
- Features: Fireplace,Wood Floor
- Level: Main
- Area: 288
Half Bath
- Features: Wood Floor
- Level: Main
- Area: 20
Hearth Room
- Features: Wood Floor
- Level: Main
- Area: 289
Heating & Cooling
- Heating features: Natural Gas,Forced Air
- Cooling features: Electric
Interior Area
- Total structure area: 4,731
- Total interior livable area: 4,731 sqft
Kitchen
- Features: Quartz Counter,Wood Floor
- Level: Main
- Area: 216
Laundry
- Features: Built-in Features,Wood Floor
- Level: Main
- Area: 70
Loft
- Features: Built-in Features,Carpet
- Level: Second
- Area: 260
Master Bathroom
- Features: Ceramic Tiles,Separate Shower And Tub
- Level: Second
- Area: 210
Master Bedroom
- Features: Carpet
- Level: Second
- Area: 288
Recreation Room
- Features: Carpet
- Level: Lower
- Area: 510
Property
Details
- Parcel number: 109180003011.00
Features
- Patio & porch: Deck
- Fencing: Metal
Lot
- Lot size: 0.26 Acres
- Features: City Lot,Cul-De-Sac
Parking
- Total spaces: 3
- Parking features: Attached,Garage Faces Front
- Has garage: Yes
- Attached garage spaces: 3
- Covered spaces: 3
Climate Risk is Financial Risk
Every home has a financial story beyond the listing price. Below, you’ll see the climate risks that could affect this property — and in Bills & Affordability, how those risks may influence repairs, insurance, utilities, and long-term value.
Biggest Threats for This Home
- Cold Wave

- Hail

- Heat Wave

- Tornado

- Inland Flooding

- Ice Storm

- Lightning

- Winter Weather

How This Home’s Risks Compare
FEMA Declared Disasters Across Missouri Counties
Understanding the Costs
Financial advisors generally recommend spending no more than 30% of your gross household income on housing costs. In practice, many households stretch to 35% or beyond — especially in high-cost markets.
Estimated Costs Today
| Monthly | Annual | |
|---|---|---|
| Mortgage | $3,281 | $39,372 |
| Home Insurance * | $435 | $5,220 |
| Property Taxes | $573 | $6,876 |
| Electricity | $361 | $4,335 |
| Total | $4,650 | $55,800 |
Income You'd Need if You Spent...
Missouri FAIR Plan Programs


How Costs Could Change Over Time
Climate risk is quickly impacting all of the major home ownership costs. Adjust the growth rates and percentage of income spent on housing below to see how your housing costs could change over the next 10 years — and what income you'd need to keep up.
Comparing Against the Market
Price Per Sq Ft
vs Other Active Listings
Avg $/sqft
vs Homes Sold Last Month
Median $/sqft
Current Market Trends
Median Price Per Square Foot
The median price per square foot of homes sold in this area each month. Compare this to this listing's price per square foot to gauge whether the home is priced in line with recent sales.
Historicals for This Listing
Zestimate History ($/sqft)
Price History
| Date | Event | Price |
|---|---|---|
| 2026-05-09 | Listed for sale | $670,000 |
| 2025-11-06 | Listing removed | $675,000 |
| 2025-10-09 | Listed for sale | $675,000 |
 View on Zillow