



600 NW 66th St, Kansas City, MO, 64118
About This Home
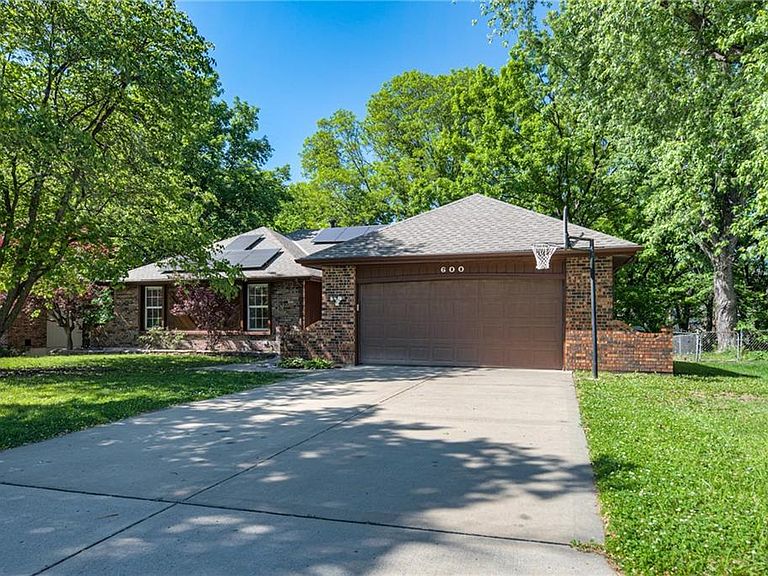
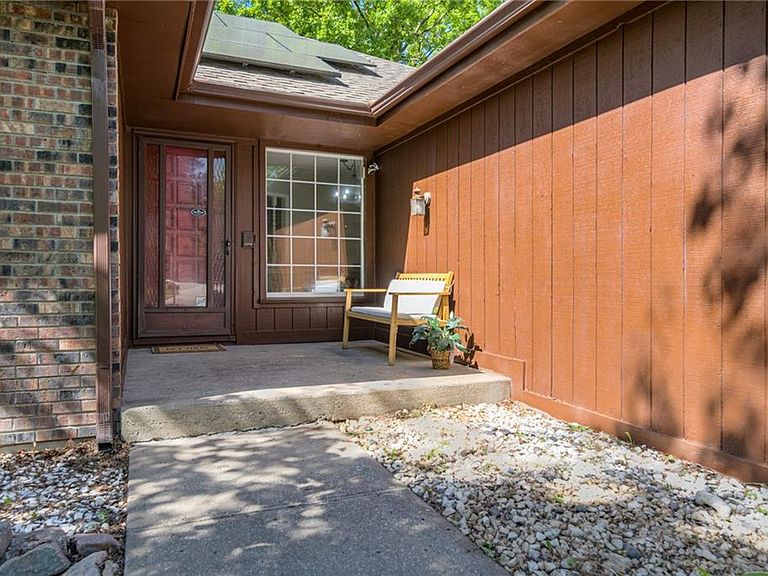
Broadway Heights True Ranch Beauty! This huge house is on one of the cutest and quietest streets with sidewalks ready to walk your fur-babies. Old world charm and character with plenty of mechanical updates. Large pristine, flat driveway leads to a brick-front with new exterior paint and professional landscaping. When you walk through this house that is loaded with character, you'll feel the airy, bright, spacious living room, high ceilings and a fireplace that soars to them. Formal dining area and eat-in kitchen illuminated by natural light. Kitchen has updated appliances, butcher block countertops and laundry on the main level with a direct line to the garage. Walk down the wide hallway to the oversized primary bedroom incased in windows and high ceilings. Large walk-in closet with built in closet systems with two lockable safes. Walking downstairs is like entering a time machine to the coolest and massive retro bar. Built in stools, vinyl flooring, complete kitchenette with sink, stove and refrigerator. Large family room with second fireplace for all the movie nights and parties. Walk-out basement through the three-season sunroom onto the fully fenced and private backyard. Full of trees and raised garden with an elevated deck that looks into nature. Now for the good stuff- Located 5 minutes from all of the NEW that Barry Road has to offer! - 6-year-old roof, 2-year-old AC, 2-year-old furnace, 3-year-old water tank and solar panels to make your electrical almost non-existent. Ample storage in the utility room with second laundry room available.
Getting Around
 Car-Dependent
 Minimal Transit
 Somewhat Bikeable
Schools
Construction
Condition
- Year built: 1986
Materials
- Roof: Composition
- Construction materials: Brick/Mortar
Type & Style
- Home type: SingleFamily
- Architectural style: Traditional
- Property subType: Single Family Residence
Interior
Appliances
- Appliances included: Dishwasher,Dryer,Microwave,Refrigerator,Washer
- Laundry features: In Basement,Main Level
Basement
- Has basement: Yes
- Basement: Finished,Full,Walk-Out Access
Bathroom1
- Features: Ceramic Tiles,Shower Over Tub
- Level: First
- Area: 55
Bathroom3
- Features: Ceramic Tiles,Shower Only
- Level: Basement
- Area: 72
Bedroom2
- Features: Carpet
- Level: First
- Area: 132
Bedroom3
- Features: Carpet,Ceiling Fan(s)
- Level: First
- Area: 120
Bedrooms & Bathrooms
- Bedrooms: 3
- Bathrooms: 3
- Full bathrooms: 3
Dining Room
- Level: First
- Area: 104
Dining Room
- Level: First
- Area: 121
Family Room
- Features: Carpet
- Level: Basement
- Area: 608
Features
- Ceiling Fan(s),Central Vacuum,Pantry,Vaulted Ceiling(s),Walk-In Closet(s),Wet Bar
- Window features: Window Coverings,Thermal Windows
- Flooring: Carpet,Vinyl
- Number of fireplaces: 2
- Fireplace features: Basement,Living Room,Masonry
- Fireplace: Yes
- Finished area below ground: 1,707
- Finished area above ground: 1,707
Heating & Cooling
- Heating features: Electric,Forced Air,Solar
- Cooling features: Attic Fan,Electric,Solar
Interior Area
- Total structure area: 3,414
- Total interior livable area: 3,414 sqft
Kitchen
- Features: Pantry
- Level: First
- Area: 143
Laundry
- Level: First
- Area: 36
Living Room
- Features: Carpet,Ceiling Fan(s),Fireplace
- Level: First
- Area: 345
Master Bathroom
- Features: Shower Only,Vinyl
- Level: First
- Area: 60
Master Bedroom
- Features: Carpet,Walk-In Closet(s)
- Level: First
- Area: 208
Other
- Features: Carpet,Fireplace
- Level: Basement
- Area: 270
Sun Room
- Features: Carpet
- Level: Basement
- Area: 144
Property
Details
- Parcel number: 135200002010.00
Features
- Patio & porch: Deck
- Fencing: Metal
Lot
- Lot size: 10,018 sqft
Parking
- Total spaces: 2
- Parking features: Attached,Garage Faces Front
- Has garage: Yes
- Attached garage spaces: 2
- Covered spaces: 2
Climate Risk is Financial Risk
Every home has a financial story beyond the listing price. Below, you’ll see the climate risks that could affect this property — and in Bills & Affordability, how those risks may influence repairs, insurance, utilities, and long-term value.
Biggest Threats for This Home
- Cold Wave

- Heat Wave

- Tornado

- Hail

- Lightning

- Strong Wind

- Winter Weather

How This Home’s Risks Compare
FEMA Declared Disasters Across Missouri Counties
Understanding the Costs
Financial advisors generally recommend spending no more than 30% of your gross household income on housing costs. In practice, many households stretch to 35% or beyond — especially in high-cost markets.
Estimated Costs Today
| Monthly | Annual | |
|---|---|---|
| Mortgage | $1,819 | $21,828 |
| Home Insurance * | $279 | $3,348 |
| Property Taxes | $317 | $3,804 |
| Electricity | $260 | $3,128 |
| Total | $2,675 | $32,100 |
Income You'd Need if You Spent...
Missouri FAIR Plan Programs

How Costs Could Change Over Time
Climate risk is quickly impacting all of the major home ownership costs. Adjust the growth rates and percentage of income spent on housing below to see how your housing costs could change over the next 10 years — and what income you'd need to keep up.
Comparing Against the Market
Price Per Sq Ft
vs Other Active Listings
Avg $/sqft
vs Homes Sold Last Month
Median $/sqft
Current Market Trends
Median Price Per Square Foot
The median price per square foot of homes sold in this area each month. Compare this to this listing's price per square foot to gauge whether the home is priced in line with recent sales.
Historicals for This Listing
Zestimate History ($/sqft)
Price History
| Date | Event | Price |
|---|---|---|
| 2026-05-15 | Listed for sale | $359,900 |
| 2026-05-02 | Listing removed | $359,900 |
| 2026-04-15 | Listed for sale | $359,900 |
| 2026-03-04 | Pending sale | $359,900 |
| 2025-12-16 | Price change | $359,900 |
| 2025-10-12 | Price change | $365,000 |
| 2025-10-02 | Listed for sale | $375,000 |
| 2019-12-06 | Sold | -- |
| 2019-11-05 | Pending sale | $195,000 |
| 2019-11-01 | Listed for sale | $195,000 |
| 2017-06-14 | Sold | -- |
| 2017-05-01 | Listed for sale | $149,900 |
 View on Zillow