



5224 N Main St, Kansas City, MO, 64118
About This Home
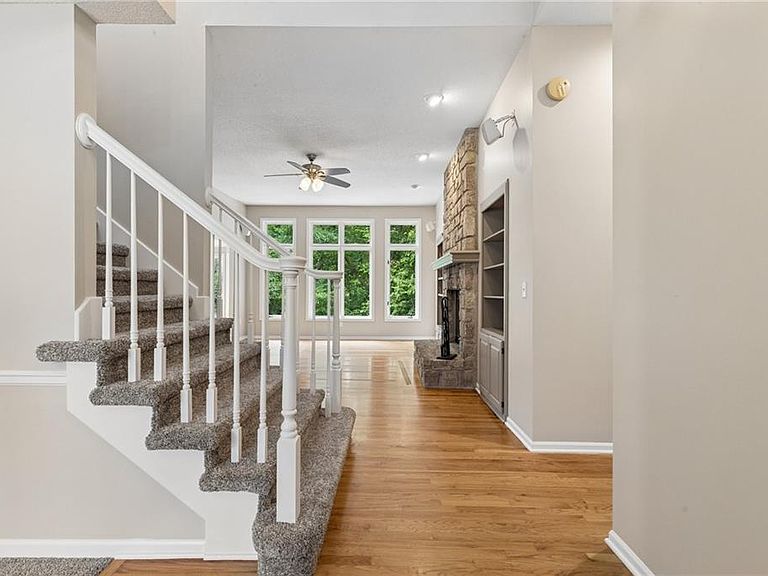
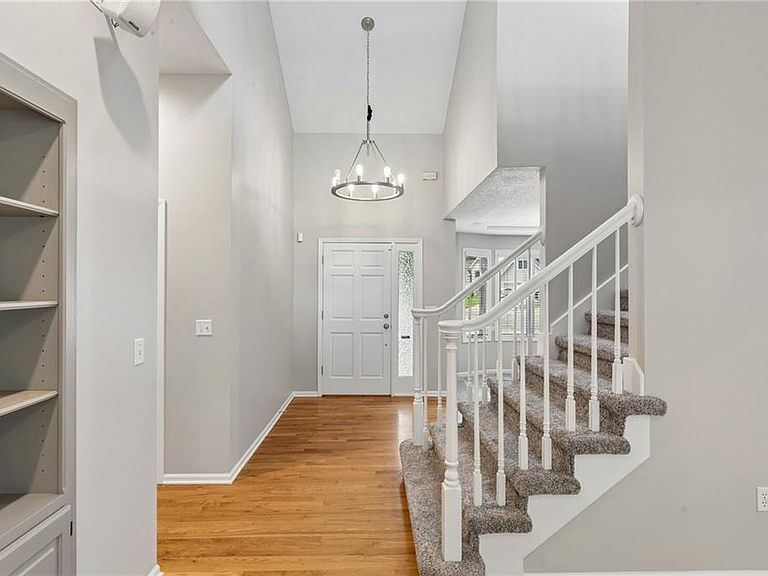
Welcome to your private half-acre retreat! This stunning 1.5-story home sits perfectly on a quiet cul-de-sac, offering unparalleled natural beauty and frequent visits from local deer, owls, a fox, and vibrant birds. Inside, a soaring wall of windows floods the living room with natural light, showcasing custom built-in bookshelves that beautifully flank a cozy (see-through) fireplace. The refreshed kitchen with a light-filled breakfast room serves as the heart of the home, flowing seamlessly into the open great room and the formal dining room. The main-level primary suite is a true sanctuary, featuring a see-through fireplace, a private martini deck for quiet evenings, and a newly renovated spa-like bathroom complete with sleek ceramic tile, quartz countertops, a jetted tub, a separate shower and walk in closet. Upstairs, you will find two generously sized bedrooms equipped with walk-in closets and a shared Jack-and-Jill bathroom. A delightful loft with a skylight and built-in bookshelves is another flex area of the house, perfect for a playroom, reading room/library, or home office space. Head downstairs to an expansive walk-out lower level...designed for ultimate entertainment and lifestyle flexibility. Project your favorite movies on a massive screen; there is plenty of room for multiple game tables, or set up a home gym or dance area with a mirrored wall. This level also features a nonconforming fourth bedroom situated right next to a full bath, plus two large storage rooms. Step outside to the massive 12 x 12 sunroom to enjoy serene, panoramic views of your tree-lined backyard and the peaceful, rippling creek. You will have total privacy without sacrificing location: this property offers easy highway access...just 10 minutes from downtown and 20 minutes from MCI. Nature, privacy, convenient location...this property has it all.
Getting Around
 Car-Dependent
 Some Transit
 Somewhat Bikeable
Schools
Construction
Condition
- Year built: 1995
Materials
- Roof: Composition
- Construction materials: Board & Batten Siding
Type & Style
- Home type: SingleFamily
- Architectural style: Traditional
- Property subType: Single Family Residence
Interior
Appliances
- Appliances included: Dishwasher,Disposal,Dryer,Microwave,Free-Standing Electric Oven,Washer
- Laundry features: Laundry Room,Main Level
Basement
- Has basement: Yes
- Basement: Basement BR,Finished,Full,Radon Mitigation System,Walk-Out Access
Bathroom2
- Level: Second
Bathroom3
- Level: Lower
Bedroom2
- Level: Second
Bedroom3
- Level: Second
Bedrooms & Bathrooms
- Bedrooms: 3
- Bathrooms: 4
- Full bathrooms: 3
- 1/2 bathrooms: 1
Breakfast Room
- Level: Main
Dining Room
- Level: Main
Family Room
- Level: Lower
Features
- Ceiling Fan(s),Painted Cabinets,Vaulted Ceiling(s),Walk-In Closet(s),Wet Bar
- Flooring: Carpet,Tile,Wood
- Number of fireplaces: 2
- Fireplace features: Great Room,Fireplace Screen
- Fireplace: Yes
- Finished area below ground: 1,416
- Finished area above ground: 1,464
Great Room
- Level: Main
Half Bath
- Level: Main
Heating & Cooling
- Heating features: Heat Pump,Natural Gas
- Cooling features: Electric
Interior Area
- Total structure area: 2,880
- Total interior livable area: 2,880 sqft
Kitchen
- Level: Main
Laundry
- Level: Main
Loft
- Level: Second
Master Bathroom
- Level: Main
Master Bedroom
- Level: Main
Other
- Level: Lower
Property
Details
- Parcel number: 139130013008.00
- Exclusions: Washer|dryer
Features
- Patio & porch: Deck,Screened
- Waterfront features: Stream(s)
Lot
- Lot size: 0.50 Acres
- Features: City Lot,Cul-De-Sac
Parking
- Total spaces: 2
- Parking features: Attached,Garage Faces Front
- Has garage: Yes
- Attached garage spaces: 2
- Covered spaces: 2
Climate Risk is Financial Risk
Every home has a financial story beyond the listing price. Below, you’ll see the climate risks that could affect this property — and in Bills & Affordability, how those risks may influence repairs, insurance, utilities, and long-term value.
Biggest Threats for This Home
- Cold Wave

- Hail

- Heat Wave

- Tornado

- Ice Storm

- Lightning

- Strong Wind

- Winter Weather

How This Home’s Risks Compare
FEMA Declared Disasters Across Missouri Counties
Understanding the Costs
Financial advisors generally recommend spending no more than 30% of your gross household income on housing costs. In practice, many households stretch to 35% or beyond — especially in high-cost markets.
Estimated Costs Today
| Monthly | Annual | |
|---|---|---|
| Mortgage | $2,452 | $29,424 |
| Home Insurance * | $375 | $4,500 |
| Property Taxes | $428 | $5,136 |
| Electricity | $219 | $2,639 |
| Total | $3,474 | $41,688 |
Income You'd Need if You Spent...
Missouri FAIR Plan Programs

How Costs Could Change Over Time
Climate risk is quickly impacting all of the major home ownership costs. Adjust the growth rates and percentage of income spent on housing below to see how your housing costs could change over the next 10 years — and what income you'd need to keep up.
Comparing Against the Market
Price Per Sq Ft
vs Other Active Listings
Avg $/sqft
vs Homes Sold Last Month
Median $/sqft
Current Market Trends
Median Price Per Square Foot
The median price per square foot of homes sold in this area each month. Compare this to this listing's price per square foot to gauge whether the home is priced in line with recent sales.
Historicals for This Listing
Zestimate History ($/sqft)
Price History
| Date | Event | Price |
|---|---|---|
| 2026-08-12 | Price change | $475,000 |
| 2026-07-28 | Listed for sale | $485,000 |
| 2021-01-08 | Listing removed | -- |
| 2015-10-27 | Listing removed | $289,900 |
| 2015-09-17 | Listed for sale | $289,900 |
 View on Zillow